
7415 Southworth Circle, Plainfield, IL 60586
Local realty services provided by:Results Realty ERA Powered
7415 Southworth Circle,Plainfield, IL 60586
$444,900
- 6 Beds
- 4 Baths
- 2,260 sq. ft.
- Single family
- Pending
Listed by: sarah toso
Office: re/max ultimate professionals
MLS#:12786279
Source:MLSNI
Price summary
- Price:$444,900
- Price per sq. ft.:$196.86
- Monthly HOA dues:$16.25
About this home
Six bedrooms, three full baths, a three-car garage, and a backyard resort. Translation: you're hosting everything now! Every great gathering needs three things: somewhere to park, somewhere to sleep, and nobody waiting in line for the bathroom. This Kendall Ridge cul-de-sac home handles all three. Pull guests into the three-car garage (or at least the driveway; we're not miracle workers), then welcome them into a two-story foyer with gleaming hardwood floors. The vaulted front room is flooded with light. The kitchen island is ready for a full spread of snacks, and the slider puts the grill just steps away. The family room's wall of windows lets you keep an eye on the cannonball contest without leaving the couch. Now the sleepover math. Four bedrooms upstairs include a vaulted primary suite with a double vanity and a soaking tub, so you get a private hideout when the party's still going. The finished basement adds two more bedrooms and a remodeled full bath with a glass-door walk-in shower. That's six bedrooms, three full baths, and a powder room for the drop-ins. The in-laws, the cousins, and the friend who "might crash here" all have a place to land. And the reason they'll never want to leave: a fully fenced backyard oasis with a pool and deck, a pergola for shade, a swing set, a trampoline, and a lawn big enough for the annual family Olympics. Summer weekends, birthday bashes, the Fourth of July: you're officially the headquarters. Room for the cars, the crew, and the cannonballs. Your guest list just got longer! Plus with shopping, grocery, gas, Plainfield Elementary and High School near by, the car rides are never too long for anything!...
Contact an agent
Home facts
- Year built:2001
- Listing ID #:12786279
- Updated:October 22, 2026 at 08:32 AM
Rooms and interior
- Bedrooms:6
- Total bathrooms:4
- Full bathrooms:3
- Half bathrooms:1
- Rooms Total:11
- Dining Description:Separate Dining Room
- Bathrooms Description:Separate Shower, Soaking Tub
- Kitchen Description:Dishwasher, Microwave, Range
- Basement Description:Full, Partially Finished
- Living area:2,260 sq. ft.
Heating and cooling
- Cooling:Central Air
- Heating:Forced Air, Gas
- Central air:Yes
Structure and exterior
- Roof:Asphalt
- Year built:2001
- Building area:2,260 sq. ft.
- Foundation Description:Concrete Perimeter
- Levels:2 Story
Utilities
- Water:Public
- Sewer:Public Sewer
Finances and disclosures
- Price:$444,900
- Price per sq. ft.:$196.86
- Tax amount:$8,413 (2024)
Features and amenities
- Laundry features:Dryer, Washer
Parking
- Total parking spaces:3
- Parking description:Asphalt, Attached Garage, Garage
- Garage:Yes
- Garage spaces:3
 Copyright 2026 Midwest Real Estate Data LLC. All rights reserved. The data relating to real estate for sale on this web site comes in part from the Broker Reciprocity Program of the Midwest Real Estate Data LLC. Listing information is deemed reliable but not guaranteed.
New listings near 7415 Southworth Circle
- New
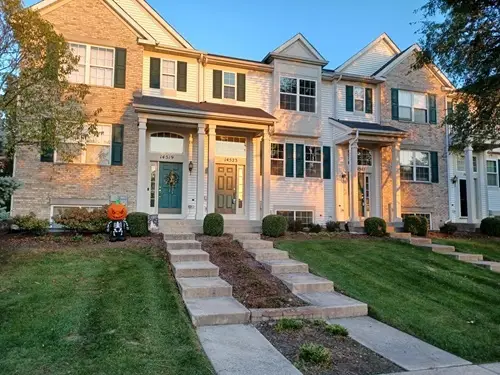 $315,000Active2 beds 3 baths1,184 sq. ft.
14523 Patriot Square Drive E, Plainfield, IL 60544
MLS# 12791452Listed by: CHARLES RUTENBERG REALTY OF IL - New
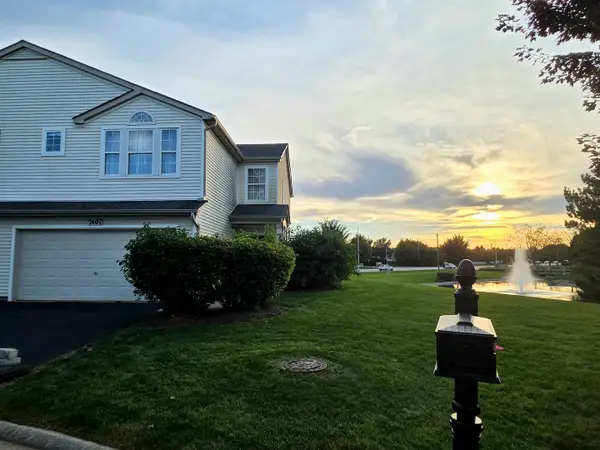 $290,000Active2 beds 3 baths1,727 sq. ft.
2407 Millpond Court, Plainfield, IL 60586
MLS# 12790343Listed by: COLDWELL BANKER REAL ESTATE GROUP - Open Sat, 11am to 1pmNew
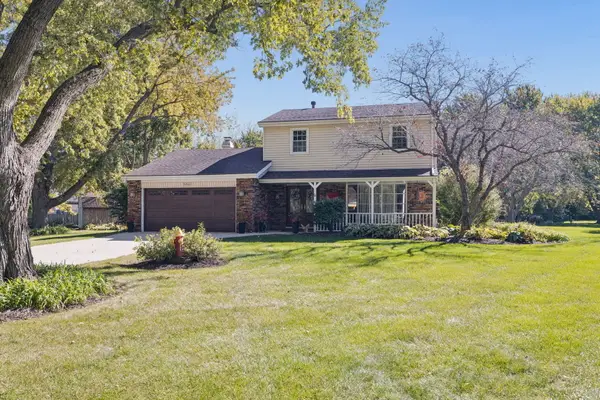 $424,900Active3 beds 3 baths1,698 sq. ft.
24941 W Catherine Court, Plainfield, IL 60586
MLS# 12788691Listed by: JOHN GREENE REALTOR - Open Sat, 12 to 2pmNew
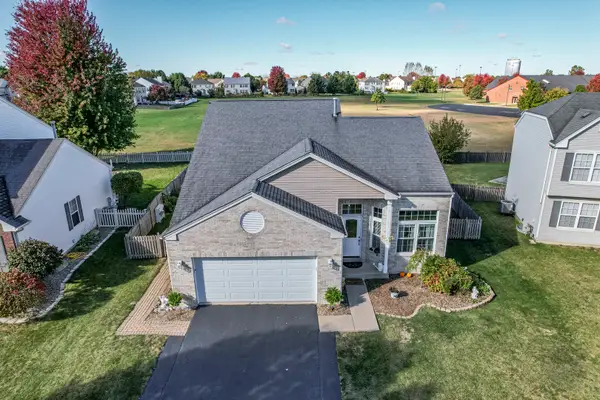 $395,000Active5 beds 3 baths1,912 sq. ft.
2107 Ashbrook Court, Plainfield, IL 60586
MLS# 12791296Listed by: RE/MAX OF NAPERVILLE - New
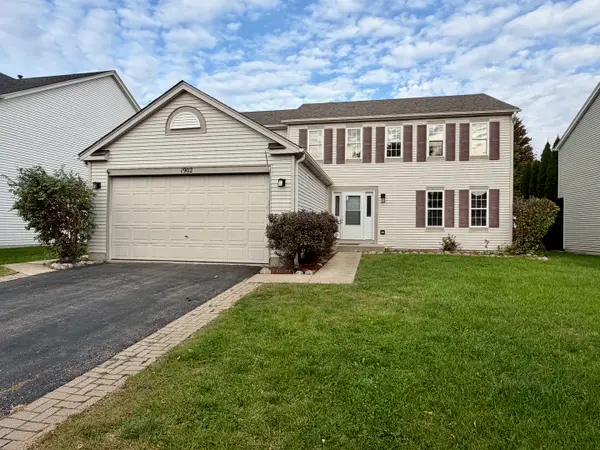 $399,900Active4 beds 3 baths2,376 sq. ft.
1902 Arbor Gate Drive, Plainfield, IL 60586
MLS# 12790578Listed by: RE/MAX OF NAPERVILLE - New
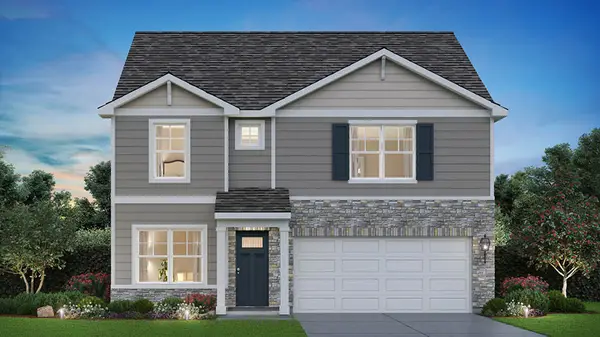 $454,990Active4 beds 3 baths2,356 sq. ft.
6803 Applegate Drive, Plainfield, IL 60586
MLS# 12791016Listed by: DAYNAE GAUDIO - New
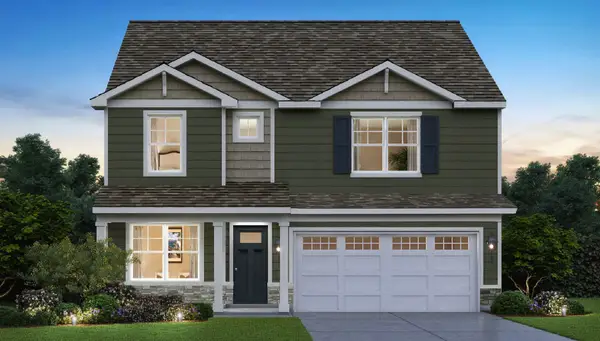 $499,990Active4 beds 3 baths2,356 sq. ft.
14807 S Parkview Drive, Plainfield, IL 60544
MLS# 12790547Listed by: DAYNAE GAUDIO - New
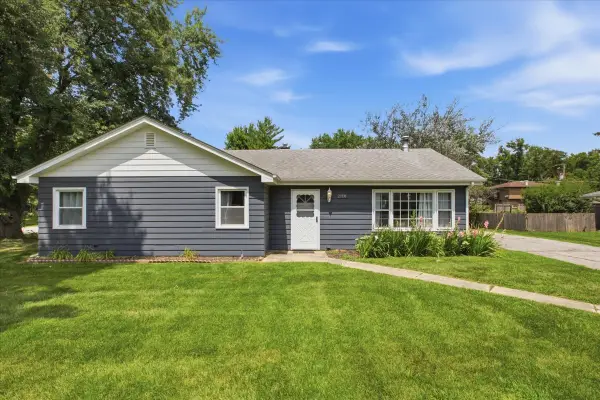 $310,000Active3 beds 1 baths1,196 sq. ft.
23336 W Feeney Drive, Plainfield, IL 60586
MLS# 12790428Listed by: REAL PEOPLE REALTY  $500,000Pending4 beds 3 baths2,519 sq. ft.
14942 S Henebry Lane, Plainfield, IL 60544
MLS# 12789548Listed by: HOMESMART CONNECT LLC- $500,000Pending4 beds 3 baths2,519 sq. ft.
14942 S Henebry Lane, Plainfield, IL 60544
MLS# 12789548Listed by: HOMESMART CONNECT LLC


Protect your home and budget from life's surprises with an Assurant Home Warranty, backed by a partner that supports you through every step of homeownership. Explore Plans.
© 2023 - 2026 ERA Franchise Systems LLC. All rights reserved. ERA Franchise Systems LLC fully supports the principles of the Fair Housing Act and the Equal Opportunity Act. ERA, ERA Real Estate powered, and their respective logos are registered service marks of ERA Franchise Systems LLC. Each office is independently owned and operated.