
7706 Briarcliff Drive, Plainfield, IL 60586
Local realty services provided by:ERA Naper Realty
7706 Briarcliff Drive,Plainfield, IL 60586
$420,000
- 5 Beds
- 3 Baths
- 2,801 sq. ft.
- Single family
- Active
Upcoming open houses
- Sat, Nov 2111:00 am - 01:00 pm
Listed by: lori johanneson
Office: @properties christies international real estate
MLS#:12805870
Source:MLSNI
Price summary
- Price:$420,000
- Price per sq. ft.:$149.95
- Monthly HOA dues:$25
About this home
Welcome to this spacious, beautifully maintained home in Autumn Fields, a charming Plainfield neighborhood known for its picturesque streets and welcoming community feel. With flexible living space spread across three finished levels, there is plenty of room to settle in and truly make the home your own. Shopping, dining, parks, and everyday amenities are all nearby, and offers access to highly regarded District 202 schools, including Jefferson Elementary, Aux Sable Middle School, and Plainfield South High School. Step inside to rich hardwood flooring that extends throughout the main level and a dramatic two-story living and dining area filled with natural light. At the heart of the home, the kitchen, eating area, sitting room, and family room connect seamlessly, creating an open and inviting layout designed for both everyday living and easy entertaining. The kitchen features white cabinetry with modern black hardware, abundant cabinet and counter space, a mix of stainless steel appliances, and an island with seating for two. A generous eating area sits just beyond the kitchen alongside a flexible sitting space, creating an easy transition into the family room. Anchored by a fireplace, the family room offers a comfortable setting to relax or gather. Behind the main living spaces, the laundry room and half bath add everyday functionality. Upstairs, four spacious bedrooms, two full baths, and an additional bonus area provide plenty of flexibility. The primary suite includes a private en-suite bath, while ceiling fans in every bedroom add everyday comfort. The bonus space offers endless possibilities, and can easily be used as a home office, study area, reading nook, or game room. The finished basement extends the home's living space with a large recreation area, fifth bedroom, generous storage room, and roughed-in plumbing for a future bathroom. Whether used for movie nights, hobbies, guests, or an additional office space, the lower level adds valuable versatility. Outside, a fenced backyard and deck create an inviting setting for outdoor dining, entertaining, or simply enjoying time at home. Beautifully maintained and ideally located in Autumn Fields, this home offers the space to grow into, the setting to enjoy, and a neighborhood that feels easy to call home. Welcome to Briarcliff Drive!...
Contact an agent
Home facts
- Year built:2005
- Subdivision & Development:Autumn Fields
- Listing ID #:12805870
- Updated:November 19, 2026 at 05:39 PM
Rooms and interior
- Bedrooms:5
- Total bathrooms:3
- Full bathrooms:2
- Half bathrooms:1
- Rooms Total:12
- Dining Description:Combined With Living Room, Eating Area
- Bathrooms Description:Double Sinks, Separate Shower, Whirlpool
- Kitchen Description:Dishwasher, Microwave, Range, Refrigerator
- Basement Description:Finished, Full
- Living area:2,801 sq. ft.
Heating and cooling
- Cooling:Central Air
- Heating:Forced Air, Gas
- Central air:Yes
Structure and exterior
- Roof:Asphalt
- Year built:2005
- Building area:2,801 sq. ft.
- Lot area:0.21 Acres
- Levels:2 Story
Schools
- High school:Plainfield South High School
- Middle school:Aux Sable Middle School
- Elementary school:Thomas Jefferson Elementary Scho
Utilities
- Water:Public
- Sewer:Public Sewer
Finances and disclosures
- Price:$420,000
- Price per sq. ft.:$149.95
- Tax amount:$8,570 (2024)
Features and amenities
- Laundry features:Dryer, Washer
- Amenities:Ceiling Fan(s)
Parking
- Total parking spaces:2
- Parking description:Asphalt, Attached Garage, Garage
- Garage:Yes
- Garage spaces:2
 Copyright 2026 Midwest Real Estate Data LLC. All rights reserved. The data relating to real estate for sale on this web site comes in part from the Broker Reciprocity Program of the Midwest Real Estate Data LLC. Listing information is deemed reliable but not guaranteed.
New listings near 7706 Briarcliff Drive
- New
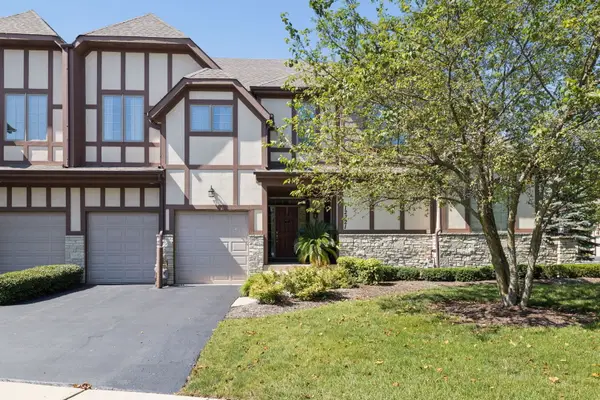 $369,900Active3 beds 4 baths1,835 sq. ft.
12721 Wild Rye Court #C, Plainfield, IL 60585
MLS# 12811584Listed by: JOHN GREENE, REALTOR - New
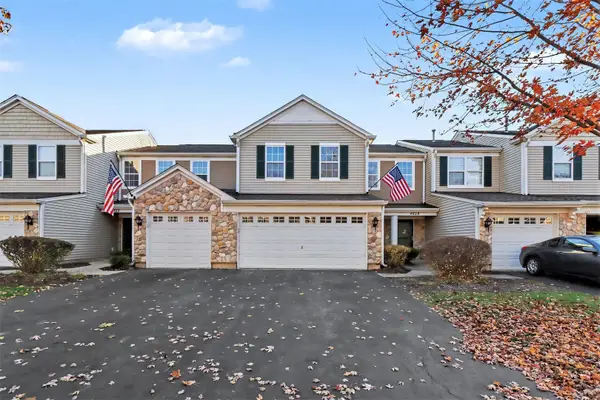 $279,900Active2 beds 2 baths
4026 Oak Tree Lane, Plainfield, IL 60586
MLS# 12811305Listed by: O'NEIL PROPERTY GROUP, LLC - New
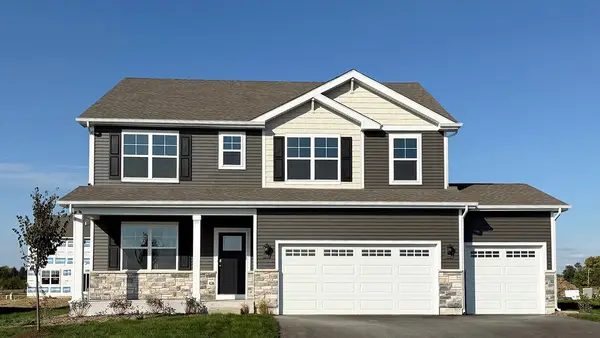 $599,990Active4 beds 3 baths2,836 sq. ft.
14713 S Parkview Drive, Plainfield, IL 60544
MLS# 12811394Listed by: DAYNAE GAUDIO - New
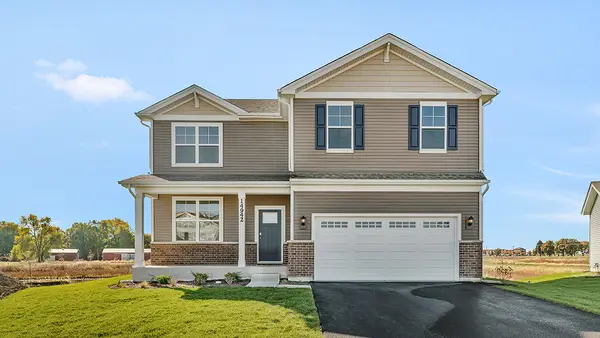 $529,990Active4 beds 3 baths2,600 sq. ft.
14837 S Parkview Drive, Plainfield, IL 60544
MLS# 12811401Listed by: DAYNAE GAUDIO - New
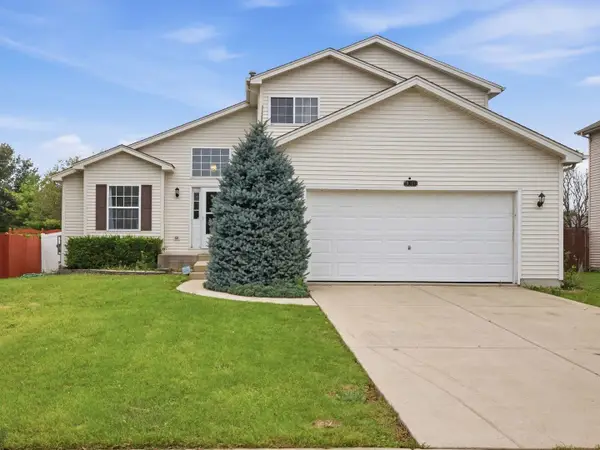 $367,500Active4 beds 2 baths1,796 sq. ft.
1301 Idabright Drive, Plainfield, IL 60586
MLS# 12811458Listed by: JOHN GREENE REALTOR - New
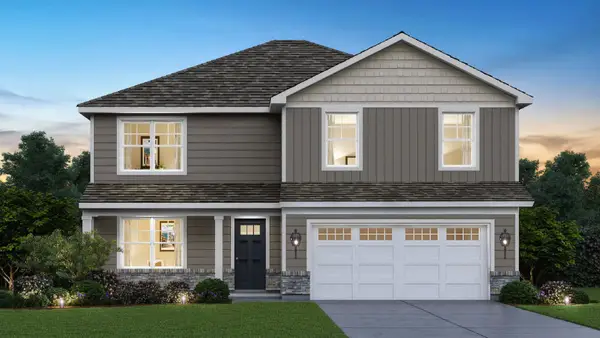 $544,990Active4 beds 3 baths2,600 sq. ft.
14820 S Parkview Drive, Plainfield, IL 60544
MLS# 12811466Listed by: DAYNAE GAUDIO - New
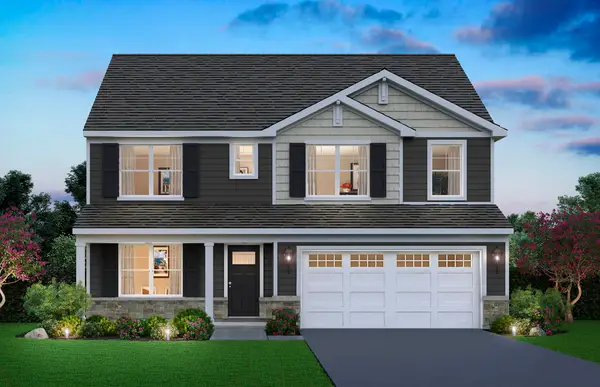 $564,990Active4 beds 3 baths2,836 sq. ft.
14826 S Parkview Drive, Plainfield, IL 60544
MLS# 12811485Listed by: DAYNAE GAUDIO - New
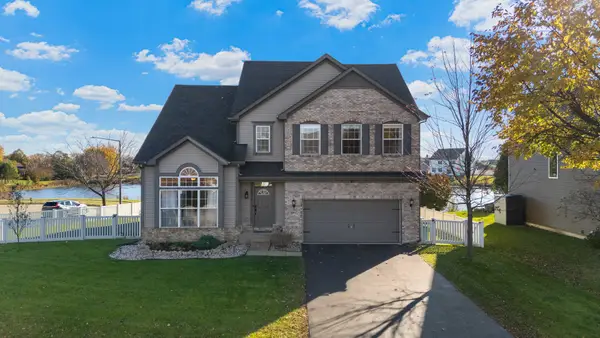 $500,000Active4 beds 4 baths3,306 sq. ft.
6612 Drumm Court, Plainfield, IL 60586
MLS# 12811229Listed by: HOMESMART REALTY GROUP - New
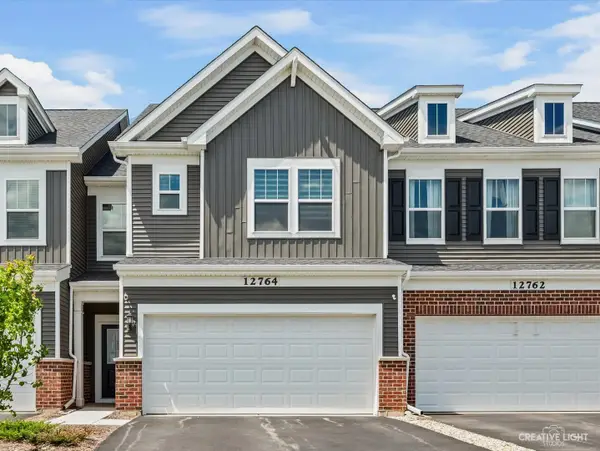 $399,000Active3 beds 3 baths2,020 sq. ft.
12764 S Nicholas Drive, Plainfield, IL 60585
MLS# 12811278Listed by: JOHN GREENE, REALTOR


Protect your home and budget from life's surprises with an Assurant Home Warranty, backed by a partner that supports you through every step of homeownership. Explore Plans.
© 2023 - 2026 ERA Franchise Systems LLC. All rights reserved. ERA Franchise Systems LLC fully supports the principles of the Fair Housing Act and the Equal Opportunity Act. ERA, ERA Real Estate powered, and their respective logos are registered service marks of ERA Franchise Systems LLC. Each office is independently owned and operated.