
11436 S Belmont Drive, Plainfield, IL 60585
Local realty services provided by:ERA Partners
11436 S Belmont Drive,Plainfield, IL 60585
$461,000
- 3 Beds
- 3 Baths
- 1,739 sq. ft.
- Single family
- Active
Upcoming open houses
- Sat, Jul 2511:00 am - 02:00 pm
- Sun, Jul 2611:00 am - 02:00 pm
Listed by: elena isac
Office: pavlova properties
MLS#:12710763
Source:MLSNI
Price summary
- Price:$461,000
- Price per sq. ft.:$265.09
- Monthly HOA dues:$17.5
About this home
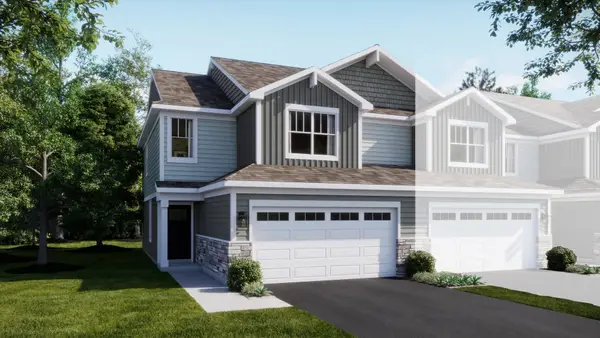
Welcome to this beautiful 3-bedroom, 2.5-bath home offering comfort, style, and energy efficiency! The inviting main level features durable bamboo flooring, a bright and functional layout, and a spacious kitchen with plenty of cabinet space. The finished basement provides additional living space, perfect for a family room, recreation area, home office, or gym. Enjoy peace of mind with major updates, including a newer roof (2027), water heater (2023), furnace (2024), sump pump (2025), and washer and dryer (2025). Energy-saving solar panels help reduce utility costs year-round. Step outside to relax on the charming front porch or entertain in the private backyard. Conveniently located near parks, shopping, dining, and highly rated schools, this move-in-ready home offers the perfect blend of comfort, convenience.
Contact an agent
Home facts
- Year built:1998
- Listing ID #:12710763
- Updated:July 22, 2026 at 02:10 PM
Rooms and interior
- Bedrooms:3
- Total bathrooms:3
- Full bathrooms:2
- Half bathrooms:1
- Rooms Total:8
- Basement Description:Finished, Partial
- Living area:1,739 sq. ft.
Heating and cooling
- Cooling:Central Air
- Heating:Natural Gas
- Central air:Yes
Structure and exterior
- Roof:Asphalt
- Year built:1998
- Building area:1,739 sq. ft.
- Lot area:0.24 Acres
- Lot Features:Corner Lot
- Levels:2 Story
Schools
- High school:Plainfield North High School
- Middle school:Heritage Grove Middle School
- Elementary school:Freedom Elementary School
Utilities
- Water:Lake Michigan
- Sewer:Public Sewer
Finances and disclosures
- Price:$461,000
- Price per sq. ft.:$265.09
- Tax amount:$8,121 (2024)
Parking
- Total parking spaces:2
- Parking description:Asphalt, Attached Garage, Garage
- Garage:Yes
- Garage spaces:2
 Copyright 2026 Midwest Real Estate Data LLC. All rights reserved. The data relating to real estate for sale on this web site comes in part from the Broker Reciprocity Program of the Midwest Real Estate Data LLC. Listing information is deemed reliable but not guaranteed. MLSNI Member Broker: Frank Scibior
New listings near 11436 S Belmont Drive
- New
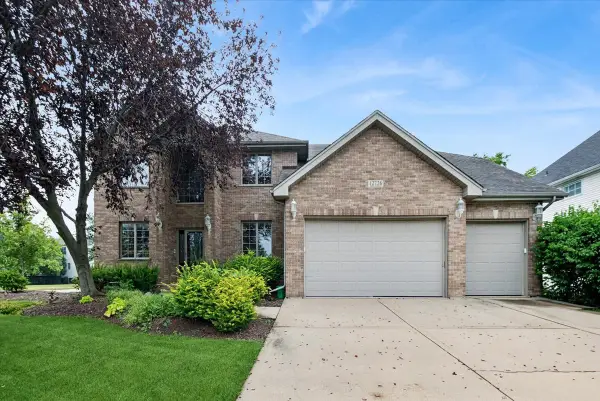 $735,000Active6 beds 4 baths5,271 sq. ft.
12726 Shenandoah Trail, Plainfield, IL 60585
MLS# 12702383Listed by: BAIRD & WARNER - New
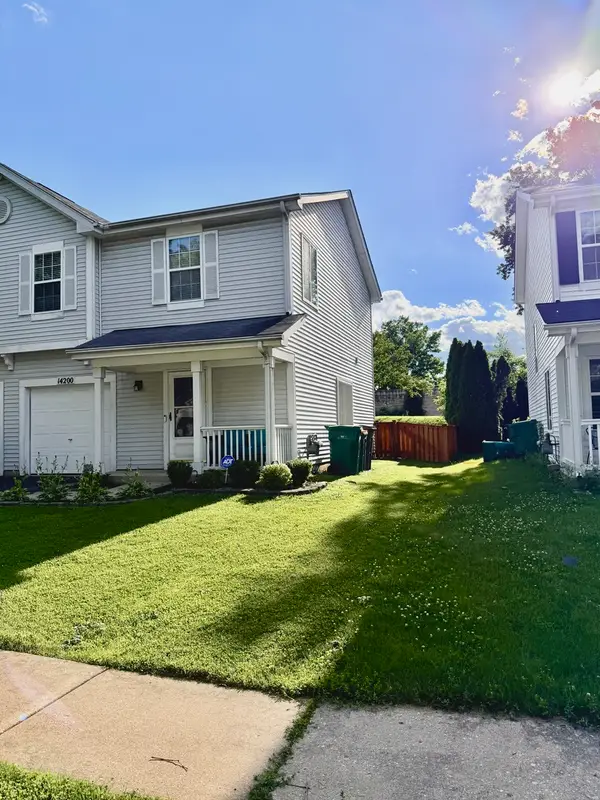 $284,900Active2 beds 3 baths1,183 sq. ft.
14200 S Napa Circle, Plainfield, IL 60544
MLS# 12711103Listed by: BRETAGNE BALL - New
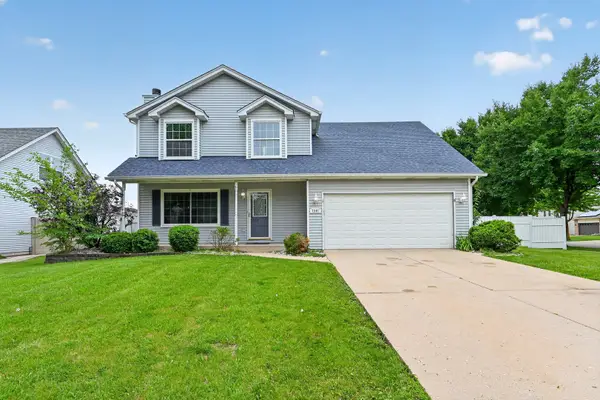 $379,999Active4 beds 3 baths2,221 sq. ft.
1301 Brookfield Drive, Plainfield, IL 60586
MLS# 12712220Listed by: RAAVSTAR, INC. - New
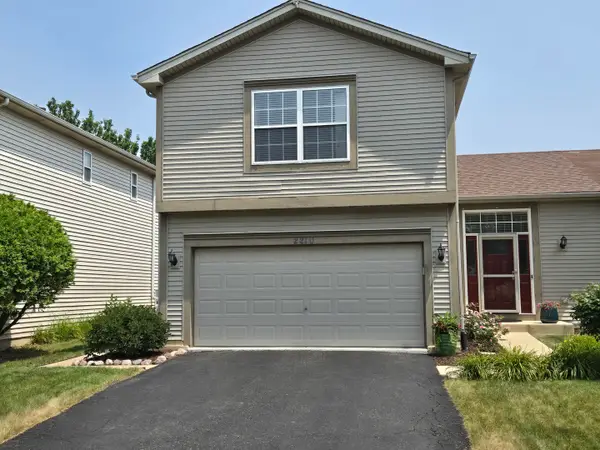 $349,900Active3 beds 3 baths1,450 sq. ft.
2210 Henning Place, Plainfield, IL 60586
MLS# 12710711Listed by: CHARLES RUTENBERG REALTY - New
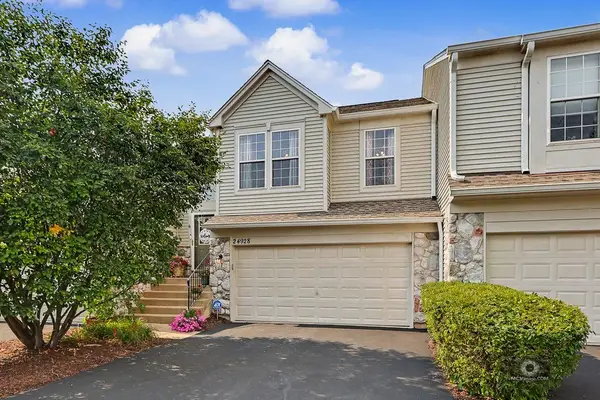 $347,000Active3 beds 2 baths1,573 sq. ft.
24928 Gates Lane, Plainfield, IL 60585
MLS# 12696878Listed by: REAL PEOPLE REALTY - New
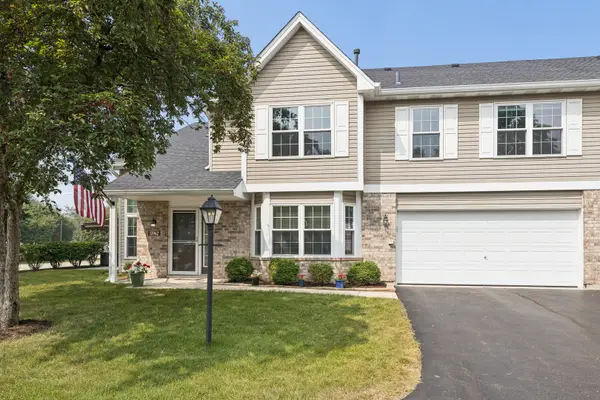 $349,900Active3 beds 3 baths2,032 sq. ft.
13962 S Cambridge Circle, Plainfield, IL 60544
MLS# 12708823Listed by: COLDWELL BANKER REAL ESTATE GROUP - New
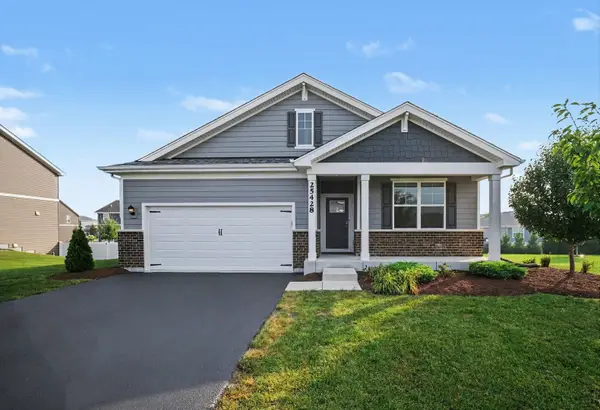 $465,000Active4 beds 2 baths1,771 sq. ft.
25428 W Ashton Drive, Plainfield, IL 60586
MLS# 12710892Listed by: CVC REALTY, INC. - New
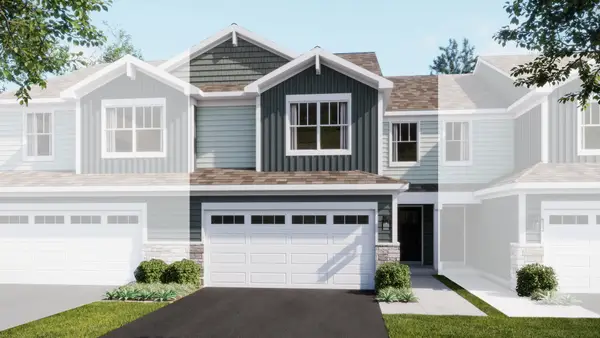 $407,494Active3 beds 3 baths1,840 sq. ft.
25634 W Wakefield Drive, Plainfield, IL 60544
MLS# 12711564Listed by: HOMESMART CONNECT LLC - New
 $399,994Active3 beds 3 baths1,767 sq. ft.
25632 W Wakefield Drive, Plainfield, IL 60544
MLS# 12711575Listed by: HOMESMART CONNECT LLC


Protect your home and budget from life's surprises with an Assurant Home Warranty, backed by a partner that supports you through every step of homeownership. Explore Plans.
© 2023 - 2026 ERA Franchise Systems LLC. All rights reserved. ERA Franchise Systems LLC fully supports the principles of the Fair Housing Act and the Equal Opportunity Act. ERA, ERA Real Estate powered, and their respective logos are registered service marks of ERA Franchise Systems LLC. Each office is independently owned and operated.