
138 Woodland Drive, Plano, IL 60545
Local realty services provided by:ERA Partners
138 Woodland Drive,Plano, IL 60545
$499,000
- 3 Beds
- 4 Baths
- 3,008 sq. ft.
- Single family
- Active
Listed by: andrea moga
Office: john greene realtor
MLS#:12691972
Source:MLSNI
Price summary
- Price:$499,000
- Price per sq. ft.:$165.89
About this home
Welcome to your own private retreat in Sugar Brook Estates, where comfort, space, and peaceful country living come together on 1.6 acres in Plano, within the Sandwich School District. Offering over 3,000 square feet of living space, this beautifully maintained home features 3 spacious bedrooms, 2 full bathrooms, 2 half bathrooms, loft and an oversized 3-car garage designed to accommodate today's lifestyle. The thoughtfully designed floor plan includes a first-floor primary suite complete with a private en-suite bathroom, providing convenience and privacy. The inviting living spaces flow effortlessly into the kitchen and dining areas, while a second-floor loft offers the perfect space for a home office, playroom, or additional lounge. The finished basement expands your living space with a large recreation room, bonus room, and an additional half bathroom, making it ideal for entertaining, hobbies, or overnight guests. Just off the garage, you'll find a practical mudroom with washer and dryer, adding everyday convenience. Step outside to enjoy the peaceful surroundings from the two-tier wood deck, perfect for relaxing, grilling, or hosting family and friends while overlooking your expansive 1.6-acre lot. Recent updates provide added peace of mind, including a furnace (2023), air conditioning system (2023), water heater (2022), water softener system(2024), and two electrical panels, offering enhanced capacity and flexibility for the home's systems. **EV-READY** This home is EV-ready with a 240V electric vehicle charging outlet, making it convenient to charge your electric vehicle from the comfort of your own home. Enjoy the convenience of faster at-home charging without the added expense of installing a charging circuit. If you've been searching for a home that offers the perfect blend of privacy, functionality, and modern updates-all within minutes of local amenities, 138 Woodland Drive, checks all the boxes!...
Contact an agent
Home facts
- Year built:1996
- Subdivision & Development:Sugar Brook
- Listing ID #:12691972
- Updated:August 18, 2026 at 10:53 AM
Rooms and interior
- Bedrooms:3
- Total bathrooms:4
- Full bathrooms:2
- Half bathrooms:2
- Rooms Total:9
- Dining Description:Eating Area, Separate Dining Room
- Bathrooms Description:Double Sinks, Separate Shower, Whirlpool
- Kitchen Description:Dishwasher, Microwave, Range, Refrigerator
- Basement Description:Finished, Full
- Living area:3,008 sq. ft.
Heating and cooling
- Cooling:Central Air
- Heating:Baseboard, Forced Air, Natural Gas
- Central air:Yes
Structure and exterior
- Year built:1996
- Building area:3,008 sq. ft.
- Lot area:1.6 Acres
- Levels:2 Story
Finances and disclosures
- Price:$499,000
- Price per sq. ft.:$165.89
- Tax amount:$8,041 (2025)
Features and amenities
- Laundry features:Dryer, Washer
- Amenities:CO Detectors, Ceiling Fan(s), Water-Softener Owned
Parking
- Total parking spaces:3
- Parking description:Asphalt, Attached Garage, Garage
- Garage:Yes
- Garage spaces:3
 Copyright 2026 Midwest Real Estate Data LLC. All rights reserved. The data relating to real estate for sale on this web site comes in part from the Broker Reciprocity Program of the Midwest Real Estate Data LLC. Listing information is deemed reliable but not guaranteed. MLSNI Member Broker: Frank Scibior
New listings near 138 Woodland Drive
- New
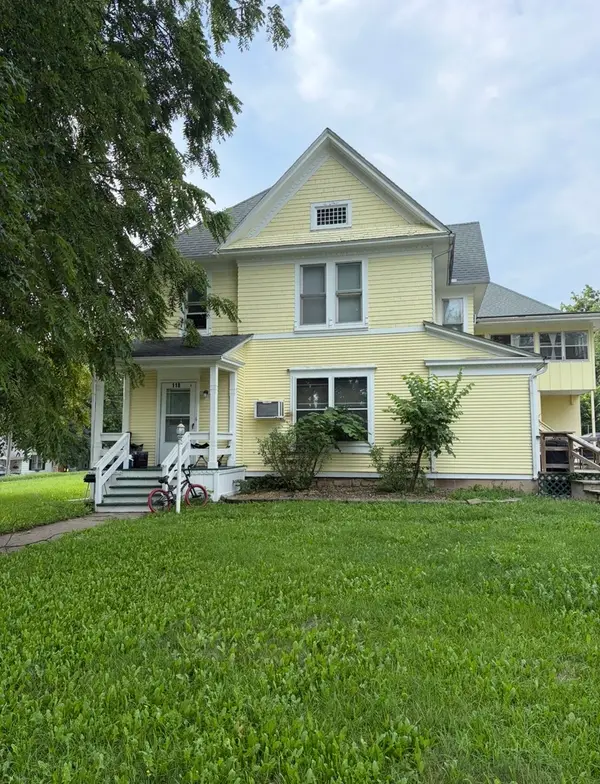 $495,000Active5 beds 5 baths
118 W North Street, Plano, IL 60545
MLS# 12733996Listed by: EXCEL REALTY GROUP - New
 $255,000Active3 beds 2 baths1,382 sq. ft.
310 Paige Street, Plano, IL 60545
MLS# 12732078Listed by: REAL 1 REALTY - New
 $375,000Active3 beds 3 baths1,668 sq. ft.
1004 Daniel Street, Plano, IL 60545
MLS# 12707614Listed by: JOHN GREENE, REALTOR - New
 $315,000Active3 beds 2 baths1,116 sq. ft.
3404 Harris Lane, Plano, IL 60545
MLS# 12730225Listed by: KELLER WILLIAMS INNOVATE - AURORA - New
 $379,900Active4 beds 3 baths1,500 sq. ft.
606 E Edgelawn Drive, Plano, IL 60545
MLS# 12726987Listed by: SWANSON REAL ESTATE - New
 $272,000Active3 beds 3 baths1,580 sq. ft.
3811 Munson Court, Plano, IL 60545
MLS# 12729901Listed by: CIRCLE ONE REALTY  $759,900Pending4 beds 5 baths3,770 sq. ft.
15600 Griswold Springs Road, Plano, IL 60545
MLS# 12727424Listed by: RE/MAX OF NAPERVILLE $265,000Active3 beds 3 baths1,382 sq. ft.
3104 Alyssa Street, Plano, IL 60545
MLS# 12725529Listed by: COLDWELL BANKER REAL ESTATE GROUP $250,000Pending2 beds 2 baths1,026 sq. ft.
420 N Hugh Street, Plano, IL 60545
MLS# 12721864Listed by: COLDWELL BANKER REAL ESTATE GROUP $399,500Active3 beds 3 baths1,748 sq. ft.
1022 Pauline Place, Plano, IL 60545
MLS# 12723809Listed by: FULTON GRACE REALTY


Protect your home and budget from life's surprises with an Assurant Home Warranty, backed by a partner that supports you through every step of homeownership. Explore Plans.
© 2023 - 2026 ERA Franchise Systems LLC. All rights reserved. ERA Franchise Systems LLC fully supports the principles of the Fair Housing Act and the Equal Opportunity Act. ERA, ERA Real Estate powered, and their respective logos are registered service marks of ERA Franchise Systems LLC. Each office is independently owned and operated.