
555 Old Mill Road, Plano, IL 60545
Local realty services provided by:ERA Naper Realty
555 Old Mill Road,Plano, IL 60545
$464,900
- 3 Beds
- 3 Baths
- 2,600 sq. ft.
- Single family
- Pending
Listed by: michelle dockendorf
Office: lake holiday homes, inc
MLS#:12778396
Source:MLSNI
Price summary
- Price:$464,900
- Price per sq. ft.:$178.81
About this home
This spacious, approximately 2600 SF ranch places an inground pool and hot tub at the heart of its 1 acre setting.Tucked into a quiet pocket near town, this home offers a practical single level layout making it perfect to host and enjoy the outdoors without giving up everyday convenience. The standout feature is the pair of distinct living spaces on the same floor. A front living room with a woodburning fireplace provides a comfortable place for conversation, reading, or quieter moments, while the large family room is designed for gathering and entertaining. Ample windows overlook the inground pool, filling the family room with backyard views. With both rooms just steps apart, there is space to host together or spread out when everyone has different plans. 1st floor laundry adds additional convenience. The spacious primary suite includes double sinks, a whirlpool tub, and a generous walk-in closet. And 2 additional bedrooms and a full bathroom round out the upstairs sleeping area. Downstairs, the basement expands the possibilities with a large recreation room for toys, games, movie nights, and casual hangouts. There is also space for an additional bedroom or home office, plus a designated workout room that keeps exercise equipment organized and ready when motivation strikes. Outside, the inground pool and hot tub set the scene for memorable summer days. The property extends to the creek across the road, adding a distinctive natural element and a fire pit area for smores and enjoying nature. A chicken coop remains for backyard hobbyists, and the two-car garage provides parking and storage. A detached pool house/garage contains the pool equipment, keeping the practical side of pool ownership neatly tucked away. Downtown Plano, the train station, shopping, and services are within convenient reach. This location balances open space and access with ease. Ready to trade ordinary weekends for poolside afternoons and fires by the creek? Arrange your private tour and experience the possibilities firsthand....
Contact an agent
Home facts
- Year built:1987
- Listing ID #:12778396
- Updated:October 22, 2026 at 08:32 AM
Rooms and interior
- Bedrooms:3
- Total bathrooms:3
- Full bathrooms:2
- Half bathrooms:1
- Rooms Total:9
- Bathrooms Description:Double Sinks, Separate Shower, Whirlpool
- Kitchen Description:Dishwasher, Range, Refrigerator
- Basement Description:Full, Partially Finished
- Living area:2,600 sq. ft.
Heating and cooling
- Cooling:Central Air
- Heating:Forced Air, Natural Gas
- Central air:Yes
Structure and exterior
- Roof:Asphalt
- Year built:1987
- Building area:2,600 sq. ft.
- Lot area:0.98 Acres
- Exterior Features:Fire Pit
- Levels:1 Story
Utilities
- Water:Public
Finances and disclosures
- Price:$464,900
- Price per sq. ft.:$178.81
- Tax amount:$7,228 (2025)
Features and amenities
- Laundry features:Dryer, Washer
Parking
- Total parking spaces:2
- Parking description:Attached Garage, Garage
- Garage:Yes
- Garage spaces:2
 Copyright 2026 Midwest Real Estate Data LLC. All rights reserved. The data relating to real estate for sale on this web site comes in part from the Broker Reciprocity Program of the Midwest Real Estate Data LLC. Listing information is deemed reliable but not guaranteed.
New listings near 555 Old Mill Road
- New
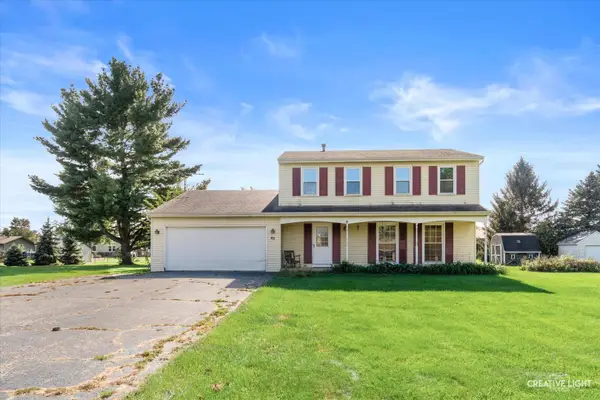 $299,900Active4 beds 3 baths
45 S Linden Drive, Plano, IL 60545
MLS# 12781552Listed by: LEGACY PROPERTIES, A SARAH LEONARD COMPANY, LLC 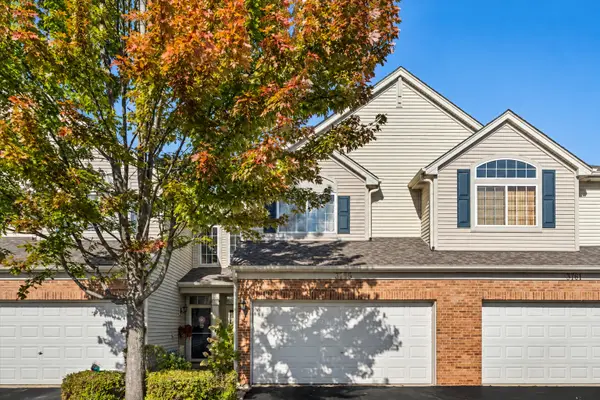 $270,000Pending2 beds 3 baths1,580 sq. ft.
3759 Pope Court, Plano, IL 60545
MLS# 12774964Listed by: EXP REALTY- New
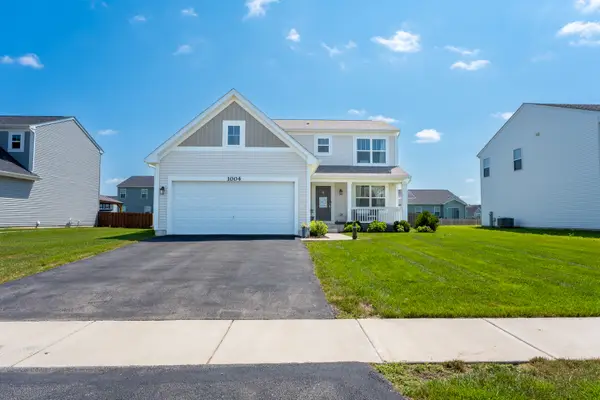 $360,000Active3 beds 3 baths1,668 sq. ft.
1004 Daniel Street, Plano, IL 60545
MLS# 12785512Listed by: JOHN GREENE, REALTOR 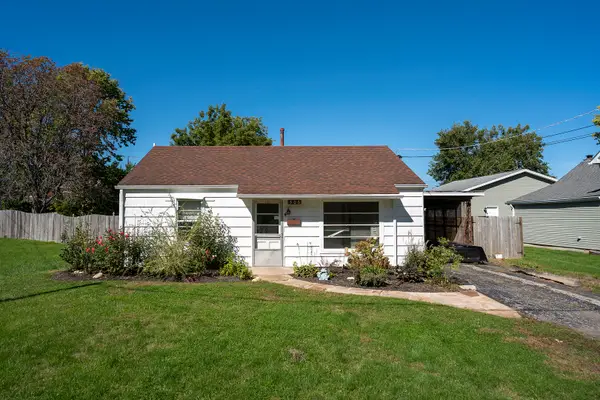 $189,000Active3 beds 1 baths972 sq. ft.
306 W Dearborn Street, Plano, IL 60545
MLS# 12778002Listed by: PATRICK MCNAMARA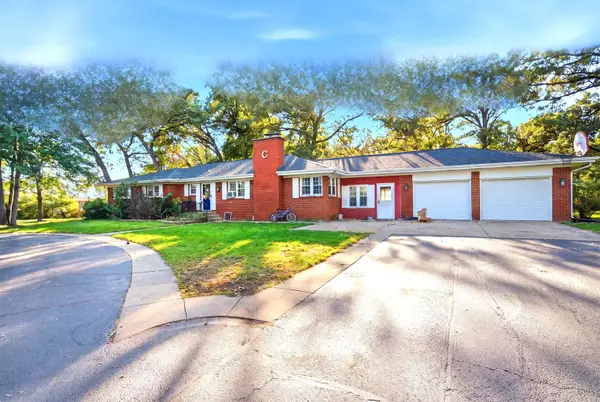 $900,000Active4 beds 2 baths2,154 sq. ft.
23 Coffman Lane, Plano, IL 60545
MLS# 12779556Listed by: EDEN PROPERTIES REAL ESTATE GROUP LLC $300,000Active3 beds 2 baths1,069 sq. ft.
516 Ramsden Road, Plano, IL 60545
MLS# 12781354Listed by: BESPOKE REALTY GROUP, LLC- Open Sun, 2 to 4pm
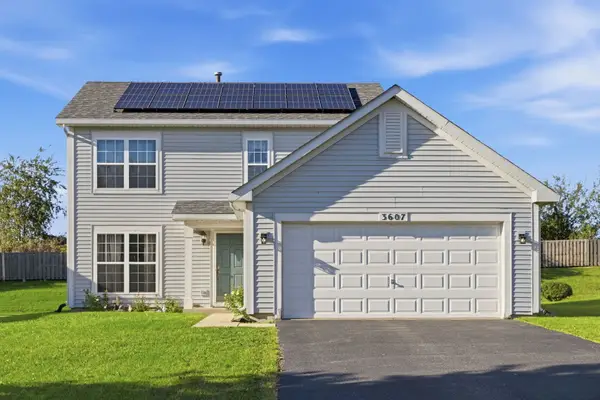 $320,000Active3 beds 3 baths1,560 sq. ft.
3607 Hoffman Street, Plano, IL 60545
MLS# 12768080Listed by: BAIRD & WARNER 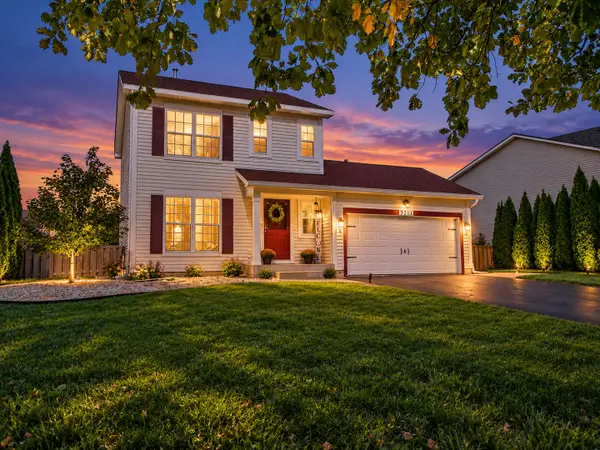 $325,000Active3 beds 2 baths1,218 sq. ft.
3211 Veronica Street, Plano, IL 60545
MLS# 12775989Listed by: Y REALTY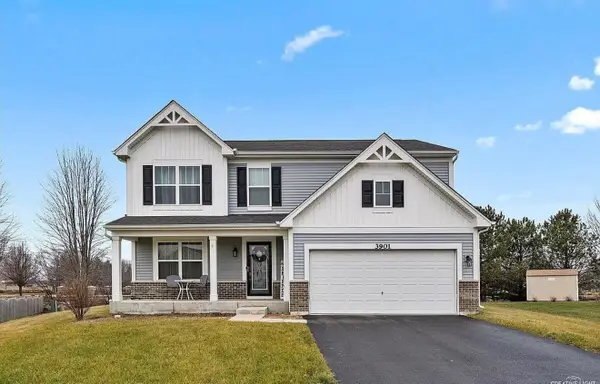 $450,000Active4 beds 3 baths2,500 sq. ft.
3901 Kristen Court, Plano, IL 60545
MLS# 12770025Listed by: RE/MAX PARTNERS


Protect your home and budget from life's surprises with an Assurant Home Warranty, backed by a partner that supports you through every step of homeownership. Explore Plans.
© 2023 - 2026 ERA Franchise Systems LLC. All rights reserved. ERA Franchise Systems LLC fully supports the principles of the Fair Housing Act and the Equal Opportunity Act. ERA, ERA Real Estate powered, and their respective logos are registered service marks of ERA Franchise Systems LLC. Each office is independently owned and operated.