
927 N Valentine Road, Polo, IL 61064
Local realty services provided by:Results Realty ERA Powered
927 N Valentine Road,Polo, IL 61064
$185,000
- 4 Beds
- 2 Baths
- - sq. ft.
- Single family
- Sold
Listed by: rebecca hazzard
Office: re/max of rock valley
MLS#:12749916
Source:MLSNI
Sorry, we are unable to map this address
Price summary
- Price:$185,000
About this home
Charming farmhouse on 1.89 acres MOL in the Oregon School District! This 4 bedroom, 2 bath home offers the character and space you'd hope to find in a country property. The main floor features an eat in kitchen, separate dining room, living room, and an additional bonus room that offers plenty of flexibility. A spacious mudroom/laundry room adds everyday convenience and extra storage. Upstairs you'll find all four bedrooms and a full bathroom. The primary bedroom features two closets and its own private deck, a great spot to enjoy the peaceful country setting. Outside, there's plenty of room to spread out with a detached 3+ car garage, two additional outbuildings, and 1.89 acres MOL. Lots of space for vehicles, hobbies, storage, toys, or a workshop. Full of farmhouse charm with the space, setting, and outbuildings that are hard to find, all within the Oregon School District!
Contact an agent
Home facts
- Year built:1900
- Listing ID #:12749916
- Updated:October 22, 2026 at 07:26 AM
Rooms and interior
- Bedrooms:4
- Total bathrooms:2
- Full bathrooms:2
- Rooms Total:8
- Kitchen Description:Dishwasher, Microwave, Range
- Basement Description:Partial, Unfinished
Heating and cooling
- Cooling:Central Air
- Heating:Forced Air, Propane
- Central air:Yes
Structure and exterior
- Roof:Asphalt
- Year built:1900
- Architectural Style:Traditional
- Foundation Description:Stone
- Levels:2 Story
Finances and disclosures
- Price:$185,000
Parking
- Total parking spaces:3
- Parking description:Detached Garage, Garage, Gravel
- Garage:Yes
- Garage spaces:3
 Copyright 2026 Midwest Real Estate Data LLC. All rights reserved. The data relating to real estate for sale on this web site comes in part from the Broker Reciprocity Program of the Midwest Real Estate Data LLC. Listing information is deemed reliable but not guaranteed.
New listings near 927 N Valentine Road
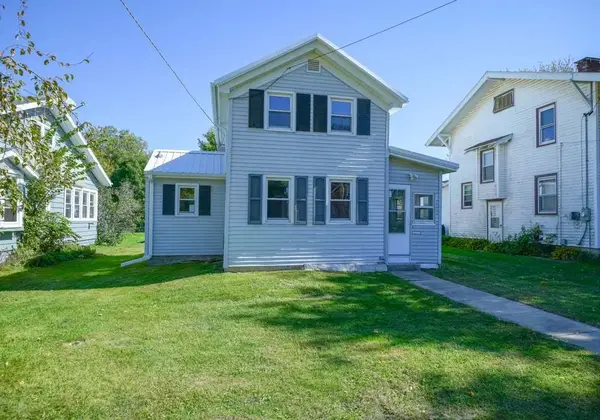 $87,500Active2 beds 1 baths1,200 sq. ft.
406 S Division Avenue, Polo, IL 61064
MLS# 12781525Listed by: RE/MAX OF ROCK VALLEY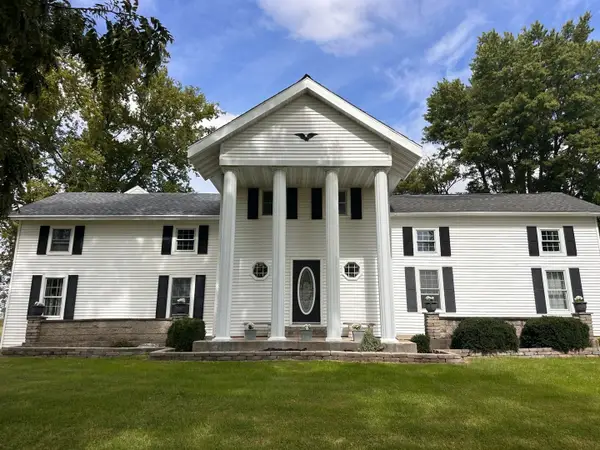 $469,000Active5 beds 4 baths4,450 sq. ft.
14744 W Pilgrim Road, Polo, IL 61064
MLS# 12758391Listed by: BIRD REALTY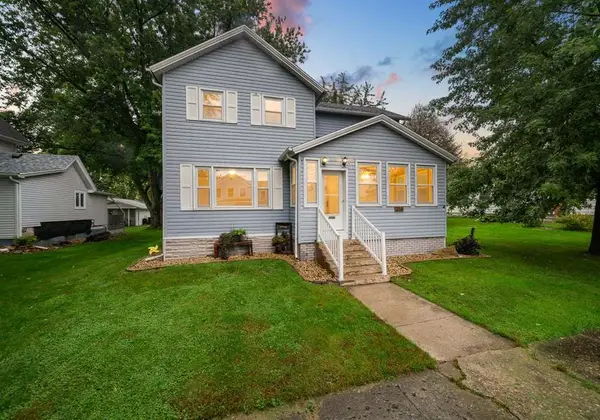 $159,000Pending4 beds 2 baths1,629 sq. ft.
214 N Jackson Avenue, Polo, IL 61064
MLS# 12774214Listed by: RE/MAX OF ROCK VALLEY $169,900Active4 beds 2 baths2,600 sq. ft.
1694 N Maryland Road, Polo, IL 61064
MLS# 12769755Listed by: HVARRE REALTY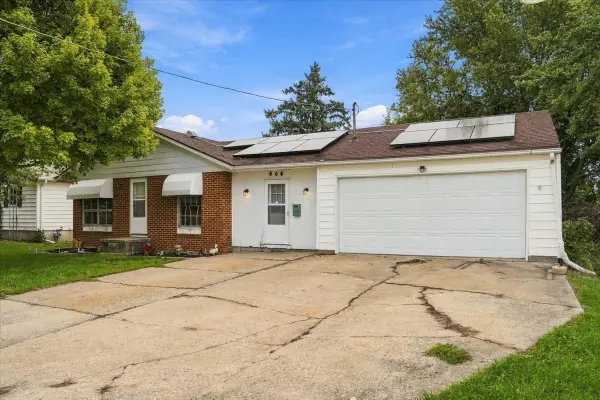 $130,000Pending3 beds 2 baths1,332 sq. ft.
908 S Congress Avenue, Polo, IL 61064
MLS# 12755860Listed by: CRAWFORD REALTY, LLC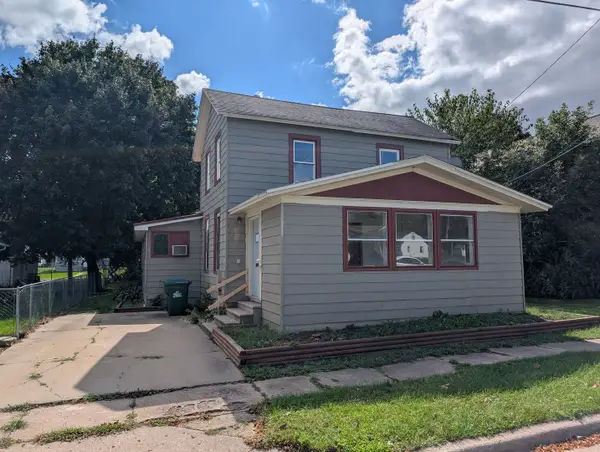 $22,500Pending4 beds 2 baths1,600 sq. ft.
503 E Mason Street, Polo, IL 61064
MLS# 12768585Listed by: RE/MAX UNITES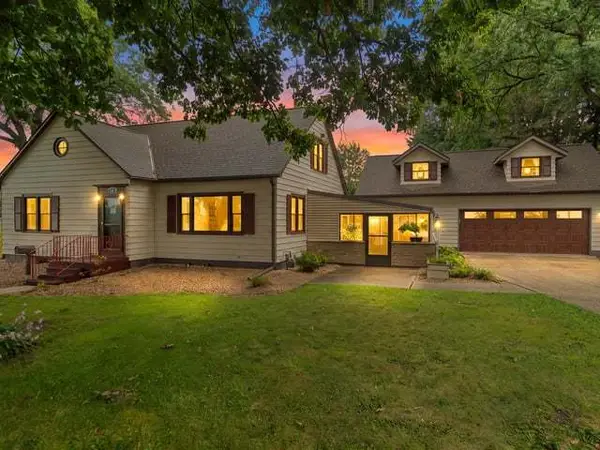 $265,000Pending5 beds 3 baths2,700 sq. ft.
110 N Maple Avenue, Polo, IL 61064
MLS# 12762781Listed by: RE/MAX OF ROCK VALLEY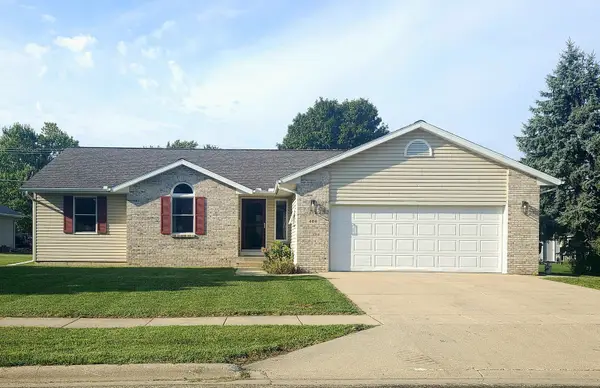 $344,500Active4 beds 3 baths1,700 sq. ft.
404 E Buffalo Street, Polo, IL 61064
MLS# 12751185Listed by: HEARTLAND REALTY 11 LLC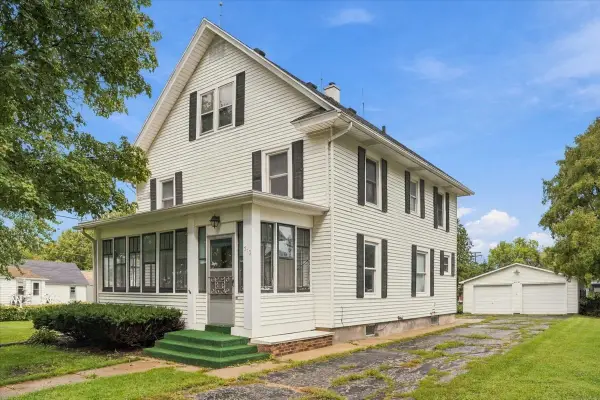 $167,400Active4 beds 2 baths1,680 sq. ft.
310 E Dixon Street, Polo, IL 61064
MLS# 12761174Listed by: RE/MAX OF ROCK VALLEY $119,900Pending3 beds 2 baths1,100 sq. ft.
810 S Congress Avenue, Polo, IL 61064
MLS# 12757292Listed by: RE/MAX OF ROCK VALLEY


Protect your home and budget from life's surprises with an Assurant Home Warranty, backed by a partner that supports you through every step of homeownership. Explore Plans.
© 2023 - 2026 ERA Franchise Systems LLC. All rights reserved. ERA Franchise Systems LLC fully supports the principles of the Fair Housing Act and the Equal Opportunity Act. ERA, ERA Real Estate powered, and their respective logos are registered service marks of ERA Franchise Systems LLC. Each office is independently owned and operated.