
100 N Walnut Street, Pontiac, IL 61764
Local realty services provided by:ERA Partners
100 N Walnut Street,Pontiac, IL 61764
$299,900
- 5 Beds
- 4 Baths
- 3,715 sq. ft.
- Single family
- Active
Listed by: david wayman
Office: eppel realty
MLS#:12756139
Source:MLSNI
Price summary
- Price:$299,900
- Price per sq. ft.:$80.73
About this home
The Historic A.M. Legg House is a standout architectural treasure in Pontiac, embodying the rich history and meticulous craftsmanship of the early 20th century. Built circa 1913, this magnificent home was originally tied to Achalis Morris (A.M.) Legg, a prominent local businessman who founded a successful shoe manufacturing company and served as the Mayor of Pontiac starting in 1901. For decades, the property has stood as one of the community's most iconic residential properties. The expansive floor plan is designed to scale, striking a balance between historical grandeur and practical living with over 3,500 sq. ft. of living space between the main & 2nd floors, with additional finished living space offered in the attic & basement. True to its Victorian-era heritage, the home is packed with character and architectural details that would be difficult to replicate today, including original mosaic tile flooring in many rooms throughout the home. Exceptional craftsmanship is abundant on every floor with gorgeous woodwork, hardwood floors, elegant built-ins, & a massive, classic, functional pocket door that preserves its timeless integrity. The home boasts 5 spacious bedrooms: 4 on the 2nd floor, & 1 in the attic, & 3.5 bathrooms: 2 full on 2nd floor, 1 in the basement, & a main floor half bath. A total of 4 fireplaces are positioned throughout the home-including back-to-back in the living room & sunroom, 1 in the basement, & another (gas log) providing added luxury in the primary suite upstairs. (The functionality of each fireplace is unknown. 3 are wood burning & 1 is gas log). A massive, full walk-up attic sits at the top of the home, offering a 5th BR & endless possibilities for storage, studios, or creative expansion. The partially finished basement serves as a core entertainment hub, uniquely outfitted with a dedicated bar room tailored for entertaining, laundry, canning, storage, & mechanical rooms, & a full bathroom. Exterior amenities include a spacious covered front porch with original mosaic tile flooring, dual-access driveway, & 2-car, detached garage. Occupied by only 3 owner occupants, this appears to be an incredibly solid, well-built home waiting for your finishing touches to make it shine once again, & truly become one of Pontiac's, if not Livingston County's, finest homes!...
Contact an agent
Home facts
- Year built:1913
- Listing ID #:12756139
- Updated:September 26, 2026 at 11:33 AM
Rooms and interior
- Bedrooms:5
- Total bathrooms:4
- Full bathrooms:3
- Half bathrooms:1
- Rooms Total:12
- Dining Description:Eating Area, Separate Dining Room
- Kitchen Description:Dishwasher, Disposal, Range
- Basement Description:Full, Partially Finished
- Living area:3,715 sq. ft.
Heating and cooling
- Cooling:Central Air
- Heating:Natural Gas
- Central air:Yes
Structure and exterior
- Roof:Asphalt
- Year built:1913
- Building area:3,715 sq. ft.
- Lot area:0.22 Acres
- Lot Features:Corner Lot, Mature Trees
- Levels:2 Story
Schools
- High school:Pontiac High School
- Middle school:Pontiac Junior High School
- Elementary school:Attendance Centers
Utilities
- Water:Public
- Sewer:Public Sewer
Finances and disclosures
- Price:$299,900
- Price per sq. ft.:$80.73
- Tax amount:$6,870 (2025)
Features and amenities
- Amenities:Ceiling Fan(s)
Parking
- Total parking spaces:8
- Parking description:Circular Driveway, Concrete, Detached Garage, Driveway, Garage
- Garage:Yes
- Garage spaces:2
 Copyright 2026 Midwest Real Estate Data LLC. All rights reserved. The data relating to real estate for sale on this web site comes in part from the Broker Reciprocity Program of the Midwest Real Estate Data LLC. Listing information is deemed reliable but not guaranteed. MLSNI Member Broker: Frank Scibior
New listings near 100 N Walnut Street
- New
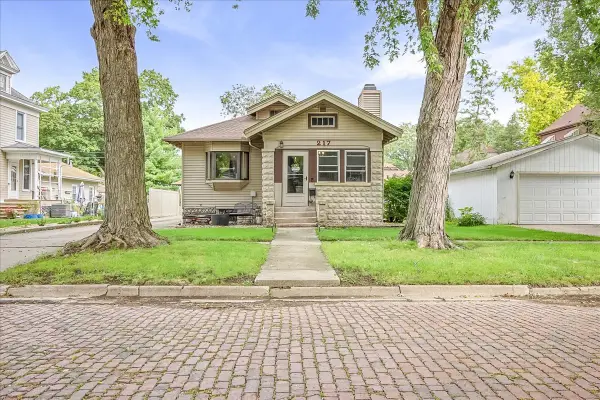 $182,500Active3 beds 2 baths1,810 sq. ft.
217 W Moulton Street, Pontiac, IL 61764
MLS# 12765510Listed by: EPPEL REALTY - New
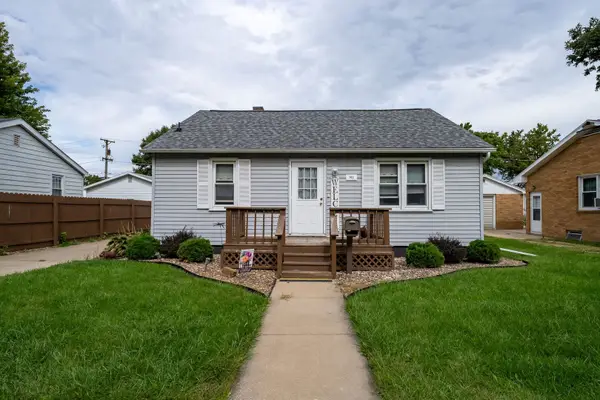 $154,900Active2 beds 1 baths1,094 sq. ft.
911 W Madison Street, Pontiac, IL 61764
MLS# 12763677Listed by: RE/MAX RISING - New
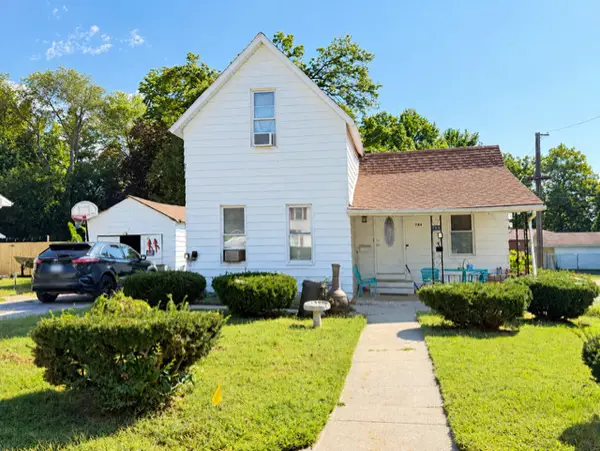 $112,500Active3 beds 1 baths927 sq. ft.
784 S Locust Street, Pontiac, IL 61764
MLS# 12759820Listed by: MID ILLINOIS REALTY - New
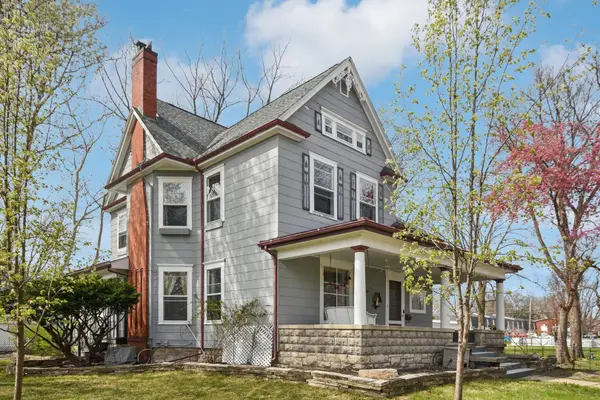 $275,000Active5 beds 2 baths3,813 sq. ft.
1003 N Chicago Street, Pontiac, IL 61764
MLS# 12762216Listed by: REAL PEOPLE REALTY - New
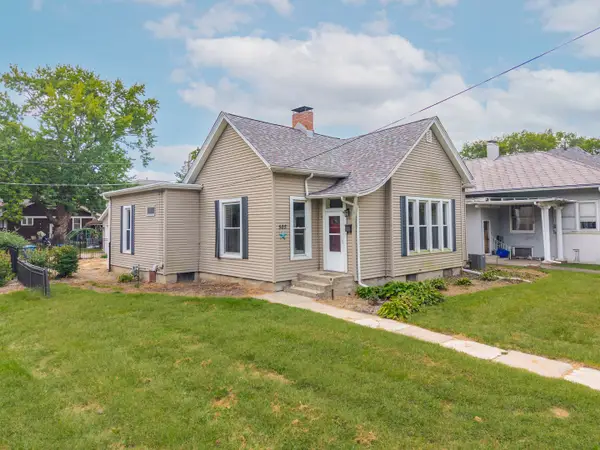 $155,000Active3 beds 1 baths1,279 sq. ft.
502 W Grove Street, Pontiac, IL 61764
MLS# 12761085Listed by: STAR GRIEFF REALTY - New
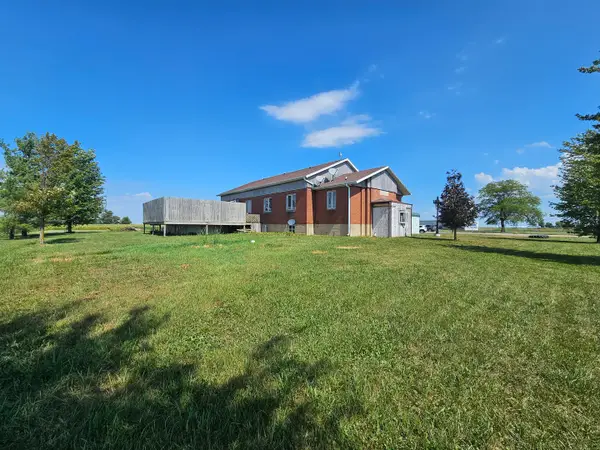 $149,900Active3 beds 3 baths2,073 sq. ft.
18015 N 2100 East Road, Pontiac, IL 61764
MLS# 12750092Listed by: STAR GRIEFF REALTY 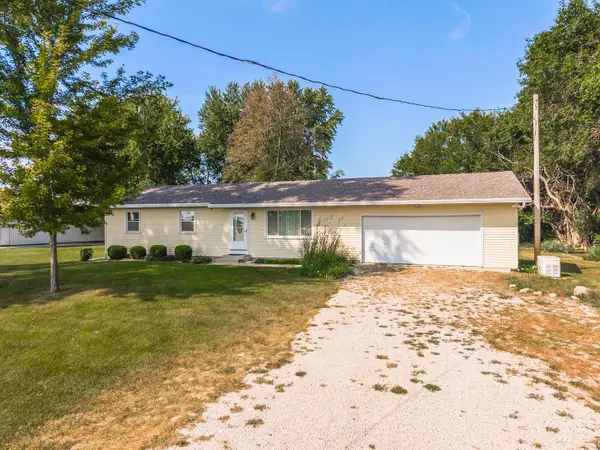 $249,900Pending3 beds 1 baths1,056 sq. ft.
14235 N 1775 East Road, Pontiac, IL 61764
MLS# 12755142Listed by: PANNO REALTY- New
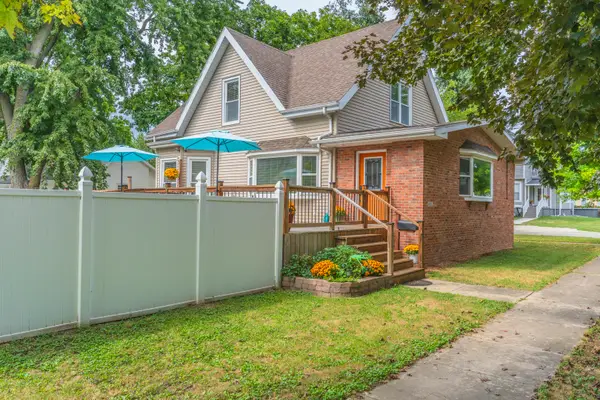 $219,900Active1 beds 3 baths2,770 sq. ft.
921 N Plum Street, Pontiac, IL 61764
MLS# 12734086Listed by: STAR GRIEFF REALTY - New
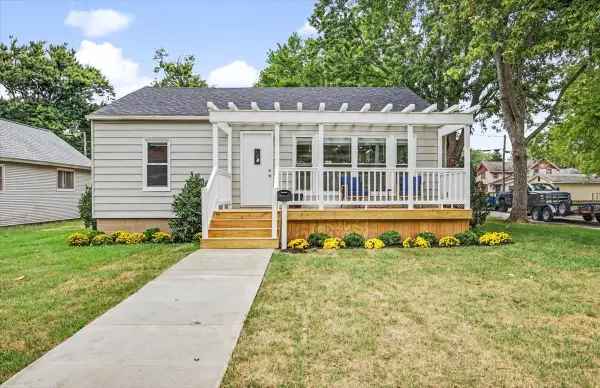 $158,800Active2 beds 1 baths896 sq. ft.
517 E Payson Street, Pontiac, IL 61764
MLS# 12757407Listed by: DELONG HOMES


Protect your home and budget from life's surprises with an Assurant Home Warranty, backed by a partner that supports you through every step of homeownership. Explore Plans.
© 2023 - 2026 ERA Franchise Systems LLC. All rights reserved. ERA Franchise Systems LLC fully supports the principles of the Fair Housing Act and the Equal Opportunity Act. ERA, ERA Real Estate powered, and their respective logos are registered service marks of ERA Franchise Systems LLC. Each office is independently owned and operated.