
1003 N Chicago Street, Pontiac, IL 61764
Local realty services provided by:ERA Partners
Listed by: christopher piercy
Office: real people realty
MLS#:12786131
Source:MLSNI
Price summary
- Price:$250,000
- Price per sq. ft.:$65.57
About this home
Welcome to a grand Victorian with room to spread out on every floor, set along one of Pontiac's historic brick streets. A covered front porch leads you inside to rich original woodwork, hardwood floors, and a paneled staircase framed by fluted columns. Soaring 11.5-foot ceilings, brass chandeliers, and beautiful stained glass carry the character through the main level, and multiple fireplaces keep the home warm and inviting. The family room is anchored by a comfortable wood-burning fireplace, and at the back of the home a bright breakfast nook with white wainscoting sits beside the kitchen, with laundry on the main floor. Upstairs, four bedrooms share a bathroom with a freestanding tub and a stained glass window, and the third floor holds an impressive primary suite that serves as a private retreat. Step outside to a fenced backyard with mature trees and find a large shed that is heated by a wood burning stove, cooled by window AC, and wired with electric. From the preserved architectural details to the extra room in the yard, this home offers far more than a place to live. Schedule your private showing today and experience this Victorian's space and character....
Contact an agent
Home facts
- Year built:1898
- Subdivision & Development:Not Applicable
- Listing ID #:12786131
- Updated:October 22, 2026 at 11:17 AM
Rooms and interior
- Bedrooms:5
- Total bathrooms:2
- Full bathrooms:2
- Rooms Total:9
- Dining Description:Separate Dining Room
- Bathrooms Description:Soaking Tub
- Kitchen Description:Range, Refrigerator
- Basement Description:Full, Unfinished
- Living area:3,813 sq. ft.
Heating and cooling
- Cooling:Central Air
- Heating:Gas, Steam
- Central air:Yes
Structure and exterior
- Roof:Asphalt, Metal
- Year built:1898
- Building area:3,813 sq. ft.
- Lot area:0.66 Acres
- Lot Features:Corner Lot, Mature Trees
- Architectural Style:Victorian
- Foundation Description:Stone
- Levels:3 Story
Schools
- High school:Pontiac High School
- Middle school:Pontiac Junior High School
- Elementary school:Attendance Centers
Utilities
- Water:Public
- Sewer:Public Sewer
Finances and disclosures
- Price:$250,000
- Price per sq. ft.:$65.57
- Tax amount:$8,141 (2025)
Features and amenities
- Laundry features:Dryer, Washer
Parking
- Total parking spaces:2
- Parking description:Brick Driveway, Detached Garage, Garage
- Garage:Yes
- Garage spaces:2
 Copyright 2026 Midwest Real Estate Data LLC. All rights reserved. The data relating to real estate for sale on this web site comes in part from the Broker Reciprocity Program of the Midwest Real Estate Data LLC. Listing information is deemed reliable but not guaranteed. MLSNI Member Broker: Frank Scibior
New listings near 1003 N Chicago Street
- New
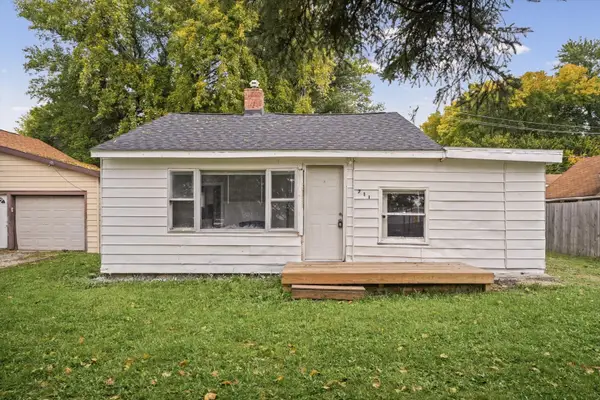 $85,000Active3 beds 1 baths978 sq. ft.
711 W Howard Street, Pontiac, IL 61764
MLS# 12766327Listed by: KELLER WILLIAMS-TREC - New
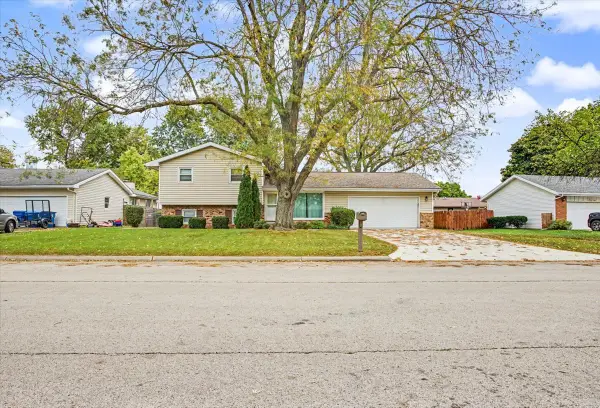 $189,900Active3 beds 2 baths1,040 sq. ft.
804 N Illini Avenue, Pontiac, IL 61764
MLS# 12787986Listed by: EPPEL REALTY - New
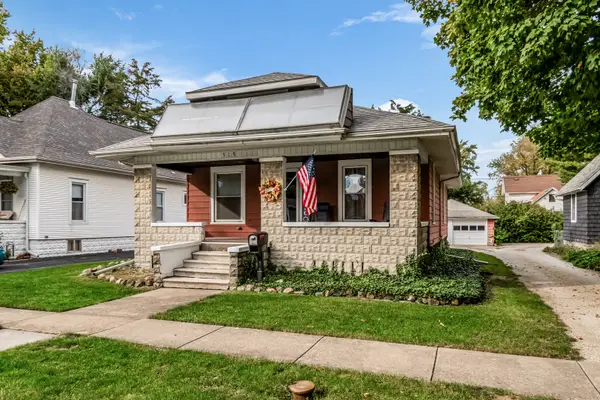 $149,900Active2 beds 1 baths988 sq. ft.
919 E Washington Street, Pontiac, IL 61764
MLS# 12780008Listed by: JOAN BULLARD REALTY, INC. - New
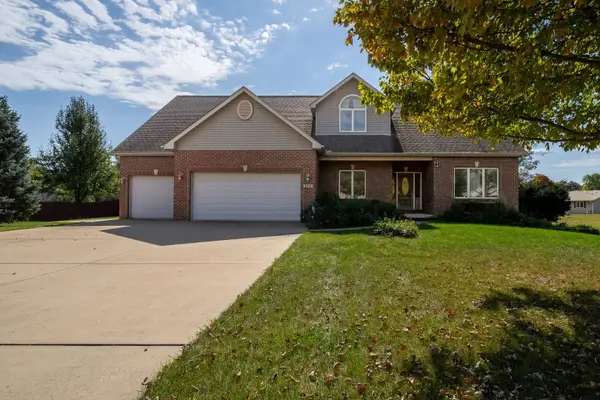 $425,000Active4 beds 4 baths3,190 sq. ft.
2214 Bella Fiore Lane, Pontiac, IL 61764
MLS# 12783840Listed by: RE/MAX RISING - New
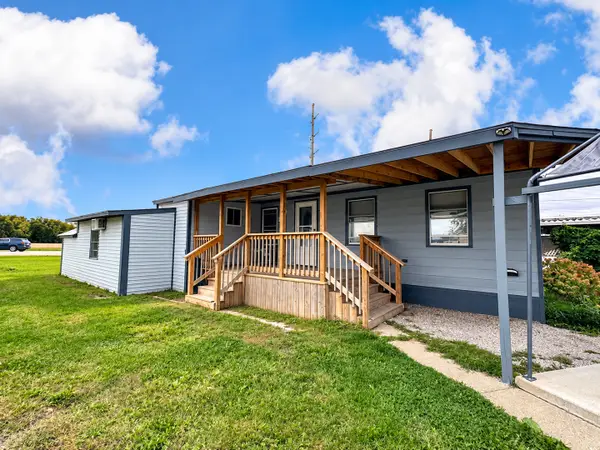 $49,900Active5 beds 3 baths
106 Redwood Manor, Pontiac, IL 61764
MLS# 12787558Listed by: STAR GRIEFF REALTY - New
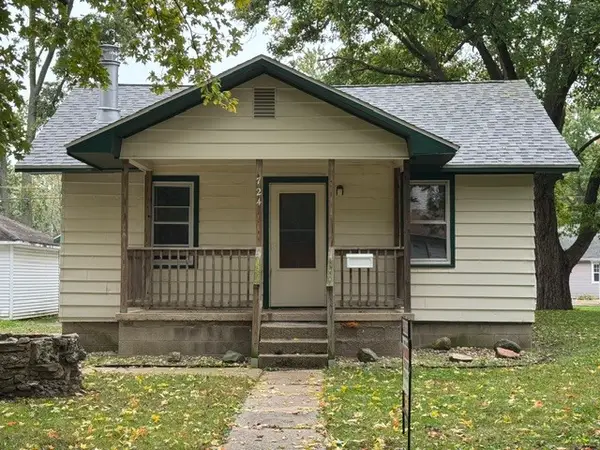 $129,900Active2 beds 1 baths818 sq. ft.
Address Withheld By Seller, Pontiac, IL 61764
MLS# 12777056Listed by: PANNO REALTY - New
 $54,900Active3 beds 1 baths1,451 sq. ft.
1209 N Mill Street, Pontiac, IL 61764
MLS# 12784812Listed by: KELLER WILLIAMS REALTY SIGNATURE - Open Sat, 11am to 2pmNew
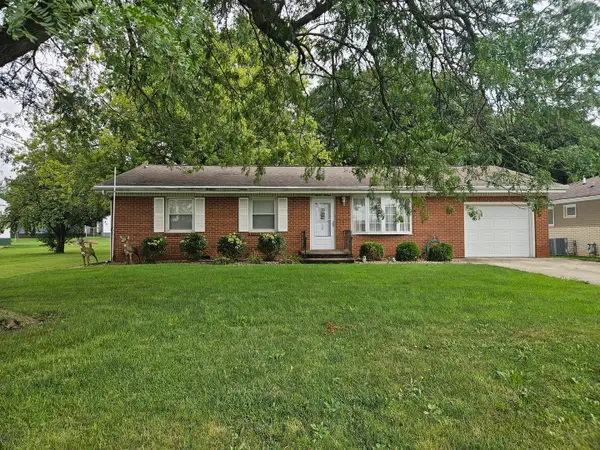 $150,000Active3 beds 2 baths1,200 sq. ft.
1211 E Indiana Avenue, Pontiac, IL 61764
MLS# 12783869Listed by: BEYCOME BROKERAGE REALTY LLC  $134,900Active2 beds 2 baths1,153 sq. ft.
1301 S Oak Street, Pontiac, IL 61764
MLS# 12781429Listed by: EPPEL REALTY


Protect your home and budget from life's surprises with an Assurant Home Warranty, backed by a partner that supports you through every step of homeownership. Explore Plans.
© 2023 - 2026 ERA Franchise Systems LLC. All rights reserved. ERA Franchise Systems LLC fully supports the principles of the Fair Housing Act and the Equal Opportunity Act. ERA, ERA Real Estate powered, and their respective logos are registered service marks of ERA Franchise Systems LLC. Each office is independently owned and operated.