
1415 Bethany Lane, Pontiac, IL 61764
Local realty services provided by:ERA Naper Realty
1415 Bethany Lane,Pontiac, IL 61764
$230,000
- 3 Beds
- 2 Baths
- - sq. ft.
- Single family
- Sold
Listed by: joan bullard
Office: joan bullard realty, inc.
MLS#:12692218
Source:MLSNI
Sorry, we are unable to map this address
Price summary
- Price:$230,000
About this home
Don't miss the opportunity to live in Countryside Estates! This beautiful open-concept ranch home features lovely hardwood floors throughout the main living areas, including the kitchen/dining area, living room, sitting room, laundry room, and front entry. The kitchen is equipped with a center island, perfect for enjoying your morning coffee. All of the appliances are stainless steel and will remain with the home. The spacious 20 x 17 living room opens to a cozy sitting/den area with a charming gas fireplace. From here, you can step through the sliding doors to the covered back deck. This home includes three well-sized bedrooms and two full bathrooms. The large master bedroom features a master bath measuring 6'6" x 17'3", with both a walk-in shower and a jetted tub. The closets throughout this home have ample shelving, making organization easy. Another plus of this home is an attached 2 1/2-car garage and a storage shed in the backyard for all of your lawn and gardening tools.
Contact an agent
Home facts
- Year built:1992
- Subdivision & Development:Countryside Estates
- Listing ID #:12692218
- Updated:August 22, 2026 at 07:31 AM
Rooms and interior
- Bedrooms:3
- Total bathrooms:2
- Full bathrooms:2
- Rooms Total:7
- Kitchen Description:Dishwasher, Disposal, Microwave, Range, Refrigerator
Heating and cooling
- Cooling:Central Air
- Heating:Natural Gas
- Central air:Yes
Structure and exterior
- Roof:Asphalt
- Year built:1992
- Architectural Style:Ranch
- Levels:1 Story
Schools
- High school:Pontiac High School
- Middle school:Pontiac Junior High School
- Elementary school:Central Elementary School
Utilities
- Water:Public
- Sewer:Public Sewer
Finances and disclosures
- Price:$230,000
- Tax amount:$5,566 (2025)
Features and amenities
- Laundry features:Dryer, Washer
Parking
- Total parking spaces:2
- Parking description:Attached Garage, Garage
- Garage:Yes
- Garage spaces:2
 Copyright 2026 Midwest Real Estate Data LLC. All rights reserved. The data relating to real estate for sale on this web site comes in part from the Broker Reciprocity Program of the Midwest Real Estate Data LLC. Listing information is deemed reliable but not guaranteed.
New listings near 1415 Bethany Lane
- New
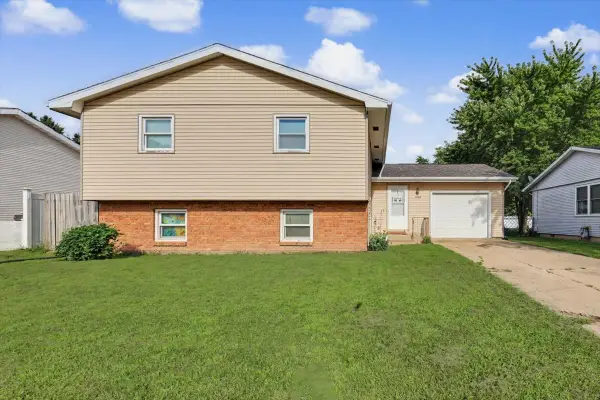 $169,900Active5 beds 2 baths1,191 sq. ft.
1300 N Motorola Drive, Pontiac, IL 61764
MLS# 12737263Listed by: STAR GRIEFF REALTY - New
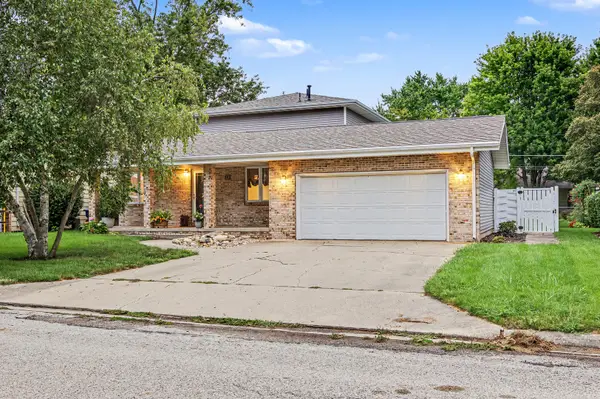 $274,900Active4 beds 2 baths1,872 sq. ft.
808 N Mohave Drive, Pontiac, IL 61764
MLS# 12731419Listed by: PANNO REALTY - New
 $199,900Active4 beds 4 baths1,825 sq. ft.
24614 E 1900 North Road, Pontiac, IL 61764
MLS# 12729307Listed by: EPPEL REALTY - New
 $139,900Active4 beds 2 baths1,571 sq. ft.
413 E Howard Street, Pontiac, IL 61764
MLS# 12729542Listed by: DELONG HOMES  $195,000Active2 beds 2 baths1,650 sq. ft.
101 E White Street, Pontiac, IL 61764
MLS# 12725654Listed by: COMPASS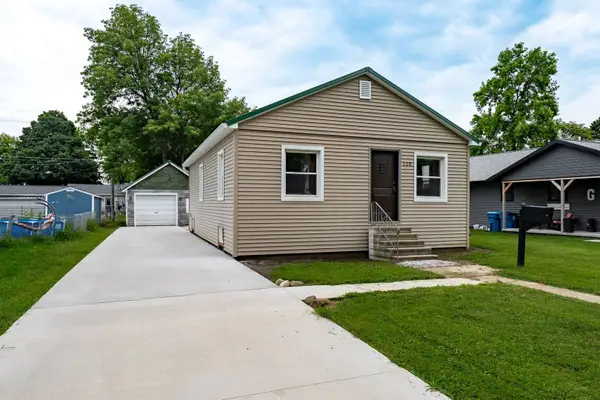 $109,900Active2 beds 1 baths864 sq. ft.
118 E Diller Street, Pontiac, IL 61764
MLS# 12723347Listed by: RE/MAX RISING $189,000Pending3 beds 2 baths1,350 sq. ft.
829 S Locust Street, Pontiac, IL 61764
MLS# 12718104Listed by: RE/MAX RISING- Open Sun, 11am to 12:30pm
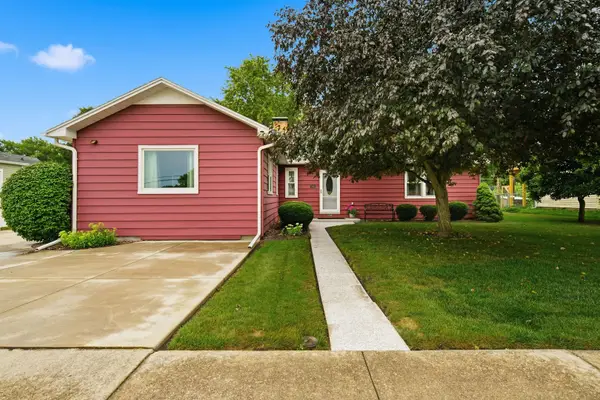 $225,000Active3 beds 2 baths1,928 sq. ft.
1036 E Howard Street, Pontiac, IL 61764
MLS# 12702375Listed by: RE/MAX RISING  $27,500Active0.21 Acres
1400 N Ann Street, Pontiac, IL 61764
MLS# 12721601Listed by: LYONS SULLIVAN REALTY INC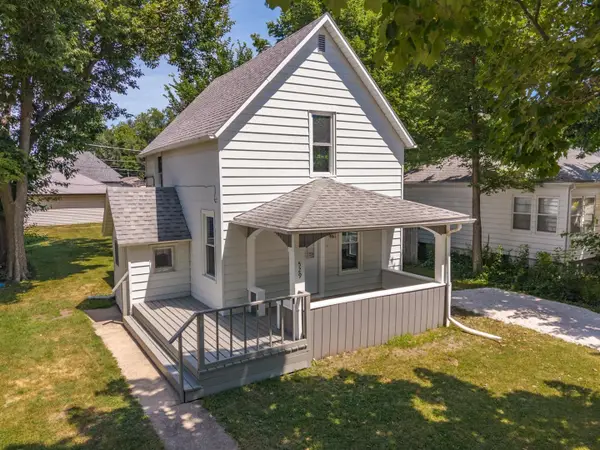 $165,000Active3 beds 2 baths1,288 sq. ft.
529 E Timber Street, Pontiac, IL 61764
MLS# 12720362Listed by: STAR GRIEFF REALTY


Protect your home and budget from life's surprises with an Assurant Home Warranty, backed by a partner that supports you through every step of homeownership. Explore Plans.
© 2023 - 2026 ERA Franchise Systems LLC. All rights reserved. ERA Franchise Systems LLC fully supports the principles of the Fair Housing Act and the Equal Opportunity Act. ERA, ERA Real Estate powered, and their respective logos are registered service marks of ERA Franchise Systems LLC. Each office is independently owned and operated.