
712 N Deerfield Road #1, Pontiac, IL 61764
Local realty services provided by:ERA Partners
712 N Deerfield Road #1,Pontiac, IL 61764
$249,900
- 2 Beds
- 2 Baths
- 1,701 sq. ft.
- Condominium
- Active
Listed by: brent wilk
Office: wilk real estate
MLS#:12811806
Source:MLSNI
Price summary
- Price:$249,900
- Price per sq. ft.:$146.91
- Monthly HOA dues:$175
About this home
Rare End-Unit Townhome with Golf Course Views! Enjoy a backyard setting like no other in this spacious 2-bedroom, 2-bath townhome overlooking the 9th green of The Oaks at Rivers Edge Golf Course. This desirable end unit offers a full unfinished basement, attached 2-car garage, and an open second-floor loft with beautiful golf course views. A welcoming foyer leads to the main living area, featuring a massive family room with a partial cathedral ceiling and striking brick-front fireplace. The kitchen offers 32-inch oak cabinetry, a gooseneck faucet, and a full-size laundry closet. New luxury plank vinyl flooring was installed in 2026. Upstairs, you'll find two generously sized bedrooms and an open loft. The spacious 16x13 primary bedroom features vaulted ceilings and a wall of closets, while the second bedroom offers impressive dimensions and versatility. Major improvements include a new roof (2021), new gutters (2026), exterior repainting (2024), and a whole-house Generac generator (2024). Additional updates include select replacement windows, new garage door opener (2021), garage door springs (2022), and updated ductwork within the past few years. The unfinished basement provides excellent storage or future finishing potential and includes a dewatering system similar to drain tile. AC approximately 2010. A rare opportunity to enjoy generous living space, desirable end-unit privacy, and relaxing golf course views right in your backyard!...
Contact an agent
Home facts
- Year built:1990
- Listing ID #:12811806
- Updated:November 20, 2026 at 01:22 PM
Rooms and interior
- Bedrooms:2
- Total bathrooms:2
- Full bathrooms:2
- Rooms Total:6
- Kitchen Description:Dishwasher, Disposal, Microwave, Range, Refrigerator
- Basement Description:Full, Unfinished
- Living area:1,701 sq. ft.
Heating and cooling
- Cooling:Central Air
- Heating:Forced Air
- Central air:Yes
Structure and exterior
- Year built:1990
- Building area:1,701 sq. ft.
Utilities
- Water:Public
- Sewer:Public Sewer
Finances and disclosures
- Price:$249,900
- Price per sq. ft.:$146.91
- Tax amount:$5,302 (2025)
Features and amenities
- Laundry features:Dryer, Washer
Parking
- Total parking spaces:2
- Parking description:Attached Garage, Concrete, Garage
- Garage:Yes
- Garage spaces:2
 Copyright 2026 Midwest Real Estate Data LLC. All rights reserved. The data relating to real estate for sale on this web site comes in part from the Broker Reciprocity Program of the Midwest Real Estate Data LLC. Listing information is deemed reliable but not guaranteed. MLSNI Member Broker: Frank Scibior
New listings near 712 N Deerfield Road #1
- New
 $319,999Active3 beds 3 baths1,992 sq. ft.
1800 Cardinal Court, Pontiac, IL 61764
MLS# 12797674Listed by: EPPEL REALTY 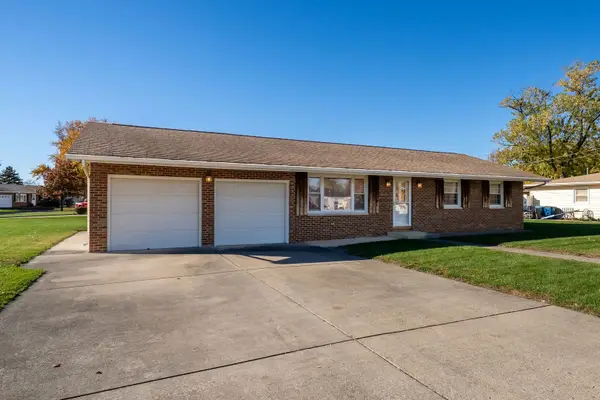 $184,900Pending3 beds 2 baths1,200 sq. ft.
4 Oakwood Drive, Pontiac, IL 61764
MLS# 12804702Listed by: RE/MAX RISING- New
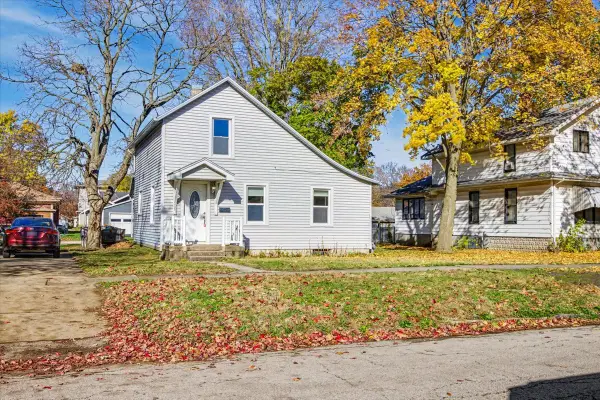 $140,000Active2 beds 1 baths1,100 sq. ft.
Address Withheld By Seller, Pontiac, IL 61764
MLS# 12799493Listed by: COLDWELL BANKER REAL ESTATE GROUP - New
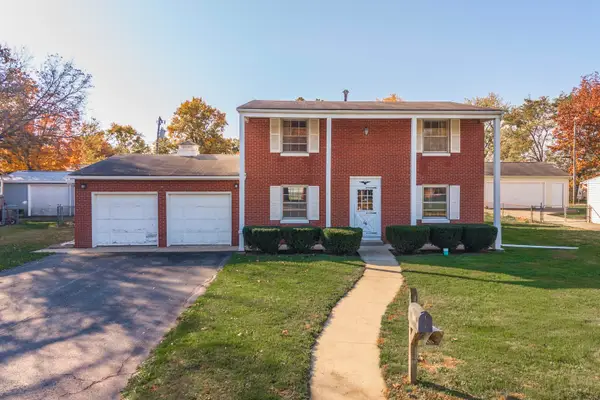 $172,500Active4 beds 2 baths1,848 sq. ft.
Address Withheld By Seller, Pontiac, IL 61764
MLS# 12795967Listed by: PANNO REALTY 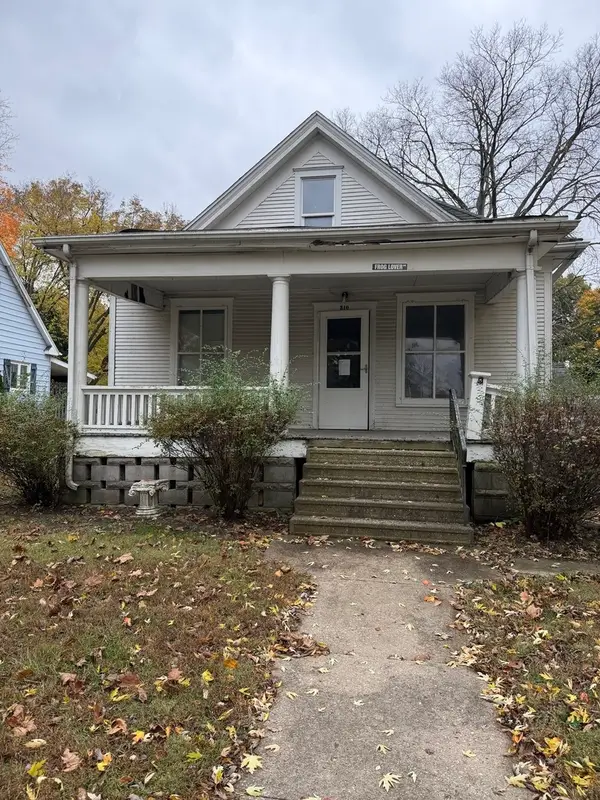 $59,900Pending3 beds 1 baths1,306 sq. ft.
310 E Elmwood Street, Pontiac, IL 61764
MLS# 12804400Listed by: EPPEL REALTY- New
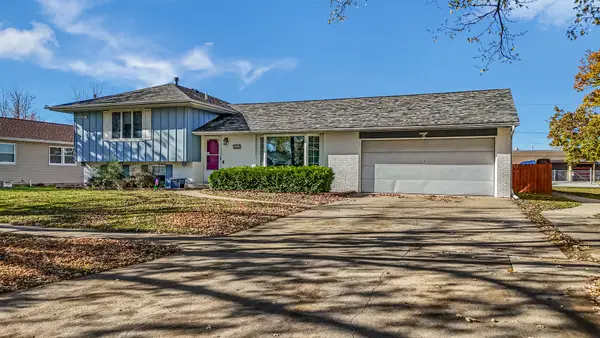 $249,900Active4 beds 2 baths1,684 sq. ft.
1001 N Illini Avenue, Pontiac, IL 61764
MLS# 12801291Listed by: EPPEL REALTY - New
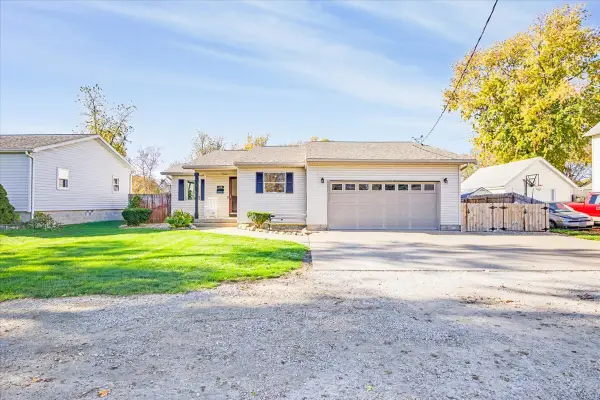 $249,900Active3 beds 2 baths1,366 sq. ft.
1519 S Mill Street, Pontiac, IL 61764
MLS# 12804800Listed by: EPPEL REALTY - New
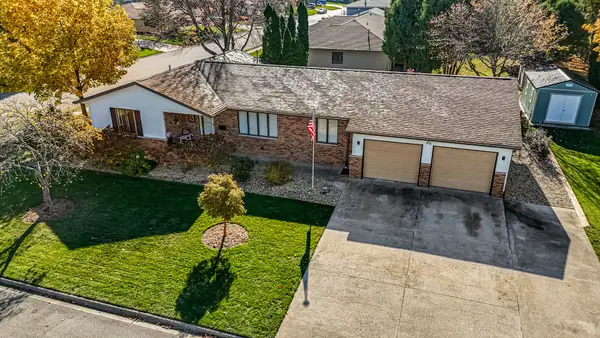 $325,000Active3 beds 4 baths1,750 sq. ft.
4 E Martha Drive, Pontiac, IL 61764
MLS# 12804269Listed by: JOAN BULLARD REALTY, INC. 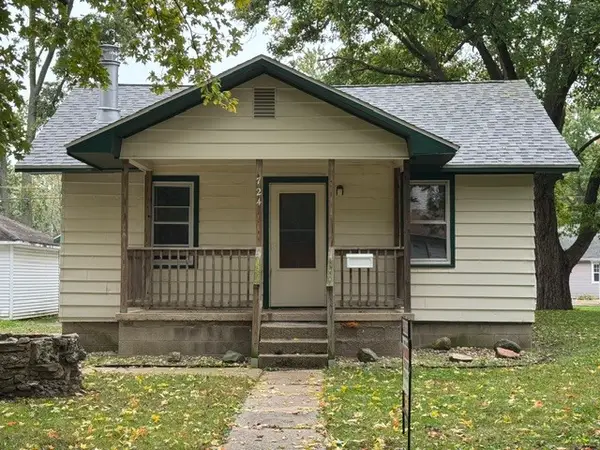 $119,500Active2 beds 1 baths818 sq. ft.
Address Withheld By Seller, Pontiac, IL 61764
MLS# 12777056Listed by: PANNO REALTY


Protect your home and budget from life's surprises with an Assurant Home Warranty, backed by a partner that supports you through every step of homeownership. Explore Plans.
© 2023 - 2026 ERA Franchise Systems LLC. All rights reserved. ERA Franchise Systems LLC fully supports the principles of the Fair Housing Act and the Equal Opportunity Act. ERA, ERA Real Estate powered, and their respective logos are registered service marks of ERA Franchise Systems LLC. Each office is independently owned and operated.