
113 Queensbury Place, Poplar Grove, IL 61065
Local realty services provided by:ERA Naper Realty
113 Queensbury Place,Poplar Grove, IL 61065
$310,000
- 3 Beds
- 3 Baths
- 2,359 sq. ft.
- Single family
- Active
Upcoming open houses
- Sun, Aug 1602:00 pm - 04:00 pm
Listed by: jean campbell
Office: gambino realtors home builders
MLS#:12710382
Source:MLSNI
Price summary
- Price:$310,000
- Price per sq. ft.:$131.41
- Monthly HOA dues:$164
About this home
Three bedroom, 2.5 remodeled baths, 2-car resort property. Monthly fee includes free golf, clubhouse, all sports, access to pool, lake and great fishing! Property has living room, dining room, main floor family room, huge patio two garden sheds and primary bedroom with walkout deck and walkway around the house. 2026 new stove & microwave, 2025 new house wrap, insulated siding, 9 windows and slider to patio, 2024 all electric new heat pump with CA combo, dishwasher, softener, 55 gal. H2O. Reverse osmosis.
Contact an agent
Home facts
- Year built:1983
- Listing ID #:12710382
- Updated:August 13, 2026 at 11:08 AM
Rooms and interior
- Bedrooms:3
- Total bathrooms:3
- Full bathrooms:2
- Half bathrooms:1
- Rooms Total:9
- Kitchen Description:Cooktop, Dishwasher, Microwave, Refrigerator
- Basement Description:Partially Finished
- Living area:2,359 sq. ft.
Heating and cooling
- Cooling:Central Air
- Heating:Electric
- Central air:Yes
Structure and exterior
- Year built:1983
- Building area:2,359 sq. ft.
- Levels:2 Story
Schools
- High school:Belvidere North High School
- Middle school:Belvidere Central Middle School
- Elementary school:Caledonia Elementary School
Utilities
- Water:Public
- Sewer:Public Sewer
Finances and disclosures
- Price:$310,000
- Price per sq. ft.:$131.41
- Tax amount:$5,347 (2025)
Features and amenities
- Laundry features:Dryer, Washer
Parking
- Total parking spaces:2
- Parking description:Attached Garage, Garage
- Garage:Yes
- Garage spaces:2
 Copyright 2026 Midwest Real Estate Data LLC. All rights reserved. The data relating to real estate for sale on this web site comes in part from the Broker Reciprocity Program of the Midwest Real Estate Data LLC. Listing information is deemed reliable but not guaranteed.
New listings near 113 Queensbury Place
- New
 $14,900Active0.24 Acres
204 Griffin Place, Poplar Grove, IL 61065
MLS# 12727734Listed by: FAMILY FIRST REALTY - Open Sun, 1 to 4pmNew
 $294,999Active4 beds 4 baths2,056 sq. ft.
100 Prince Court Se, Poplar Grove, IL 61065
MLS# 12728273Listed by: BAIRD & WARNER FOX VALLEY - GENEVA 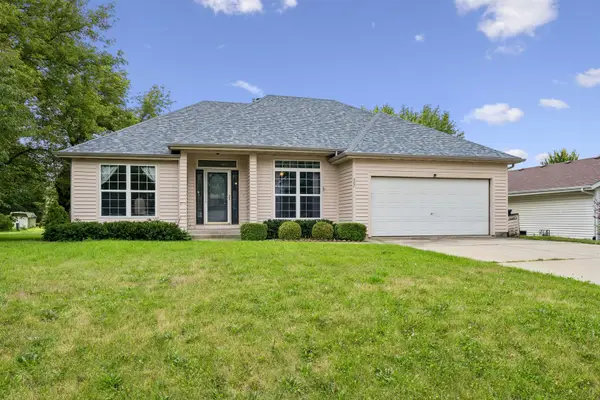 $225,000Pending4 beds 2 baths2,365 sq. ft.
507 Benedict Drive, Poplar Grove, IL 61065
MLS# 12719056Listed by: BAIRD & WARNER REAL ESTATE - ALGONQUIN- New
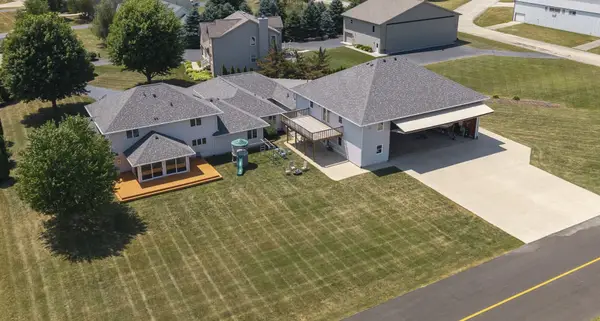 $950,000Active6 beds 7 baths4,006 sq. ft.
2601 Cessna Circle, Poplar Grove, IL 61065
MLS# 12724570Listed by: CIRCLE ONE REALTY 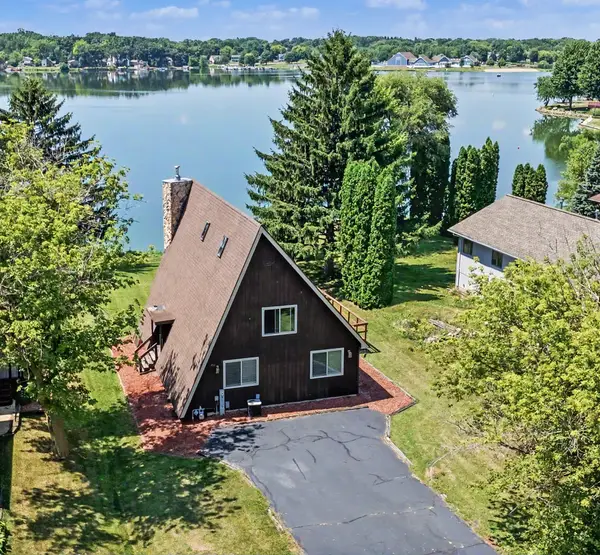 $299,900Pending3 beds 2 baths
100 SE Candlewick Drive, Poplar Grove, IL 61065
MLS# 12723510Listed by: MIDWEST COUNTRY REALTORS, INC- New
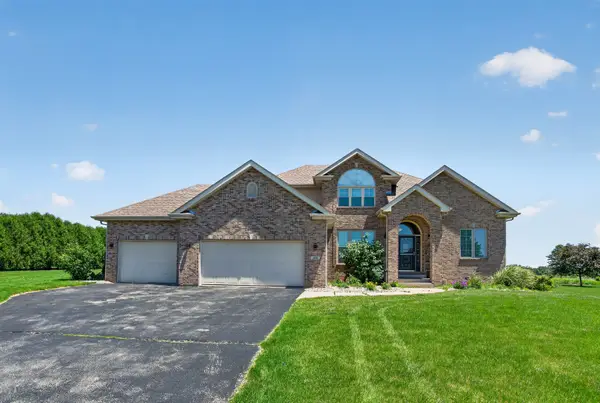 $525,000Active4 beds 4 baths2,579 sq. ft.
129 Titleist Trail, Poplar Grove, IL 61065
MLS# 12721976Listed by: EJC REAL ESTATE SERVICES 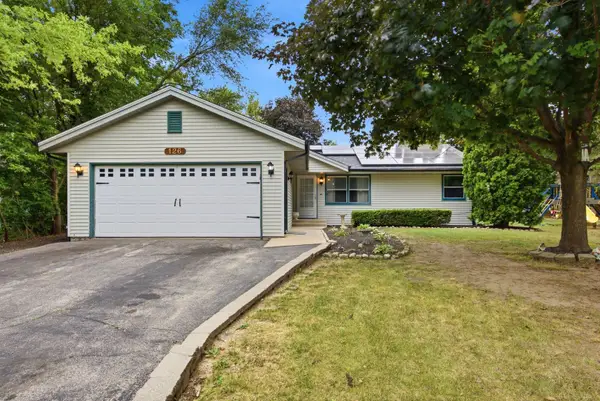 $223,000Active3 beds 2 baths1,248 sq. ft.
126 NE Queensbury Place Ne, Poplar Grove, IL 61065
MLS# 12683651Listed by: COLDWELL BANKER REALTY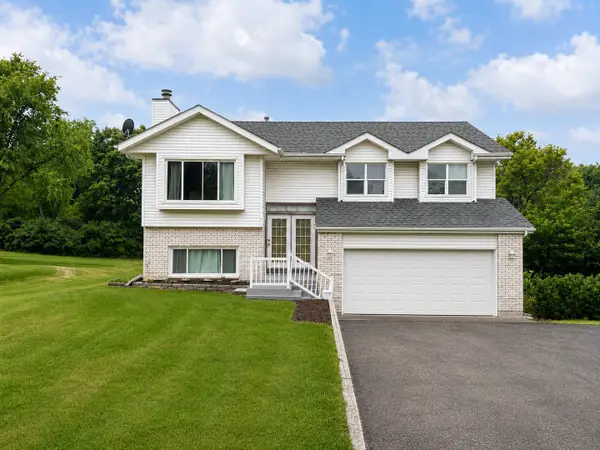 $239,900Pending4 beds 2 baths1,900 sq. ft.
107 King Henry Road, Poplar Grove, IL 61065
MLS# 12717855Listed by: KELLER WILLIAMS REALTY SIGNATURE $148,500Pending2 beds 2 baths1,341 sq. ft.
8000 Primrose Place #D, Poplar Grove, IL 61065
MLS# 12718220Listed by: KELLER WILLIAMS REALTY SIGNATURE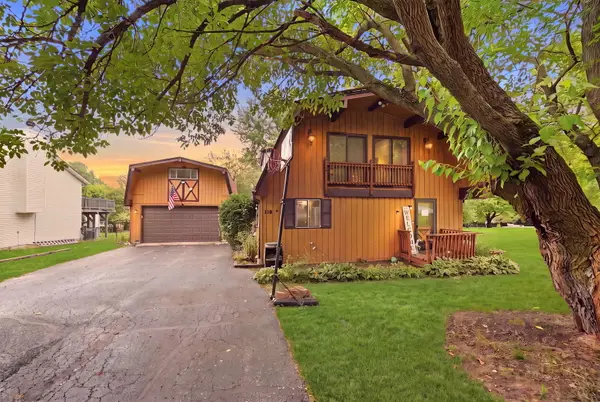 $259,900Active3 beds 2 baths1,998 sq. ft.
118 NE Valhalla Drive, Poplar Grove, IL 61065
MLS# 12717847Listed by: AMERICAN REALTY ILLINOIS LLC


Protect your home and budget from life's surprises with an Assurant Home Warranty, backed by a partner that supports you through every step of homeownership. Explore Plans.
© 2023 - 2026 ERA Franchise Systems LLC. All rights reserved. ERA Franchise Systems LLC fully supports the principles of the Fair Housing Act and the Equal Opportunity Act. ERA, ERA Real Estate powered, and their respective logos are registered service marks of ERA Franchise Systems LLC. Each office is independently owned and operated.