
129 Titleist Drive, Poplar Grove, IL 61065
Local realty services provided by:ERA Partners
129 Titleist Drive,Poplar Grove, IL 61065
$499,000
- 4 Beds
- 4 Baths
- 2,579 sq. ft.
- Single family
- Active
Listed by: brian bottcher
Office: exit realty redefined maurer group
MLS#:12807996
Source:MLSNI
Price summary
- Price:$499,000
- Price per sq. ft.:$193.49
- Monthly HOA dues:$8.33
About this home
Welcome to this beautiful two-story home in the desirable Knolls of Boone subdivision! Offering 4 bedrooms, 3.5 bathrooms, and plenty of space for entertaining and everyday living, this home has so much to offer. The main-floor primary suite provides convenience and comfort, featuring two walk-in closets. Enjoy beautiful backyard views overlooking the 5th green of Timber Pointe Golf Course. The outdoor space is an entertainer's dream, featuring an in-ground pool, outdoor bar, and grilling area where you can relax, entertain guests, and catch the game while enjoying warm summer days! The finished basement offers even more living and entertaining space, complete with a recreation room, wet bar, full bathroom, dedicated office space, and a separate room featuring a tanning bed. A spacious 3-car heated garage with convenient access to the basement adds even more functionality. Located in the Belvidere North School District, this home offers the perfect combination of comfort, convenience, and an incredible setting. Don't miss the opportunity to make this wonderful home yours!...
Contact an agent
Home facts
- Year built:2002
- Listing ID #:12807996
- Updated:November 17, 2026 at 12:40 PM
Rooms and interior
- Bedrooms:4
- Total bathrooms:4
- Full bathrooms:3
- Half bathrooms:1
- Rooms Total:9
- Dining Description:Separate Dining Room
- Kitchen Description:Dishwasher, Disposal, Microwave, Range, Refrigerator
- Basement Description:Finished, Full
- Living area:2,579 sq. ft.
Heating and cooling
- Cooling:Central Air
- Heating:Forced Air, Gas
- Central air:Yes
Structure and exterior
- Roof:Asphalt
- Year built:2002
- Building area:2,579 sq. ft.
- Lot area:0.61 Acres
- Levels:2 Story
Schools
- High school:Belvidere North High School
- Middle school:Belvidere Central Middle School
Finances and disclosures
- Price:$499,000
- Price per sq. ft.:$193.49
- Tax amount:$11,005 (2025)
Features and amenities
- Laundry features:Dryer, Washer
Parking
- Total parking spaces:3
- Parking description:Asphalt, Attached Garage, Garage
- Garage:Yes
- Garage spaces:3
 Copyright 2026 Midwest Real Estate Data LLC. All rights reserved. The data relating to real estate for sale on this web site comes in part from the Broker Reciprocity Program of the Midwest Real Estate Data LLC. Listing information is deemed reliable but not guaranteed. MLSNI Member Broker: Frank Scibior
New listings near 129 Titleist Drive
- New
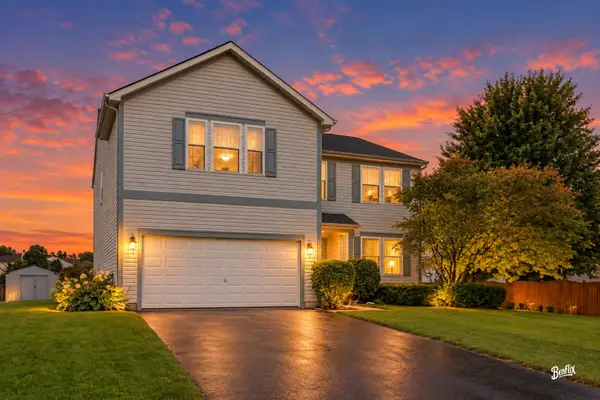 $335,000Active4 beds 4 baths4,145 sq. ft.
219 Meadowvale Lane, Poplar Grove, IL 61065
MLS# 12807477Listed by: BERKSHIRE HATHAWAY HOMESERVICES STARCK REAL ESTATE - New
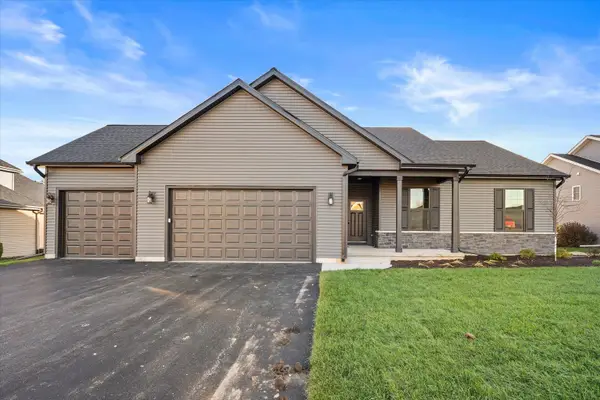 $399,900Active4 beds 2 baths1,740 sq. ft.
105 Boeing Trail, Poplar Grove, IL 61065
MLS# 12804548Listed by: SUBURBAN LIFE REALTY, LTD - New
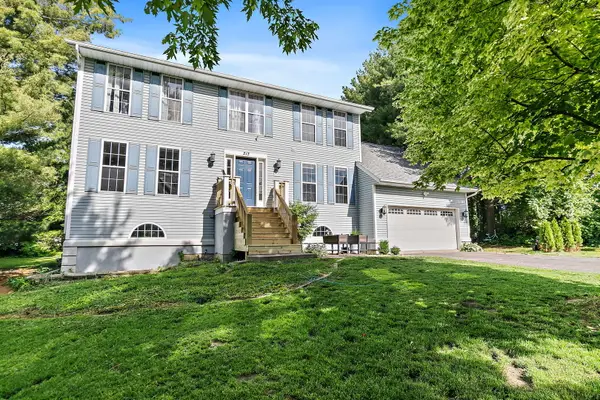 $340,000Active6 beds 4 baths3,319 sq. ft.
213 SW Griffin Place, Poplar Grove, IL 61065
MLS# 12802949Listed by: COMPASS 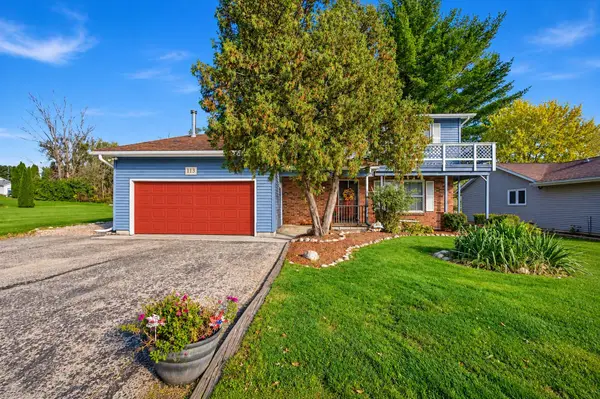 $245,000Active4 beds 3 baths2,016 sq. ft.
113 Queensbury Place, Poplar Grove, IL 61065
MLS# 12797978Listed by: REALTY OF AMERICA, LLC- New
 $299,900Active4 beds 3 baths3,120 sq. ft.
126 Drew Court, Poplar Grove, IL 61065
MLS# 12809872Listed by: BAIRD & WARNER FOX VALLEY-GENEVA 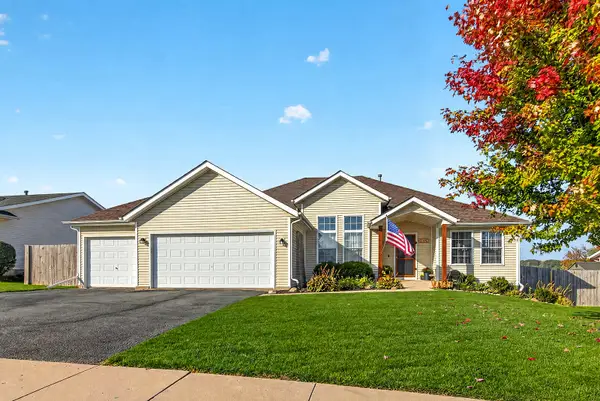 $349,900Pending3 beds 3 baths3,544 sq. ft.
14024 Queenanns Way, Poplar Grove, IL 61065
MLS# 12793441Listed by: LPT REALTY LLC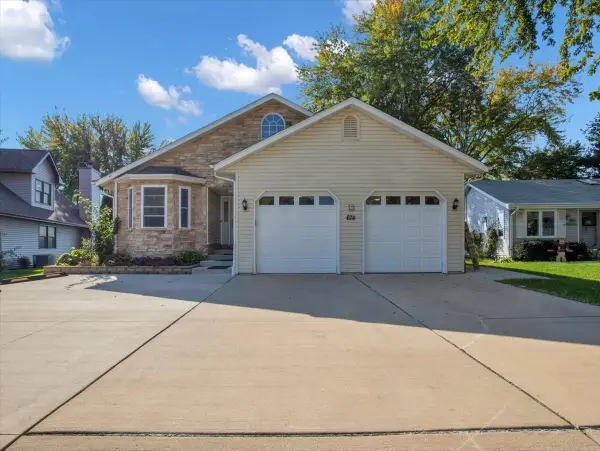 $520,000Pending4 beds 4 baths2,450 sq. ft.
674 Candlewick Drive, Poplar Grove, IL 61065
MLS# 12793296Listed by: CIRCLE ONE REALTY $539,900Active5 beds 4 baths2,803 sq. ft.
422 Maple Leaf Lane, Poplar Grove, IL 61065
MLS# 12792357Listed by: FOX HOLLOW PROPERTIES $190,000Pending3 beds 2 baths1,273 sq. ft.
237 Rochester Road Ne, Poplar Grove, IL 61065
MLS# 12791810Listed by: CENTURY 21 AFFILIATED - ROCKFORD


Protect your home and budget from life's surprises with an Assurant Home Warranty, backed by a partner that supports you through every step of homeownership. Explore Plans.
© 2023 - 2026 ERA Franchise Systems LLC. All rights reserved. ERA Franchise Systems LLC fully supports the principles of the Fair Housing Act and the Equal Opportunity Act. ERA, ERA Real Estate powered, and their respective logos are registered service marks of ERA Franchise Systems LLC. Each office is independently owned and operated.