
134 Valhalla Drive, Poplar Grove, IL 61065
Local realty services provided by:ERA Naper Realty
134 Valhalla Drive,Poplar Grove, IL 61065
$327,000
- 5 Beds
- 3 Baths
- 1,364 sq. ft.
- Single family
- Active
Listed by: angie wait
Office: keller williams realty signature
MLS#:12762078
Source:MLSNI
Price summary
- Price:$327,000
- Price per sq. ft.:$239.74
- Monthly HOA dues:$149.58
About this home
Welcome to this adorable, incredibly spacious home, perfectly designed for a growing family or multi-generational living! The upper level boasts an airy, open-concept layout bathed in natural light from beautiful skylights. The expansive living and dining areas flow seamlessly into a large kitchen complete with a center island-ideal for entertaining. Step through the patio doors onto your private deck to enjoy outdoor living. This level features three comfortable bedrooms, including a primary suite with a full private bathroom. A large hallway closet also offers the perfect potential for a convenient first-floor laundry conversion. Prepare to be amazed by the lower level, which features soaring 14-foot ceilings and a massive family room. This level hosts a second primary suite, complete with a generous walk-in closet and a gorgeous attached bathroom featuring a luxurious jetted tub. An additional fifth bedroom rounds out this floor, bringing the home's total to five bedrooms and three full bathrooms. Situated on a large lot in the desirable Candlewick Lake community, you are just minutes away from the boat launch and lake access. Don't miss out on this perfect blend of space, comfort, and lakeside living!...
Contact an agent
Home facts
- Year built:1999
- Listing ID #:12762078
- Updated:September 18, 2026 at 02:40 AM
Rooms and interior
- Bedrooms:5
- Total bathrooms:3
- Full bathrooms:3
- Rooms Total:9
- Dining Description:Combined With Living Room
- Kitchen Description:Dishwasher, Microwave, Range, Refrigerator
- Basement Description:Finished, Full
- Living area:1,364 sq. ft.
Heating and cooling
- Cooling:Central Air
- Heating:Forced Air, Natural Gas
- Central air:Yes
Structure and exterior
- Roof:Asphalt
- Year built:1999
- Building area:1,364 sq. ft.
- Lot area:0.23 Acres
- Architectural Style:Bi-level
Schools
- High school:Belvidere North High School
- Middle school:Belvidere Central Middle School
- Elementary school:Caledonia Elementary School
Utilities
- Water:Public
- Sewer:Public Sewer
Finances and disclosures
- Price:$327,000
- Price per sq. ft.:$239.74
- Tax amount:$4,776 (2025)
Features and amenities
- Laundry features:Dryer, Washer
- Amenities:Ceiling Fan(s), Sump Pump, Water-Softener Owned
Parking
- Total parking spaces:4
- Parking description:Asphalt, Attached Garage, Driveway, Garage
- Garage:Yes
- Garage spaces:2
 Copyright 2026 Midwest Real Estate Data LLC. All rights reserved. The data relating to real estate for sale on this web site comes in part from the Broker Reciprocity Program of the Midwest Real Estate Data LLC. Listing information is deemed reliable but not guaranteed.
New listings near 134 Valhalla Drive
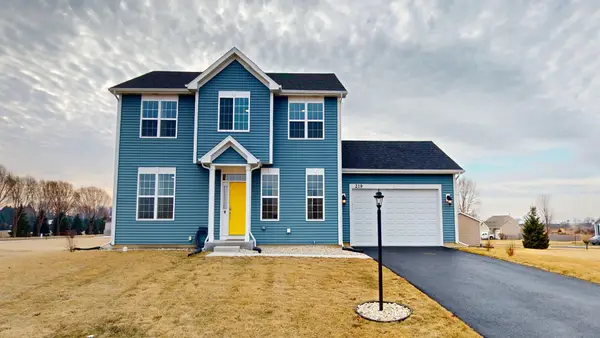 $405,000Pending4 beds 3 baths2,352 sq. ft.
219 Deer Run Trail, Poplar Grove, IL 61065
MLS# 12757865Listed by: E- SIGNATURE REALTY- New
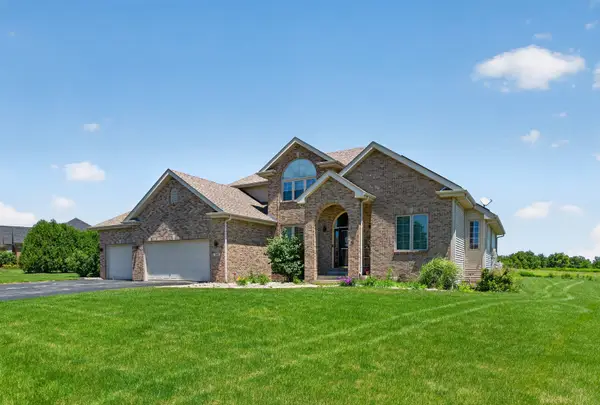 $510,000Active4 beds 4 baths2,579 sq. ft.
129 Titleist Trail, Poplar Grove, IL 61065
MLS# 12750614Listed by: REAL BROKER, LLC  $6,000Pending0.31 Acres
517 Atlantic Drive Ne, Poplar Grove, IL 61065
MLS# 12752529Listed by: UNITED REAL ESTATE - CHICAGO $650,000Pending-- beds -- baths
000 Hunter Road, Poplar Grove, IL 61065
MLS# 12749257Listed by: HOMESMART CONNECT LLC $359,000Active3 beds 2 baths3,540 sq. ft.
411 Hughes Parkway, Poplar Grove, IL 61065
MLS# 12751589Listed by: KELLER WILLIAMS REALTY SIGNATURE $260,000Active3 beds 2 baths1,152 sq. ft.
404 Atlantic Drive, Poplar Grove, IL 61065
MLS# 12745210Listed by: RE/MAX PLAZA $299,900Active4 beds 3 baths2,377 sq. ft.
1619 Candlewick Drive Sw, Poplar Grove, IL 61065
MLS# 12749463Listed by: CHICAGOLAND BROKERS, INC. $389,900Pending4 beds 4 baths1,852 sq. ft.
206 Star Fire Road, Poplar Grove, IL 61065
MLS# 12745406Listed by: WEICHERT REALTORS - TOVAR PROP $225,000Active3 beds 2 baths1,250 sq. ft.
508 Pembroke Road, Poplar Grove, IL 61065
MLS# 12745661Listed by: KELLER WILLIAMS REALTY SIGNATURE


Protect your home and budget from life's surprises with an Assurant Home Warranty, backed by a partner that supports you through every step of homeownership. Explore Plans.
© 2023 - 2026 ERA Franchise Systems LLC. All rights reserved. ERA Franchise Systems LLC fully supports the principles of the Fair Housing Act and the Equal Opportunity Act. ERA, ERA Real Estate powered, and their respective logos are registered service marks of ERA Franchise Systems LLC. Each office is independently owned and operated.