
217 Candlewick Drive, Poplar Grove, IL 61065
Local realty services provided by:ERA Naper Realty
217 Candlewick Drive,Poplar Grove, IL 61065
$299,900
- 3 Beds
- 3 Baths
- 2,496 sq. ft.
- Single family
- Active
Listed by: jaime silva
Office: five star realty, inc
MLS#:12740030
Source:MLSNI
Price summary
- Price:$299,900
- Price per sq. ft.:$120.15
- Monthly HOA dues:$223.67
About this home
Set On A Rare Double Lot In The Gated Candlewick Lake Community, This Striking Blue Multi-Level Delivers Space, Water Views And Resort-Style Living Across Three Finished Levels. Curb Appeal Starts With Mature Trees, Layered Landscaping And An Elevated Front Deck That Captures Seasonal Water Views. An Arched Transom Above A Leaded-Glass Front Door Opens To A Dramatic Two-Story Foyer With Refinished Hardwood Floors, A Spindle-Railed Overlook And An Airy, Light-Filled Feel. The Vaulted Living Room Anchors The Main Level With A White-Painted Brick Wood-Burning Fireplace, Soaring Ceilings And Walls Of Windows Framing The Wooded Setting. Rich Hardwood Floors Continue Into The Open Kitchen, Which Offers Granite Counters, A Stainless Refrigerator, Painted Cabinetry, Warm Open Shelving And A Walk-In Pantry. The Adjoining Dining Area Is Made For Gatherings, With Sliding Doors Leading To The Rear Deck And Yard Beyond. The Primary Suite Is A Private Retreat, Complete With A Sliding Door To The Backyard And A Spa-Inspired Bath Featuring A Soaking Tub, Skylight, Walk-In Tiled Shower And Double Vanities. Additional Bedrooms Offer Hardwood Floors, Generous Closets And Flexible Space For Guests, Family Or A Home Office. A Total Of 3 Bedrooms And 2.1 Baths Provide Comfortable, Functional Living Throughout. The Finished Lower Level Expands The Home's Livability With A Large Carpeted Family Room Beneath A Warm Wood-Plank Ceiling, A Creative Hobby And Workshop Space With Reclaimed-Wood Accents, And A Beautifully Styled Half Bath With Navy Walls, A Marble-Look Vanity And Modern Fixtures. Outdoor Living Is A Highlight. A Spacious Wraparound Deck With A Shaded Canopy Overlooks The Deep Backyard, While A Second Side Deck Offers Additional Seasonal Water Views. The Grounds Include A Paver Patio, Fire Pit, Raised Garden Beds, Established Fruit Trees And Room To Roam On The Double Lot. An Attached 2.5-Car Garage Adds Everyday Convenience And Storage. Beyond The Home, Candlewick Lake Offers An Unmatched Lifestyle Within A Private, Gated Community: A 210-Acre Stocked Lake For Boating, Fishing And Swimming, Plus A Beach, Outdoor Pool, 9-Hole Golf Course, Clubhouse, Fitness Center, Tennis Courts, Multiple Parks And 24-Hour Security. Enjoy Everyday Recreation And Weekend Getaways Without Ever Leaving The Neighborhood....
Contact an agent
Home facts
- Year built:1992
- Listing ID #:12740030
- Updated:August 25, 2026 at 11:03 AM
Rooms and interior
- Bedrooms:3
- Total bathrooms:3
- Full bathrooms:2
- Half bathrooms:1
- Rooms Total:6
- Bathrooms Description:Double Sinks, Separate Shower, Whirlpool
- Kitchen Description:Dishwasher, Range, Refrigerator
- Basement Description:Finished, Full
- Living area:2,496 sq. ft.
Heating and cooling
- Cooling:Central Air
- Heating:Forced Air, Natural Gas
- Central air:Yes
Structure and exterior
- Roof:Asphalt
- Year built:1992
- Building area:2,496 sq. ft.
- Lot area:0.5 Acres
- Lot Features:Common Grounds, Landscaped, Mature Trees
- Exterior Features:Fire Pit
- Foundation Description:Concrete Perimeter
- Levels:Split Level with Sub
Schools
- High school:North Boone High School
- Middle school:North Boone Middle School
- Elementary school:Manchester Elementary School
Utilities
- Water:Private
- Sewer:Public Sewer
Finances and disclosures
- Price:$299,900
- Price per sq. ft.:$120.15
- Tax amount:$4,652 (2025)
Features and amenities
- Laundry features:Washer
- Amenities:Ceiling Fan(s), Sump Pump, TV Antenna, TV-Cable
Parking
- Total parking spaces:2
- Parking description:Asphalt, Attached Garage, Garage
- Garage:Yes
- Garage spaces:2.5
 Copyright 2026 Midwest Real Estate Data LLC. All rights reserved. The data relating to real estate for sale on this web site comes in part from the Broker Reciprocity Program of the Midwest Real Estate Data LLC. Listing information is deemed reliable but not guaranteed.
New listings near 217 Candlewick Drive
- New
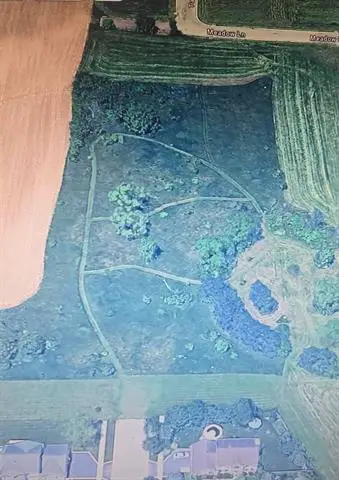 $100,000Active4 Acres
4940 Whiting Road, Poplar Grove, IL 61065
MLS# 12732959Listed by: REAL BROKER LLC  $14,900Active0.24 Acres
204 Griffin Place, Poplar Grove, IL 61065
MLS# 12727734Listed by: FAMILY FIRST REALTY $294,999Active4 beds 4 baths2,056 sq. ft.
100 Prince Court Se, Poplar Grove, IL 61065
MLS# 12728273Listed by: BAIRD & WARNER FOX VALLEY - GENEVA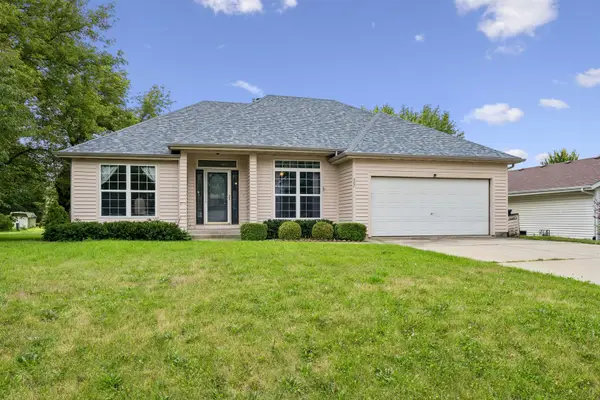 $225,000Pending4 beds 2 baths2,365 sq. ft.
507 Benedict Drive, Poplar Grove, IL 61065
MLS# 12719056Listed by: BAIRD & WARNER REAL ESTATE - ALGONQUIN- New
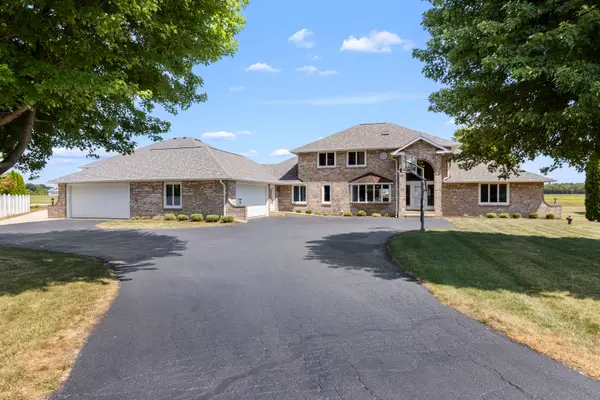 $950,000Active6 beds 7 baths4,006 sq. ft.
2601 Cessna Circle, Poplar Grove, IL 61065
MLS# 12735647Listed by: KELLER WILLIAMS REALTY SIGNATURE 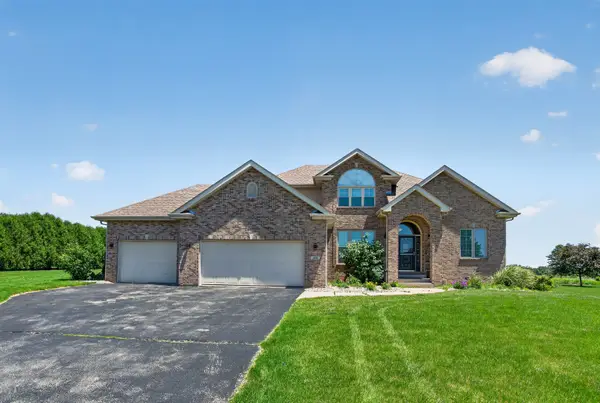 $524,900Active4 beds 4 baths2,579 sq. ft.
129 Titleist Trail, Poplar Grove, IL 61065
MLS# 12721976Listed by: EJC REAL ESTATE SERVICES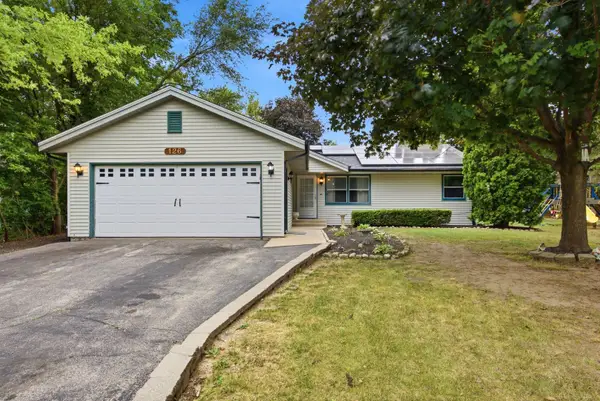 $223,000Active3 beds 2 baths1,248 sq. ft.
126 NE Queensbury Place Ne, Poplar Grove, IL 61065
MLS# 12683651Listed by: COLDWELL BANKER REALTY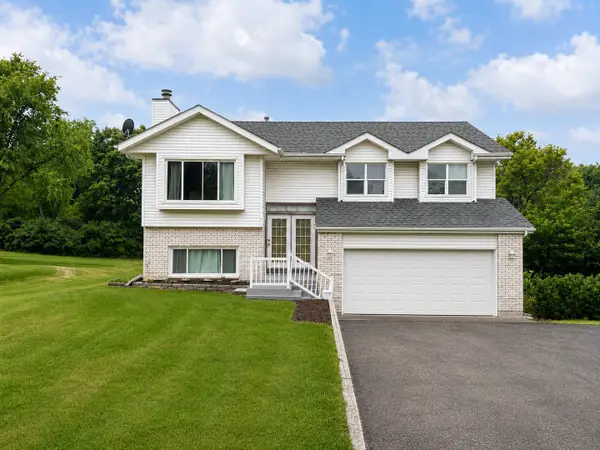 $239,900Pending4 beds 2 baths1,900 sq. ft.
107 King Henry Road, Poplar Grove, IL 61065
MLS# 12717855Listed by: KELLER WILLIAMS REALTY SIGNATURE $148,500Pending2 beds 2 baths1,341 sq. ft.
8000 Primrose Place #D, Poplar Grove, IL 61065
MLS# 12718220Listed by: KELLER WILLIAMS REALTY SIGNATURE


Protect your home and budget from life's surprises with an Assurant Home Warranty, backed by a partner that supports you through every step of homeownership. Explore Plans.
© 2023 - 2026 ERA Franchise Systems LLC. All rights reserved. ERA Franchise Systems LLC fully supports the principles of the Fair Housing Act and the Equal Opportunity Act. ERA, ERA Real Estate powered, and their respective logos are registered service marks of ERA Franchise Systems LLC. Each office is independently owned and operated.