
219 Deer Run Trail, Poplar Grove, IL 61065
Local realty services provided by:ERA Naper Realty
219 Deer Run Trail,Poplar Grove, IL 61065
$450,000
- 4 Beds
- 3 Baths
- 2,352 sq. ft.
- Single family
- Active
Listed by: michael crawford, stewart ramirez
Office: e- signature realty
MLS#:12611795
Source:MLSNI
Price summary
- Price:$450,000
- Price per sq. ft.:$191.33
- Monthly HOA dues:$27.92
About this home
Motivated sellers - opportunity is knocking. Better than new construction... because this one already has the upgrades done for you. Welcome to where thoughtful design meets real substance behind the walls. This isn't just a beautiful home - it's a smart one. From the moment you walk in, it feels different. Natural light fills an open, airy layout with spacious rooms, luxury vinyl flooring throughout (no carpet), and custom plantation shutters that create a clean, elevated look without sacrificing comfort. The kitchen hits exactly what today's buyers want - and then goes further. Upgraded sapphire cabinetry, quartz countertops, gold fixtures, a large gathering island, and a sleek induction cooktop deliver both style and performance. But what truly sets this home apart... It was built for how people actually live. CAT6 wiring throughout eliminates WiFi dead zones - ideal for remote work, streaming, and everyday life without frustration. Enhanced attic insulation boosts efficiency year-round, and the modern heat pump system provides smart, reliable comfort. Behind the scenes, the upgrades continue: * Dual 200-amp electrical panels for future flexibility * Extra-tall garage ceilings for real, usable storage * Energy-efficient washer & dryer (July 2025) The basement is already roughed in for a fourth bathroom and ready to finish - rec room, theater, gym, guest suite... or all of it. Space that grows with you. Step outside to a fully fenced 6-foot backyard offering privacy and possibility - whether it's a firepit, garden, pool, or your own quiet escape. This is where upgrades aren't just cosmetic - they're intentional, functional, and built to last. Located in the heart of Poplar Grove, you'll enjoy peaceful surroundings, walking paths, parks, and a true neighborhood feel - where life slows down just enough without losing connection. With motivated sellers, this is your chance to step into a move-in-ready home that already outpaces new construction. Schedule your showing today - and feel the difference for yourself....
Contact an agent
Home facts
- Year built:2024
- Listing ID #:12611795
- Updated:May 26, 2026 at 10:54 AM
Rooms and interior
- Bedrooms:4
- Total bathrooms:3
- Full bathrooms:2
- Half bathrooms:1
- Rooms Total:8
- Dining Description:Separate Dining Room
- Bathrooms Description:Double Sinks
- Kitchen Description:Dishwasher, Disposal, Microwave, Range, Refrigerator, Stainless Steel Appliance(s)
- Basement Description:Egress Window, Full, Unfinished
- Living area:2,352 sq. ft.
Heating and cooling
- Cooling:Central Air
- Heating:Forced Air, Heat Pump, Natural Gas
- Central air:Yes
Structure and exterior
- Roof:Asphalt
- Year built:2024
- Building area:2,352 sq. ft.
- Lot area:0.26 Acres
- Lot Features:Landscaped
- Architectural Style:Traditional
- Foundation Description:Concrete Perimeter
- Levels:2 Story
Utilities
- Water:Public
- Sewer:Public Sewer
Finances and disclosures
- Price:$450,000
- Price per sq. ft.:$191.33
- Tax amount:$3,739 (2024)
Features and amenities
- Laundry features:Dryer, Washer
- Amenities:Backup Sump Pump, CO Detectors, Ceiling Fan(s), Radon Mitigation System, Sump Pump, TV-Cable, Water-Softener Owned
Parking
- Total parking spaces:2
- Parking description:Asphalt, Attached Garage, Garage
- Garage:Yes
- Garage spaces:2.5
 Copyright 2026 Midwest Real Estate Data LLC. All rights reserved. The data relating to real estate for sale on this web site comes in part from the Broker Reciprocity Program of the Midwest Real Estate Data LLC. Listing information is deemed reliable but not guaranteed.
New listings near 219 Deer Run Trail
- New
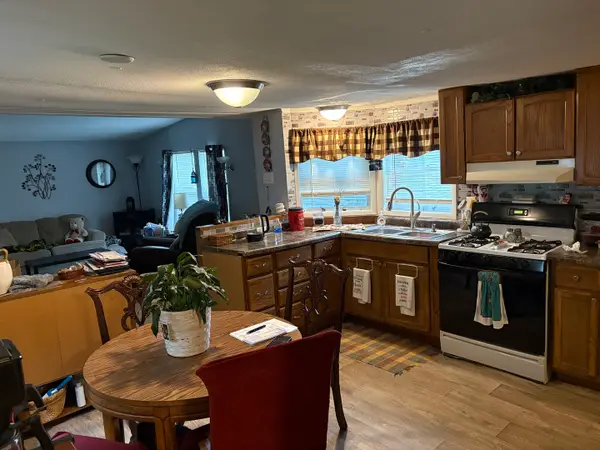 $24,500Active3 beds 2 baths
4536 Harris Drive, Poplar Grove, IL 61065
MLS# 12657558Listed by: STONETRUST REALTY GROUP, INC. - New
 $219,900Active2 beds 1 baths2,176 sq. ft.
216 Bounty Drive Ne, Poplar Grove, IL 61065
MLS# 12648708Listed by: BERKSHIRE HATHAWAY HOMESERVICES CROSBY STARCK REAL - New
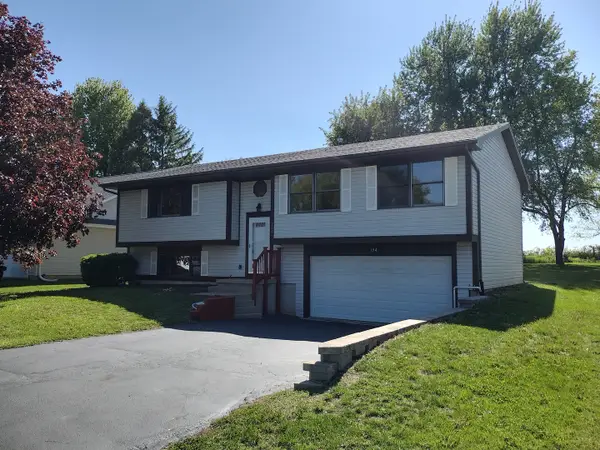 $245,000Active3 beds 3 baths2,060 sq. ft.
154 Columbia Street Nw, Poplar Grove, IL 61065
MLS# 12648793Listed by: BERKSHIRE HATHAWAY HOMESERVICES CROSBY STARCK REAL 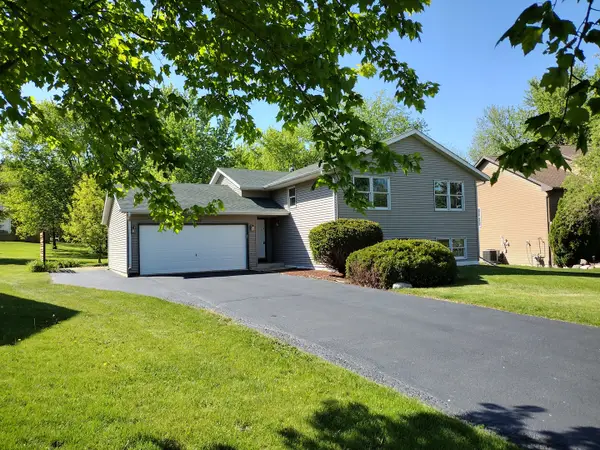 $260,000Pending4 beds 2 baths2,591 sq. ft.
1127 Candlewick Drive Nw, Poplar Grove, IL 61065
MLS# 12648886Listed by: BERKSHIRE HATHAWAY HOMESERVICES CROSBY STARCK REAL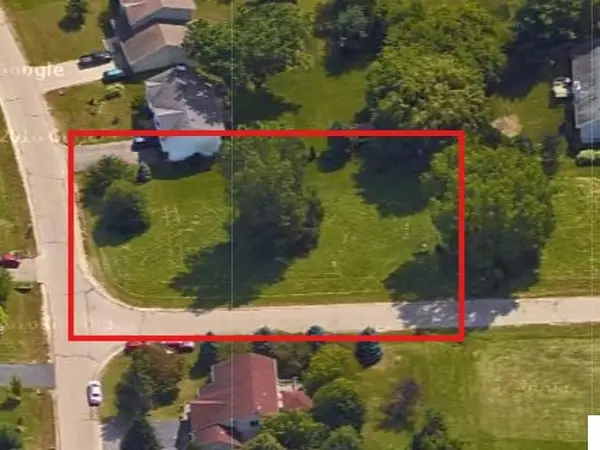 $8,000Active0.29 Acres
100 SW Doane Way, Poplar Grove, IL 61065
MLS# 12647109Listed by: KELLER WILLIAMS REALTY SIGNATURE $645,000Active27.73 Acres
39xx State Line Road, Poplar Grove, IL 61065
MLS# 12642507Listed by: BERKSHIRE HATHAWAY HOMESERVICES STARCK REAL ESTATE $225,000Pending3 beds 2 baths1,336 sq. ft.
143 Liverpool Drive, Poplar Grove, IL 61065
MLS# 12630049Listed by: VYLLA HOME $239,900Active4 beds 2 baths1,600 sq. ft.
107 Edson Street, Poplar Grove, IL 61065
MLS# 12541543Listed by: RE/MAX CONNECTIONS II $325,000Active3 beds 2 baths1,749 sq. ft.
207 Sherman Lane, Poplar Grove, IL 61065
MLS# 12637166Listed by: KELLER WILLIAMS REALTY SIGNATURE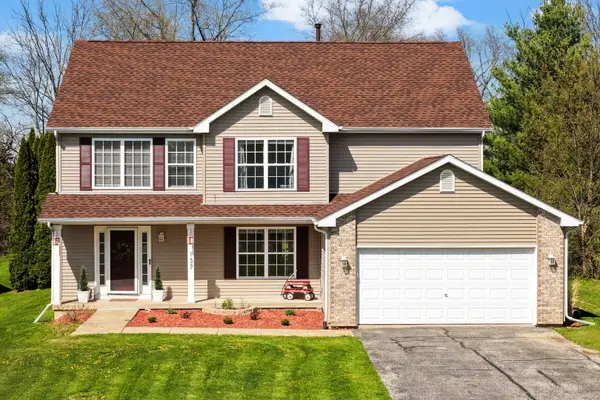 $304,900Pending4 beds 3 baths2,210 sq. ft.
137 Lamplighter Loop, Poplar Grove, IL 61065
MLS# 12624521Listed by: EXIT REALTY HGM


Protect your home and budget from life's surprises with an Assurant Home Warranty, backed by a partner that supports you through every step of homeownership. Explore Plans.
© 2023 - 2026 ERA Franchise Systems LLC. All rights reserved. ERA Franchise Systems LLC fully supports the principles of the Fair Housing Act and the Equal Opportunity Act. ERA, ERA Real Estate powered, and their respective logos are registered service marks of ERA Franchise Systems LLC. Each office is independently owned and operated.