
330 Garrison Circle, Port Barrington, IL 60010
Local realty services provided by:Results Realty ERA Powered
330 Garrison Circle,Port Barrington, IL 60010
$550,000
- 4 Beds
- 3 Baths
- 3,700 sq. ft.
- Single family
- Active
Upcoming open houses
- Sat, Nov 1411:00 am - 01:00 pm
Listed by: brett larson
Office: redfin corporation
MLS#:12804974
Source:MLSNI
Price summary
- Price:$550,000
- Price per sq. ft.:$148.65
- Monthly HOA dues:$73
About this home
Welcome to 330 Garrison Circle, a spacious home nestled in desirable Port Barrington! Step inside to a dramatic foyer with rich hardwood flooring that flows into an inviting formal living room and an expansive family room anchored by a towering wall of windows. The bright kitchen opens seamlessly into a charming bay window breakfast nook overlooking the lush backyard, ideal for morning coffee or effortless entertaining. Upstairs, generous bedrooms provide plenty of space to unwind, complemented by 3 full baths and an attached garage. Situated on a generous lot, this home delivers the ultimate blend of comfort and convenience. Located within the award winning Wauconda School District and just minutes from scenic local parks, everyday shopping, dining, and recreation on the Chain O' Lakes. Schedule your private showing today!
Contact an agent
Home facts
- Year built:1999
- Subdivision & Development:Riverwalk
- Listing ID #:12804974
- Updated:November 14, 2026 at 02:57 PM
Rooms and interior
- Bedrooms:4
- Total bathrooms:3
- Full bathrooms:3
- Rooms Total:12
- Dining Description:Separate Dining Room
- Bathrooms Description:Double Sinks, Separate Shower
- Kitchen Description:Dishwasher, Disposal, Range, Range Hood, Refrigerator, Stainless Steel Appliance(s)
- Basement Description:Finished, Full
- Living area:3,700 sq. ft.
Heating and cooling
- Cooling:Central Air
- Heating:Gas
- Central air:Yes
Structure and exterior
- Year built:1999
- Building area:3,700 sq. ft.
- Lot area:0.31 Acres
- Levels:2 Story
Schools
- High school:Wauconda Comm High School
- Middle school:Matthews Middle School
- Elementary school:Cotton Creek Elementary School
Utilities
- Water:Public
- Sewer:Public Sewer
Finances and disclosures
- Price:$550,000
- Price per sq. ft.:$148.65
- Tax amount:$10,405 (2025)
Features and amenities
- Laundry features:Dryer, Washer
- Amenities:Sump Pump, TV-Dish, Water-Softener Owned
Parking
- Total parking spaces:2
- Parking description:Attached Garage, Garage
- Garage:Yes
- Garage spaces:2
 Copyright 2026 Midwest Real Estate Data LLC. All rights reserved. The data relating to real estate for sale on this web site comes in part from the Broker Reciprocity Program of the Midwest Real Estate Data LLC. Listing information is deemed reliable but not guaranteed.
New listings near 330 Garrison Circle
- Open Sat, 12 to 2pmNew
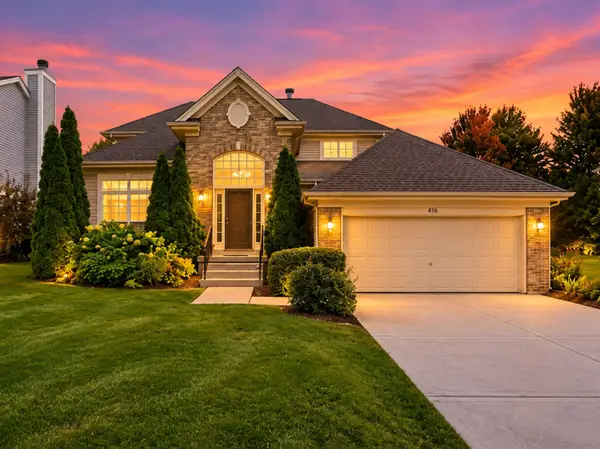 $485,000Active4 beds 4 baths2,124 sq. ft.
416 Farnsworth Circle, Port Barrington, IL 60010
MLS# 12784396Listed by: COMPASS 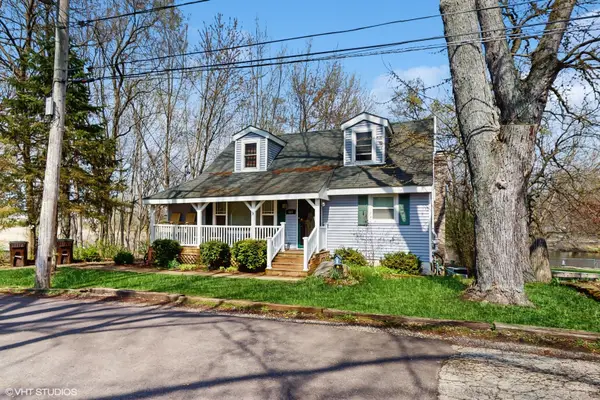 $336,000Active5 beds 3 baths1,648 sq. ft.
104 Channel Drive, Port Barrington, IL 60010
MLS# 12797957Listed by: COMPASS $324,500Active2 beds 2 baths1,150 sq. ft.
170 Hilldale Lane, Port Barrington, IL 60010
MLS# 12783567Listed by: LANDMARK REALTORS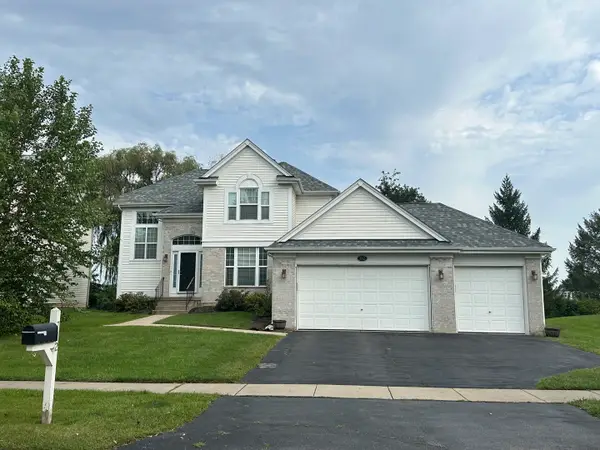 $449,900Pending4 beds 4 baths2,767 sq. ft.
712 Brighton Circle, Port Barrington, IL 60010
MLS# 12755824Listed by: RE/MAX PLAZA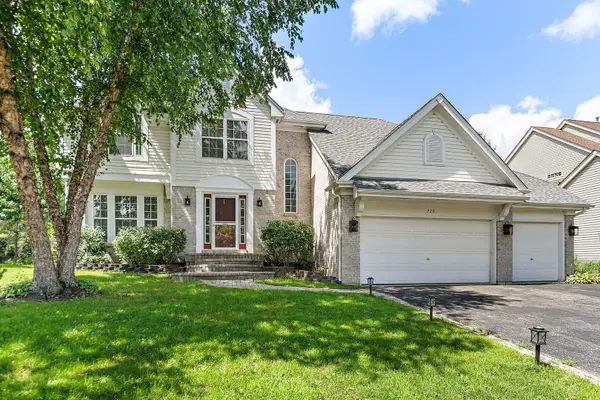 $469,900Active4 beds 3 baths3,551 sq. ft.
728 Brighton Circle, Port Barrington, IL 60010
MLS# 12754074Listed by: BERKSHIRE HATHAWAY HOMESERVICES STARCK REAL ESTATE- New
 $729,900Active3 beds 2 baths2,009 sq. ft.
1211 Noble Drive, Port Barrington, IL 60010
MLS# 12806394Listed by: KELLER WILLIAMS THRIVE - New
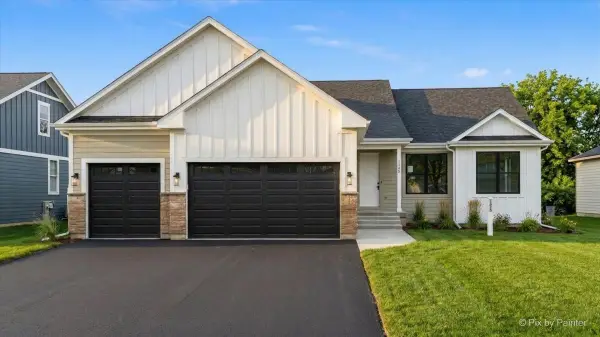 $729,900Active3 beds 2 baths2,009 sq. ft.
1225 Noble Drive, Port Barrington, IL 60010
MLS# 12806405Listed by: KELLER WILLIAMS THRIVE 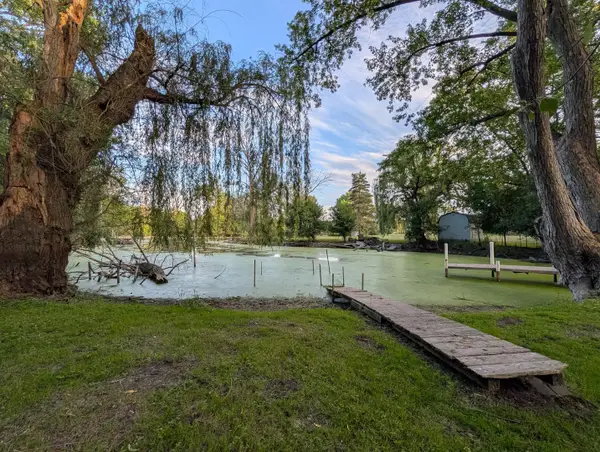 $99,000Active0 Acres
521 S Circle Avenue, Port Barrington, IL 60010
MLS# 12704594Listed by: JOHN GREENE, REALTOR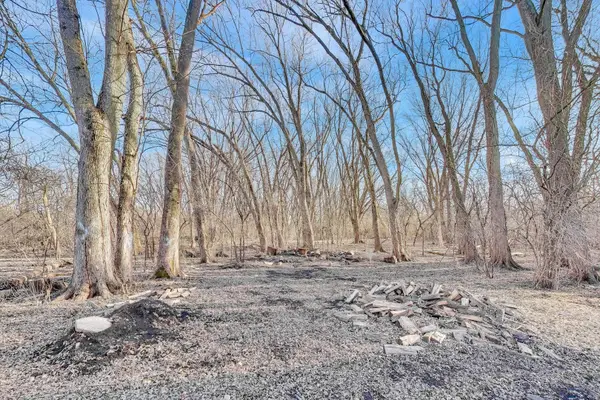 $50,000Active0.46 Acres
Lot 1 Palm Street, McHenry, IL 60051
MLS# 12606750Listed by: COMPASS


Protect your home and budget from life's surprises with an Assurant Home Warranty, backed by a partner that supports you through every step of homeownership. Explore Plans.
© 2023 - 2026 ERA Franchise Systems LLC. All rights reserved. ERA Franchise Systems LLC fully supports the principles of the Fair Housing Act and the Equal Opportunity Act. ERA, ERA Real Estate powered, and their respective logos are registered service marks of ERA Franchise Systems LLC. Each office is independently owned and operated.