
728 Brighton Circle, Port Barrington, IL 60010
Local realty services provided by:ERA Partners
728 Brighton Circle,Port Barrington, IL 60010
$489,900
- 3 Beds
- 3 Baths
- 2,517 sq. ft.
- Single family
- Active
Listed by: paul ambrogio
Office: berkshire hathaway homeservices starck real estate
MLS#:12735627
Source:MLSNI
Price summary
- Price:$489,900
- Price per sq. ft.:$194.64
- Monthly HOA dues:$65
About this home
Spacious two-story home in Port Barrington's Riverwalk subdivision with a 3-car garage, finished basement and private backyard setting. The main level features hardwood flooring throughout much of the living space and a functional open floor plan. The front living room offers flexibility as a home office or sitting room, along with a separate formal dining room. The updated eat-in kitchen features white cabinetry, granite countertops, tile backsplash, stainless steel appliances, breakfast bar and plenty of cabinet and counter space. The kitchen opens directly to the family room with vaulted ceiling and sliding glass doors leading to the backyard. Upstairs you'll find three bedrooms plus a large loft that works well as an office, media room or additional living space. The oversized master suite includes a walk-in closet and private bath with dual sinks, whirlpool tub and separate shower. Two additional bedrooms and a full hall bath complete the second floor. The finished basement provides additional recreation and living space, a home office or potential 4th bedroom, plus a large storage area. Roof replaced in 2019, refrigerator in 2024 and garbage disposal in 2025. The oversized 3-car garage offers volume ceilings and additional storage space. Outside, the backyard is surrounded by mature trees and landscaping, creating excellent privacy. A large brick paver patio with fire pit and string lighting provides plenty of space for outdoor dining, grilling and entertaining. Located in Riverwalk near the Fox River, marina, forest preserves, lakes, trails and parks, with convenient access to shopping, restaurants and the Metra. District 118 schools....
Contact an agent
Home facts
- Year built:2002
- Subdivision & Development:Riverwalk
- Listing ID #:12735627
- Updated:August 21, 2026 at 11:39 AM
Rooms and interior
- Bedrooms:3
- Total bathrooms:3
- Full bathrooms:2
- Half bathrooms:1
- Rooms Total:10
- Dining Description:Breakfast Room, Separate Dining Room
- Bathrooms Description:Double Sinks, Separate Shower, Whirlpool
- Kitchen Description:Dishwasher, Disposal, Microwave, Range, Refrigerator, Stainless Steel Appliance(s)
- Basement Description:Finished, Full
- Living area:2,517 sq. ft.
Heating and cooling
- Cooling:Central Air
- Heating:Forced Air, Natural Gas
- Central air:Yes
Structure and exterior
- Roof:Asphalt
- Year built:2002
- Building area:2,517 sq. ft.
- Lot area:0.27 Acres
- Lot Features:Mature Trees
- Architectural Style:Traditional
- Exterior Features:Fire Pit
- Foundation Description:Concrete Perimeter
- Levels:2 Story
Schools
- High school:Wauconda Community High School
- Middle school:Matthews Middle School
- Elementary school:Cotton Creek School
Utilities
- Sewer:Public Sewer
Finances and disclosures
- Price:$489,900
- Price per sq. ft.:$194.64
- Tax amount:$9,802 (2025)
Features and amenities
- Laundry features:Dryer, Washer
- Amenities:Backup Sump Pump, CO Detectors, Ceiling Fan(s), Sump Pump, TV-Cable, TV-Dish, Water-Softener Owned
Parking
- Total parking spaces:3
- Parking description:Asphalt, Attached Garage, Garage
- Garage:Yes
- Garage spaces:3
 Copyright 2026 Midwest Real Estate Data LLC. All rights reserved. The data relating to real estate for sale on this web site comes in part from the Broker Reciprocity Program of the Midwest Real Estate Data LLC. Listing information is deemed reliable but not guaranteed. MLSNI Member Broker: Frank Scibior
New listings near 728 Brighton Circle
- New
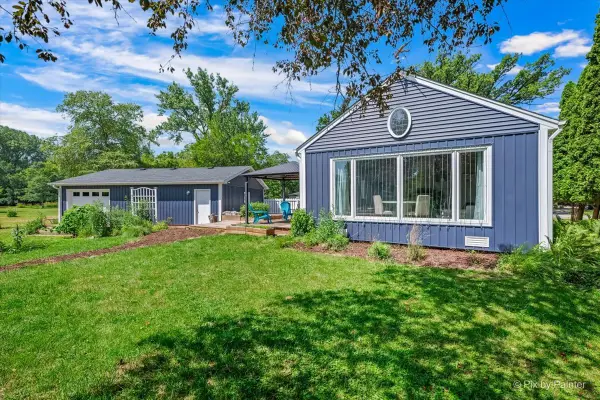 $460,000Active3 beds 2 baths1,397 sq. ft.
209 Eastwood Court, Barrington, IL 60010
MLS# 12739089Listed by: GMC REALTY LTD - New
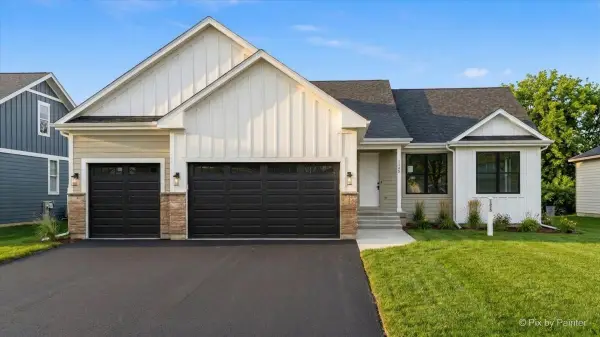 $729,900Active3 beds 2 baths2,009 sq. ft.
1225 Noble Drive, Port Barrington, IL 60010
MLS# 12737994Listed by: KELLER WILLIAMS THRIVE  $336,000Active5 beds 3 baths1,648 sq. ft.
104 Channel Drive, Port Barrington, IL 60010
MLS# 12707387Listed by: COMPASS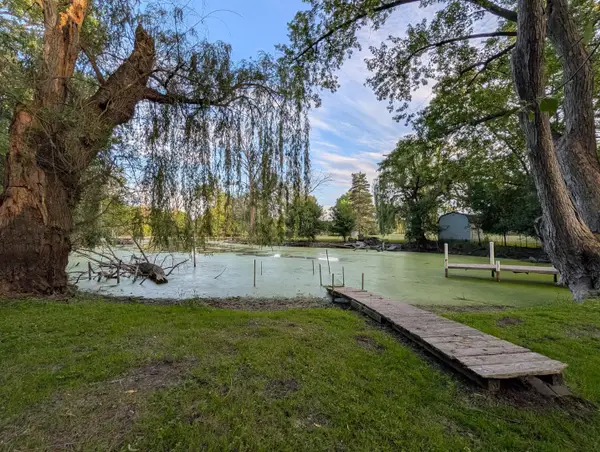 $99,000Active0 Acres
521 S Circle Avenue, Port Barrington, IL 60010
MLS# 12704594Listed by: JOHN GREENE, REALTOR- Open Sun, 10am to 12pm
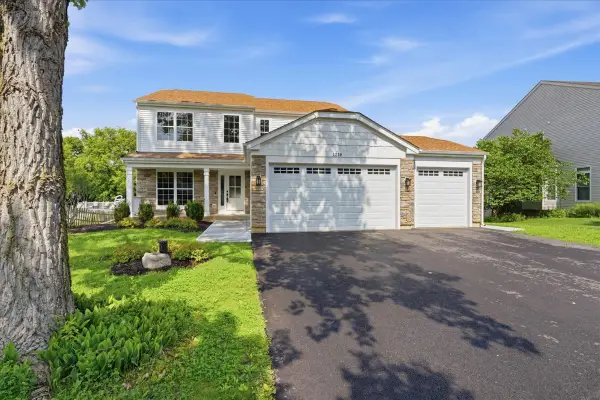 $579,900Active5 beds 4 baths3,388 sq. ft.
1236 Noble Drive, Port Barrington, IL 60010
MLS# 12689953Listed by: UNDER ONE REALTY 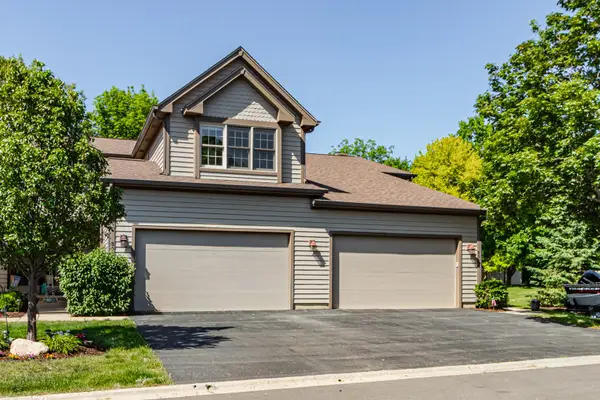 $449,000Pending2 beds 4 baths2,814 sq. ft.
302 Kazimour Drive, Lake Barrington, IL 60010
MLS# 12667462Listed by: RE/MAX TOP PERFORMERS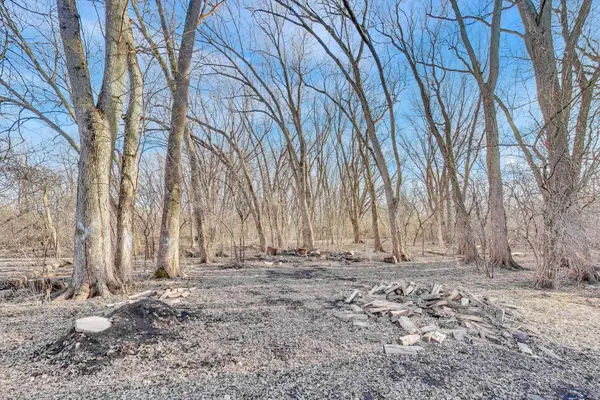 $50,000Active0.46 Acres
Lot 1 Palm Street, McHenry, IL 60051
MLS# 12606750Listed by: COMPASS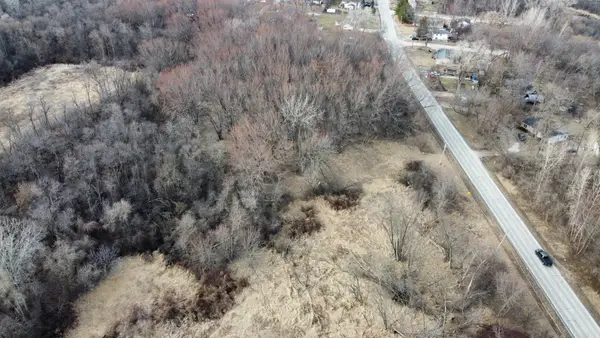 $50,000Active3.42 Acres
Lot 2 Palm Street, McHenry, IL 60051
MLS# 12614092Listed by: COMPASS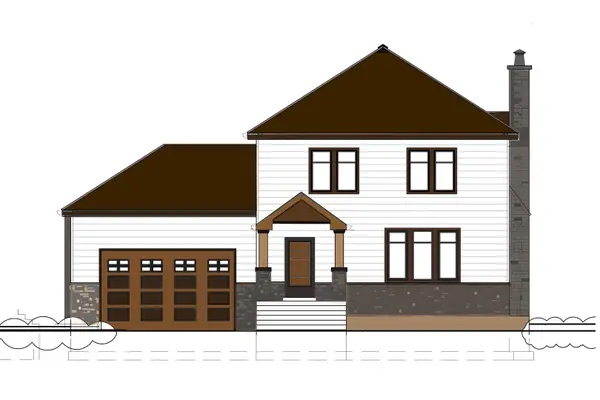 $499,000Active4 beds 3 baths3,483 sq. ft.
651 S Circle Avenue, Port Barrington, IL 60010
MLS# 12166536Listed by: COLDWELL BANKER REALTY


Protect your home and budget from life's surprises with an Assurant Home Warranty, backed by a partner that supports you through every step of homeownership. Explore Plans.
© 2023 - 2026 ERA Franchise Systems LLC. All rights reserved. ERA Franchise Systems LLC fully supports the principles of the Fair Housing Act and the Equal Opportunity Act. ERA, ERA Real Estate powered, and their respective logos are registered service marks of ERA Franchise Systems LLC. Each office is independently owned and operated.