
3254 Walnut Drive, Prairie Grove, IL 60012
Local realty services provided by:ERA Naper Realty
Listed by: bill flemming
Office: homesmart connect llc.
MLS#:12808358
Source:MLSNI
Price summary
- Price:$374,990
- Price per sq. ft.:$212.22
- Monthly HOA dues:$210
About this home
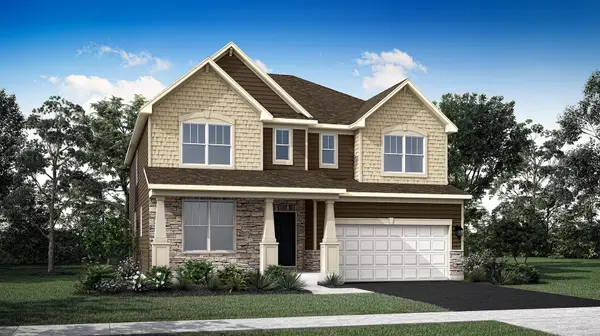
SPECIAL FINANCING OFFERS AVAILABLE! 2027 FEBRUARY DELIVERY! Homesite #1181. Introducing the Marianne, a newly designed two-story duplex that seamlessly blends comfort and elegance. This model offers three spacious bedrooms, two full baths, a half bath, complete with a two-car garage for added convenience. The first floor features the great room, the focal point of the home, effortlessly flowing into the dining area and the open kitchen. The kitchen boasts a magnificent island with a breakfast bar, 42" cabinets, polished quartz countertops, and stainless steel appliances. Luxury vinyl plank flooring spans the main floor. On the second floor, you'll find two generously sized secondary bedrooms, along with the exquisite owner's suite-a true sanctuary to unwind after a busy day. This serene retreat includes a generous walk-in closet and a spa-inspired bath for the ultimate relaxation experience. Complete with a convenient upstairs laundry room, the Marianne combines thoughtful design and modern amenities, offering both comfort and style in every corner. **Photos are not this actual home* Walnut Hallow brings residents near Crystal Lake's beach and downtown, local golf, nearby A-rated Prairie Ridge HS & highly rated schools and trusted healthcare. Metra's Crystal Lake line is minutes away, so commutes and everyday travel feel seamless. Just over 3 miles is NW Medicine Mchenry Hospital, 24 hour ER care. Residents can enjoy a park, multi-use trails and a serene pond right in the community for outdoor fun. Perfect for first time and established homebuyers....
Contact an agent
Home facts
- Year built:2026
- Subdivision & Development:Walnut Hollow
- Listing ID #:12808358
- Updated:November 18, 2026 at 01:36 PM
Rooms and interior
- Bedrooms:3
- Total bathrooms:3
- Full bathrooms:2
- Half bathrooms:1
- Rooms Total:6
- Kitchen Description:Dishwasher, Disposal, Microwave, Range, Stainless Steel Appliance(s)
- Living area:1,767 sq. ft.
Heating and cooling
- Cooling:Central Air
- Heating:Forced Air, Gas
- Central air:Yes
Structure and exterior
- Roof:Asphalt
- Year built:2026
- Building area:1,767 sq. ft.
- Lot Features:Common Grounds
Schools
- High school:Prairie Ridge High School
- Middle school:Hannah Beardsley Middle School
- Elementary school:North Elementary School
Utilities
- Water:Public
- Sewer:Public Sewer
Finances and disclosures
- Price:$374,990
- Price per sq. ft.:$212.22
Parking
- Total parking spaces:2
- Parking description:Asphalt, Attached Garage, Garage
- Garage:Yes
- Garage spaces:2
 Copyright 2026 Midwest Real Estate Data LLC. All rights reserved. The data relating to real estate for sale on this web site comes in part from the Broker Reciprocity Program of the Midwest Real Estate Data LLC. Listing information is deemed reliable but not guaranteed.
New listings near 3254 Walnut Drive
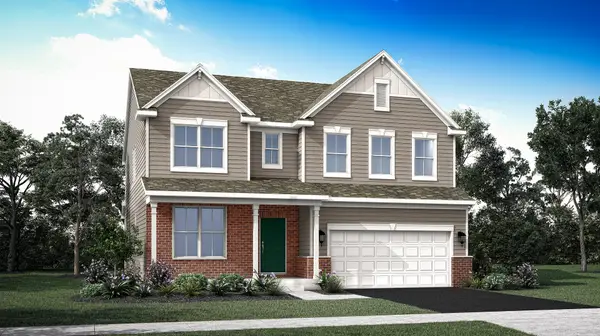 $651,145Pending4 beds 3 baths3,064 sq. ft.
3235 Cottonwood Drive, Prairie Grove, IL 60012
MLS# 12809520Listed by: HOMESMART CONNECT LLC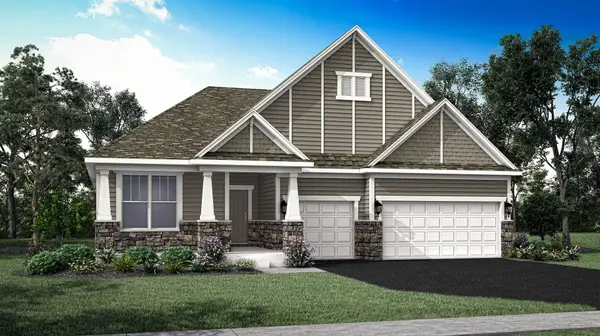 $606,390Pending3 beds 3 baths2,146 sq. ft.
4357 Spruce Drive, Prairie Grove, IL 60012
MLS# 12809535Listed by: HOMESMART CONNECT LLC- New
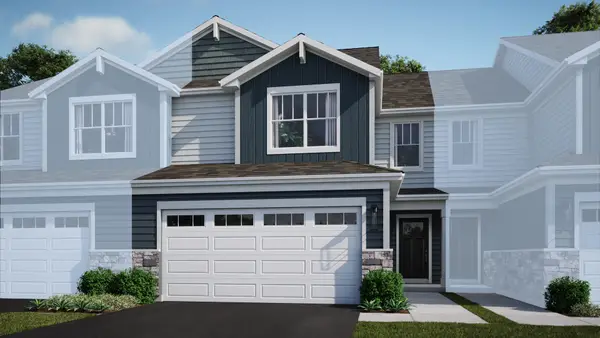 $377,990Active3 beds 3 baths1,840 sq. ft.
3256 Walnut Drive, Prairie Grove, IL 60012
MLS# 12808384Listed by: HOMESMART CONNECT LLC - New
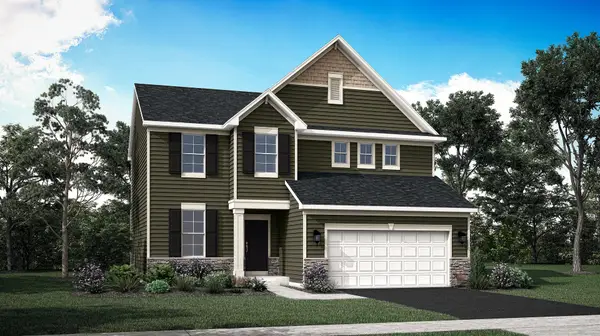 $543,990Active3 beds 3 baths2,258 sq. ft.
4382 Spruce Drive, Prairie Grove, IL 60012
MLS# 12807756Listed by: HOMESMART CONNECT LLC - New
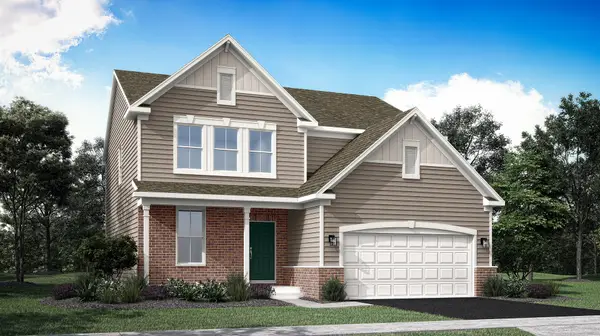 $577,735Active3 beds 3 baths2,509 sq. ft.
4370 Spruce Drive, Prairie Grove, IL 60012
MLS# 12808070Listed by: HOMESMART CONNECT LLC - New
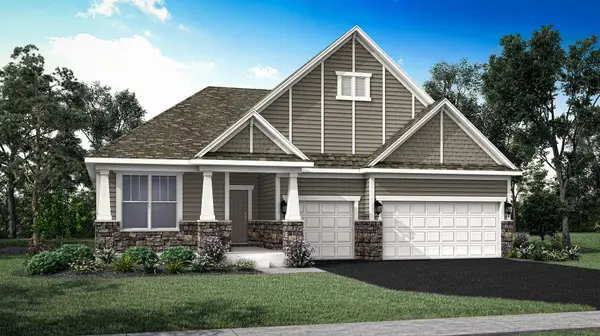 $618,945Active3 beds 3 baths2,146 sq. ft.
3270 Cottonwood Drive, Prairie Grove, IL 60012
MLS# 12808124Listed by: HOMESMART CONNECT LLC - New
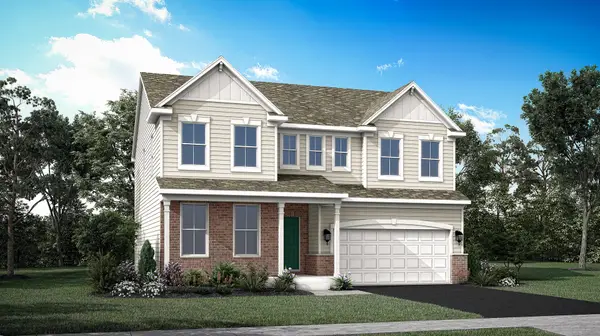 $613,890Active4 beds 3 baths2,760 sq. ft.
3280 Cottonwood Drive, Prairie Grove, IL 60012
MLS# 12808190Listed by: HOMESMART CONNECT LLC - New
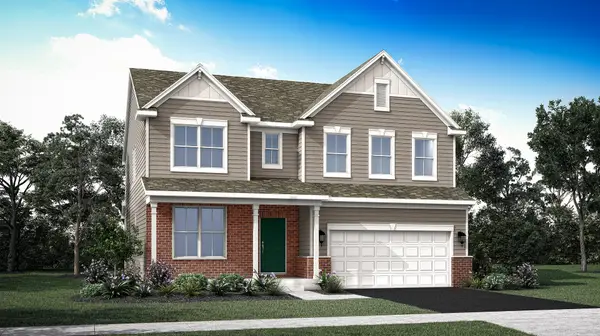 $623,965Active4 beds 3 baths3,064 sq. ft.
3267 Cottonwood Drive, Prairie Grove, IL 60012
MLS# 12808207Listed by: HOMESMART CONNECT LLC - New
 $643,450Active4 beds 4 baths3,237 sq. ft.
3253 Cottonwood Drive, Prairie Grove, IL 60012
MLS# 12808221Listed by: HOMESMART CONNECT LLC


Protect your home and budget from life's surprises with an Assurant Home Warranty, backed by a partner that supports you through every step of homeownership. Explore Plans.
© 2023 - 2026 ERA Franchise Systems LLC. All rights reserved. ERA Franchise Systems LLC fully supports the principles of the Fair Housing Act and the Equal Opportunity Act. ERA, ERA Real Estate powered, and their respective logos are registered service marks of ERA Franchise Systems LLC. Each office is independently owned and operated.