
1224 Elliott Lane, Princeton, IL 61356
Local realty services provided by:Results Realty ERA Powered
1224 Elliott Lane,Princeton, IL 61356
$415,000
- 5 Beds
- 4 Baths
- 2,430 sq. ft.
- Single family
- Active
Listed by: eric johnston
Office: landmark realty of illinois llc.
MLS#:12727238
Source:MLSNI
Price summary
- Price:$415,000
- Price per sq. ft.:$170.78
About this home
Welcome to this spacious and beautifully updated 5-bedroom, 3.5-bathroom home nestled on .88 acres in Timber Ridge Subdivision. Offering 2,430 square feet above grade, plus an additional estimated 1,110 square feet of partially finished walkout basement space, this home provides plenty of room for comfortable living and entertaining. Step through the front door to the impressive two-story foyer and into the living room, where a see-through fireplace connects the living room to the beautifully remodeled kitchen. Completely redesigned and remodeled in 2023, the kitchen features modern finishes, plenty of cabinetry and counter space, and a large center island that provides the perfect gathering spot for family and friends. The open layout makes entertaining easy. The dining room is located right off the kitchen and could also possibly be used for an office. The main-floor hardwood floors were also refinished in 2023. The main-floor primary suite offers a private retreat with a spacious bathroom featuring double sinks, double closets, a jacuzzi tub, and a separate shower. The master shower was updated in 2022, along with new quartz countertops in both the master bathroom and upstairs bathroom. Upstairs, you'll find two spacious bedrooms and a large landing area that is nearly the size of a bedroom. This versatile space could easily serve as a home office, playroom, reading area, study or another sleeping space. The seller is offering a $5,000 credit at closing for new upstairs carpeting. The second-floor bathroom features a new tile floor and shower installed in 2026. The partially finished walkout basement features new luxury vinyl flooring installed in 2025 in the family room. The basement also includes 2 bedrooms and a full bathroom, adding valuable private living space for family, guests or flexible use. The possibilities are plentiful. The home also has a tankless water heater. Step outside and enjoy the screened-in porch just off the living room, overlooking the large above-ground pool, expansive pool deck, and gazebo. The property is surrounded by a pet-safe invisible fence. You'll also appreciate the programmable holiday lighting installed on the outside of the house, making seasonal decorating simple and convenient. A 2.5-car garage provides ample room for vehicles, storage, and hobbies. Other recent updates include a brand-new roof in 2024, new water softener system in 2025, and a new pool liner, pump area and pool fence in 2025. Make an appointment to check this one out!!...
Contact an agent
Home facts
- Year built:2004
- Listing ID #:12727238
- Updated:August 21, 2026 at 11:39 AM
Rooms and interior
- Bedrooms:5
- Total bathrooms:4
- Full bathrooms:3
- Half bathrooms:1
- Rooms Total:10
- Kitchen Description:Dishwasher, Microwave, Range, Refrigerator
- Basement Description:Full, Partially Finished
- Living area:2,430 sq. ft.
Heating and cooling
- Cooling:Central Air
- Heating:Forced Air, Natural Gas
- Central air:Yes
Structure and exterior
- Roof:Asphalt
- Year built:2004
- Building area:2,430 sq. ft.
- Lot area:0.88 Acres
- Lot Features:Corner Lot, Irregular Lot
- Foundation Description:Concrete Perimeter
- Levels:2 Story
Schools
- High school:Princeton High School
- Middle school:Logan Junior High School
Finances and disclosures
- Price:$415,000
- Price per sq. ft.:$170.78
- Tax amount:$8,518 (2025)
Features and amenities
- Laundry features:Dryer
- Amenities:Ceiling Fan(s), Sump Pump, Water-Softener Owned
Parking
- Total parking spaces:8
- Parking description:Attached Garage, Concrete, Driveway, Garage, Off Street
- Garage:Yes
- Garage spaces:2
 Copyright 2026 Midwest Real Estate Data LLC. All rights reserved. The data relating to real estate for sale on this web site comes in part from the Broker Reciprocity Program of the Midwest Real Estate Data LLC. Listing information is deemed reliable but not guaranteed.
New listings near 1224 Elliott Lane
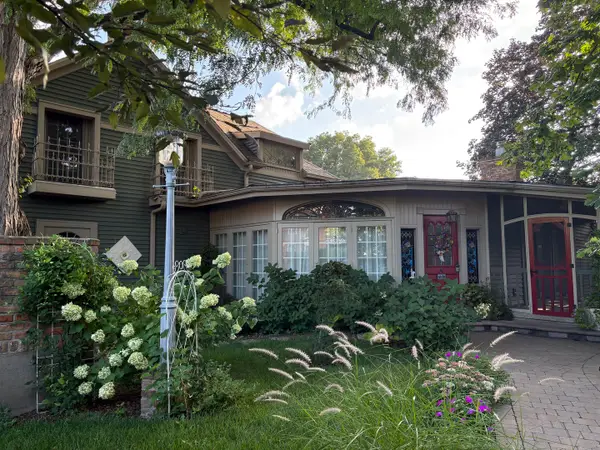 $268,000Pending2 beds 2 baths2,152 sq. ft.
615 S 1st Street, Princeton, IL 61356
MLS# 12728341Listed by: LANDMARK REALTY OF ILLINOIS LLC- $268,000Pending2 beds 2 baths2,152 sq. ft.
615 S 1st Street, Princeton, IL 61356
MLS# 12728341Listed by: LANDMARK REALTY OF ILLINOIS LLC - New
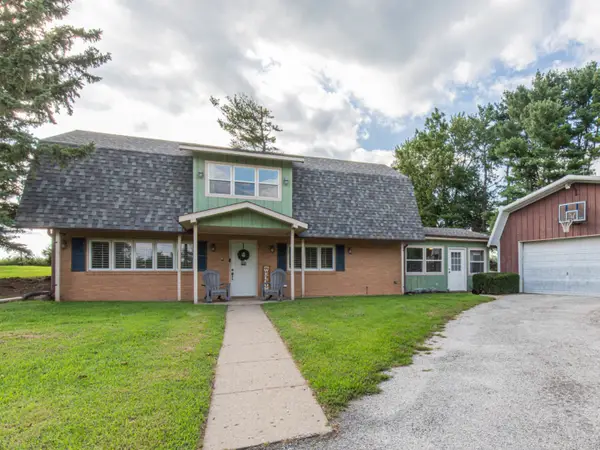 $265,000Active4 beds 2 baths2,000 sq. ft.
13953 2100 North Avenue, Princeton, IL 61356
MLS# 12737259Listed by: LANDMARK REALTY OF ILLINOIS LLC - New
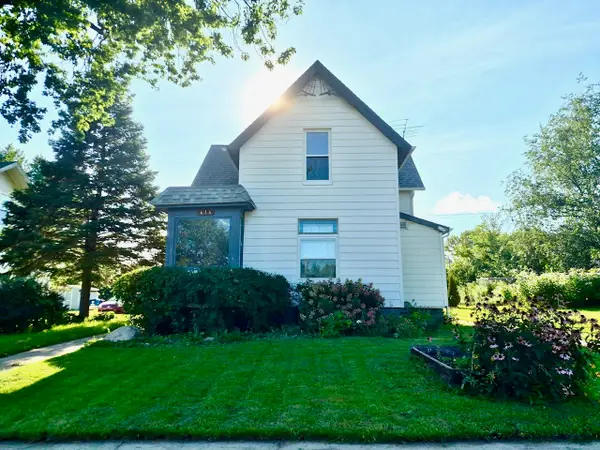 $145,000Active3 beds 1 baths1,520 sq. ft.
616 N Pleasant Street, Princeton, IL 61356
MLS# 12735711Listed by: DICKERSON & NIEMAN REALTORS - PERU - New
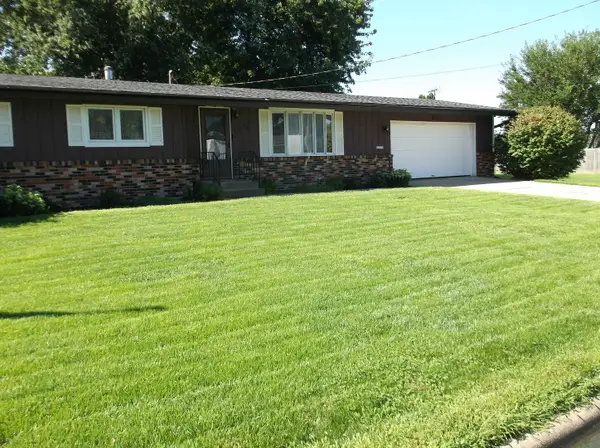 $199,500Active3 beds 3 baths1,248 sq. ft.
516 Orange Street, Princeton, IL 61356
MLS# 12735289Listed by: HARVEST REALTY AND DEVELOPMENT - New
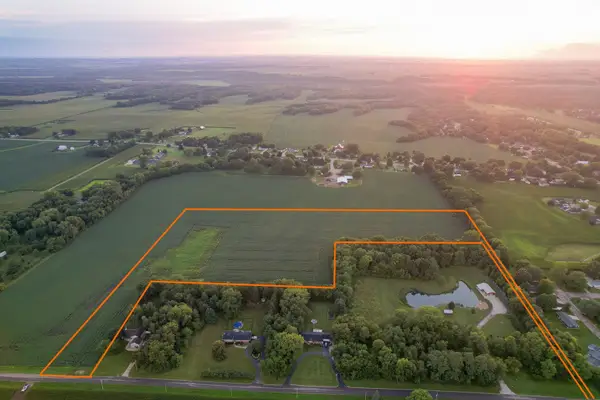 $398,000Active-- beds -- baths
2038 S. Euclid Avenue, Princeton, IL 61356
MLS# 12734116Listed by: LANDGUYS LLC OF ILLINOIS - New
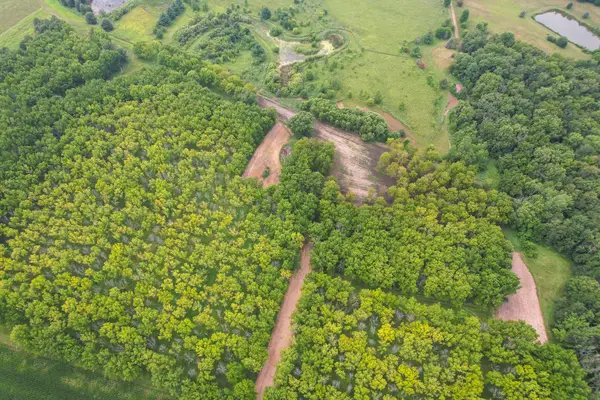 $314,000Active-- beds -- baths
20601 1725 East Street, Princeton, IL 61356
MLS# 12733973Listed by: LANDGUYS LLC OF ILLINOIS - New
 $279,000Active3 beds 2 baths2,686 sq. ft.
727 S Euclid Avenue, Princeton, IL 61356
MLS# 12726819Listed by: LANDMARK REALTY OF ILLINOIS LLC  $265,000Pending3 beds 3 baths1,567 sq. ft.
701 W Clark Street, Princeton, IL 61356
MLS# 12727848Listed by: MEL FOSTER CO. GENESEO


Protect your home and budget from life's surprises with an Assurant Home Warranty, backed by a partner that supports you through every step of homeownership. Explore Plans.
© 2023 - 2026 ERA Franchise Systems LLC. All rights reserved. ERA Franchise Systems LLC fully supports the principles of the Fair Housing Act and the Equal Opportunity Act. ERA, ERA Real Estate powered, and their respective logos are registered service marks of ERA Franchise Systems LLC. Each office is independently owned and operated.