
608 Bryant Circle Drive, Princeton, IL 61356
Local realty services provided by:Results Realty ERA Powered
608 Bryant Circle Drive,Princeton, IL 61356
$499,000
- 5 Beds
- 6 Baths
- 4,890 sq. ft.
- Single family
- Active
Listed by: becky blackert
Office: mel foster co. geneseo
MLS#:12789017
Source:MLSNI
Price summary
- Price:$499,000
- Price per sq. ft.:$102.04
About this home
Space, versatility, and updates await at 608 Bryant Circle Drive in Princeton! Set on 1.31 acres, this spacious home offers 6+ bedrooms, including a seventh bedroom currently used as an exercise room, and 5 full baths plus a half bath. A large front porch welcomes you inside, where a generous great room with breakfast area and a spacious kitchen with an island and pantry provide room for everyday living and entertaining. Bedrooms feature large walk-in closets, while a main-floor accessible suite offers an exterior ramp and its own entrance. The walkout basement adds even more living space with a wet bar, large recreation room, second laundry, and a flexible room ideal for a game room or home office. Outside, enjoy the expansive yard and an 18' x 36' inground pool with a new liner installed in October 2026. Home office and exercise located in basement do have egress windows and could be utilized as 6th & 7th bedrooms if needed. Recent improvements include a new roof in 2026, exterior painting in 2025, new furnace for 2nd floor in 2025, new furnace and a/c on main floor in 2022, and septic pumping in 2026. Fresh paint in the foyer, office, and basement bath adds to this home's appeal. With abundant space and flexible living areas, this property offers plenty of room to make it your own!...
Contact an agent
Home facts
- Year built:1991
- Listing ID #:12789017
- Updated:October 22, 2026 at 11:17 AM
Rooms and interior
- Bedrooms:5
- Total bathrooms:6
- Full bathrooms:5
- Half bathrooms:1
- Rooms Total:15
- Dining Description:Eating Area, Separate Dining Room
- Kitchen Description:Cooktop, Dishwasher, Double Oven, Gas Cooktop
- Basement Description:Egress Window, Full, Partially Finished
- Living area:4,890 sq. ft.
Heating and cooling
- Cooling:Central Air
- Heating:Forced Air, Gas
- Central air:Yes
Structure and exterior
- Roof:Asphalt
- Year built:1991
- Building area:4,890 sq. ft.
- Lot area:1.31 Acres
- Lot Features:Cul-De-Sac, Irregular Lot
- Foundation Description:Concrete Perimeter
- Levels:2 Story
Schools
- High school:Princeton High School
Utilities
- Water:Public
Finances and disclosures
- Price:$499,000
- Price per sq. ft.:$102.04
- Tax amount:$12,915 (2025)
Features and amenities
- Laundry features:Dryer, Washer
Parking
- Total parking spaces:3
- Parking description:Attached Garage, Concrete, Garage
- Garage:Yes
- Garage spaces:3
 Copyright 2026 Midwest Real Estate Data LLC. All rights reserved. The data relating to real estate for sale on this web site comes in part from the Broker Reciprocity Program of the Midwest Real Estate Data LLC. Listing information is deemed reliable but not guaranteed.
New listings near 608 Bryant Circle Drive
- New
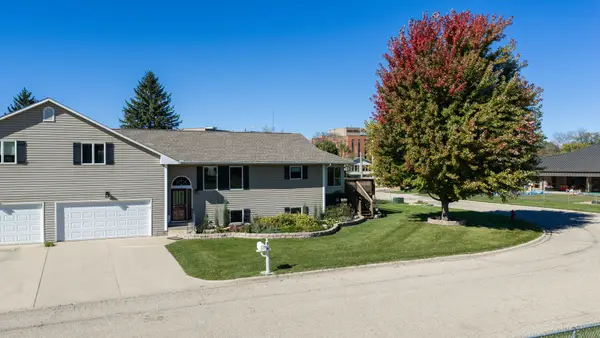 $300,000Active3 beds 3 baths2,658 sq. ft.
818 Innsbruck Lane #6, Princeton, IL 61356
MLS# 12786479Listed by: LANDMARK REALTY OF ILLINOIS LLC - New
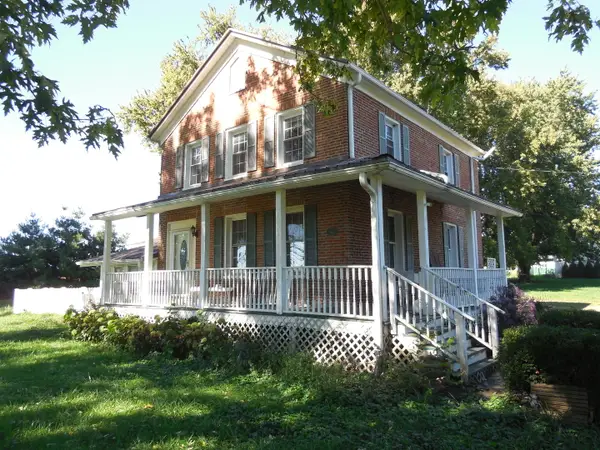 $479,900Active3 beds 2 baths2,460 sq. ft.
18731 1900 North Avenue, Princeton, IL 61356
MLS# 12788324Listed by: A+ REAL ESTATE LLC 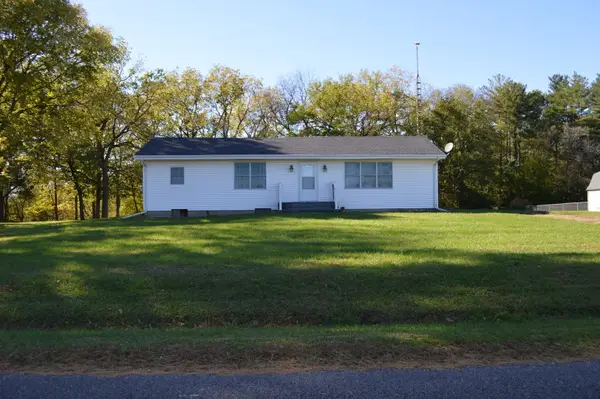 $180,000Pending2 beds 1 baths1,284 sq. ft.
11581 2125 East Street, Princeton, IL 61356
MLS# 12788073Listed by: LANDMARK REALTY OF ILLINOIS LLC- New
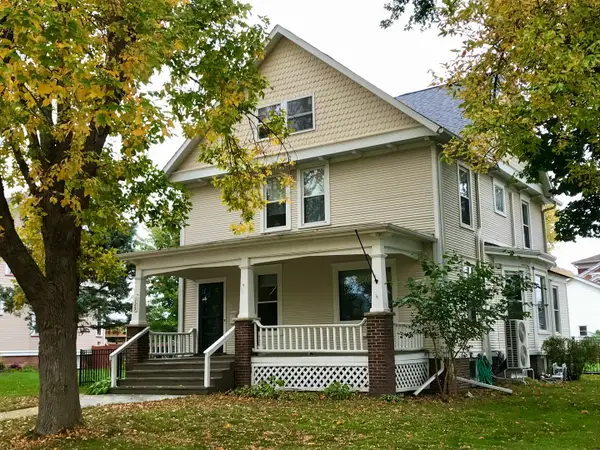 $274,000Active4 beds 3 baths2,100 sq. ft.
125 S 1st Street, Princeton, IL 61356
MLS# 12784337Listed by: SUCCESS REALTY PROPERTY MANAGEMENT, LLC - New
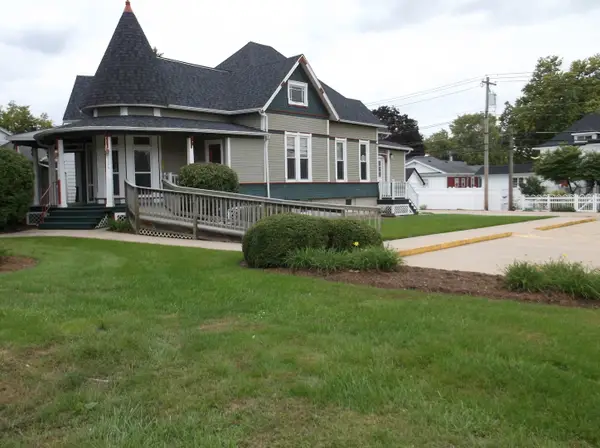 $169,500Active2 beds 1 baths1,216 sq. ft.
324 N Main Street, Princeton, IL 61356
MLS# 12787141Listed by: HARVEST REALTY AND DEVELOPMENT - New
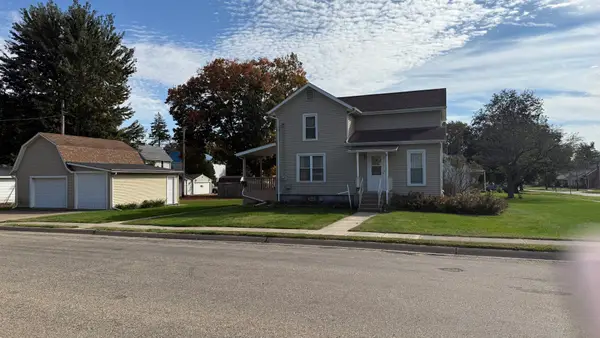 $169,000Active4 beds 2 baths1,972 sq. ft.
206 E Clark Street, Princeton, IL 61356
MLS# 12784174Listed by: LANDMARK REALTY OF ILLINOIS LLC 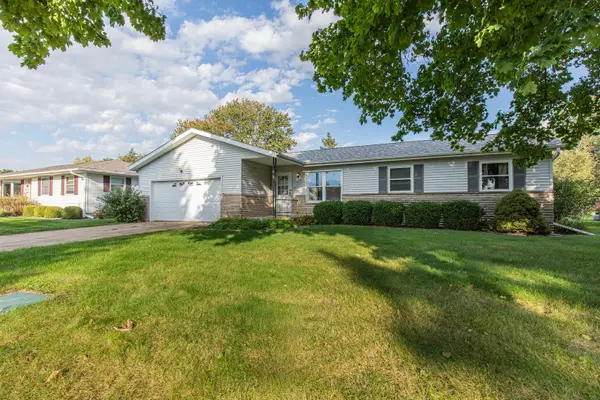 $210,000Active3 beds 2 baths1,328 sq. ft.
1725 Fletcher Street, Princeton, IL 61356
MLS# 12778939Listed by: LANDMARK REALTY OF ILLINOIS LLC Active2 beds 2 baths1,308 sq. ft.
812 N 1st Street, Princeton, IL 61356
MLS# 12781506Listed by: LANDMARK REALTY OF ILLINOIS LLC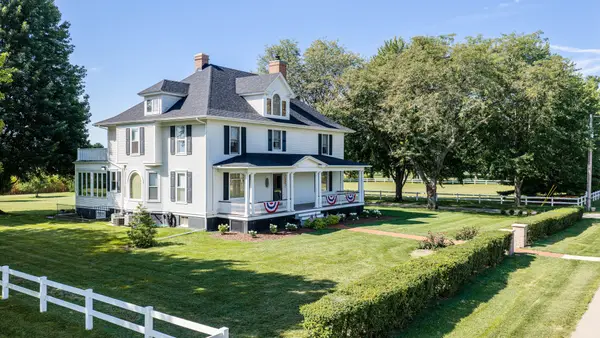 $849,500Active4 beds 3 baths4,374 sq. ft.
704 E Thompson Street, Princeton, IL 61356
MLS# 12774052Listed by: HARVEST REALTY AND DEVELOPMENT


Protect your home and budget from life's surprises with an Assurant Home Warranty, backed by a partner that supports you through every step of homeownership. Explore Plans.
© 2023 - 2026 ERA Franchise Systems LLC. All rights reserved. ERA Franchise Systems LLC fully supports the principles of the Fair Housing Act and the Equal Opportunity Act. ERA, ERA Real Estate powered, and their respective logos are registered service marks of ERA Franchise Systems LLC. Each office is independently owned and operated.