
404 East Street, Prophetstown, IL 61277
Local realty services provided by:ERA MyPro Realty
Listed by: lavonne deininger
Office: keller williams realty signature
MLS#:2032321
Source:Metro MLS
404 East Street,Other, IL 61277
$125,000
- 3 Beds
- 1 Baths
- 1,744 sq. ft.
- Single family
- Pending
Price summary
- Price:$125,000
- Price per sq. ft.:$71.67
About this home
Welcome to Prophetstown, proudly known as a ?Wheelchair Friendly Community,? with a new, wide sidewalk conveniently located across the street from this refreshed home. You will be pleased with flexible living space, fresh updates, and plenty of storage! The main level has 2 bedrooms, a spacious living room, and an inviting enclosed front porch. New flooring throughout the main-level living areas & bedrooms gives the home a fresh, clean feel. The eat-in kitchen features a gas range with hood vented to the outside. The recently refreshed bath adds to the appeal. Upstairs, there is a third bedroom along with a generous study/play area, giving everyone room to spread out. A gate at the top of the stairs makes moving furniture easier. The two-room attic provides more storage & has a new fan. Convenient side entry opens to the laundry/kitchen area, and access to the lower level. LLvl recently waterproofed & painted has rec room and utility area with W/Dryer hookups, stoop & to yard access.
Contact an agent
Home facts
- Year built:1930
- Listing ID #:2032321
- Added:16 day(s) ago
- Updated:September 28, 2026 at 04:03 PM
Rooms and interior
- Bedrooms:3
- Total bathrooms:1
- Full bathrooms:1
- Bathrooms Description:At least 1 Tub, No Master Bedroom Bath
- Kitchen Description:On Main Level, Range/Oven, Refrigerator
- Bedroom Description:Master Bedroom On Main Level
- Basement Description:Full, Partially Finished, Sump Pump
- Living area:1,744 sq. ft.
Heating and cooling
- Cooling:Central Air, Forced Air
- Heating:Forced Air, Natural Gas
Structure and exterior
- Year built:1930
- Building area:1,744 sq. ft.
- Lot area:0.18 Acres
- Architectural Style:Bungalow
- Foundation Description:Block
- Levels:1.5 Story
Schools
- High school:Call School District
- Middle school:Call School District
- Elementary school:Call School District
Utilities
- Water:Municipal Water
- Sewer:Municipal Sewer
Finances and disclosures
- Price:$125,000
- Price per sq. ft.:$71.67
- Tax amount:$2,247 (2025)
Features and amenities
- Appliances:Refrigerator, Washer
- Laundry features:Dryer, Washer
- Amenities:High Speed Internet, High Speed Internet Available, Water Softener
Parking
- Parking description:1 Car Garage, Carport, Garage - Detached
- Garage spaces:1
New listings near 404 East Street
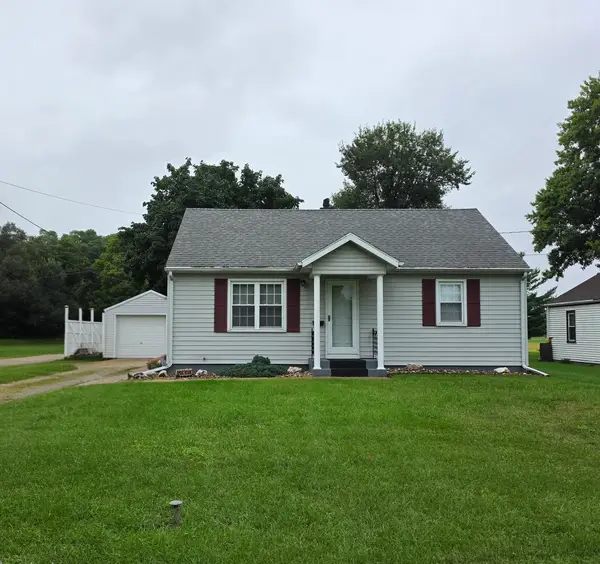 $99,900Pending2 beds 1 baths832 sq. ft.
Address Withheld By Seller, Prophetstown, IL 61277
MLS# 12765715Listed by: BIRD REALTY
 $225,000Pending5 beds 2 baths1,908 sq. ft.
28759 E 2400th Street, Prophetstown, IL 61277
MLS# 12761069Listed by: RE/MAX CONCEPTS MOLINE $375,000Active3 beds 2 baths2,448 sq. ft.
13489 Lomax Road, Prophetstown, IL 61277
MLS# 12733598Listed by: RUHL&RUHL REALTORS DAVENPORT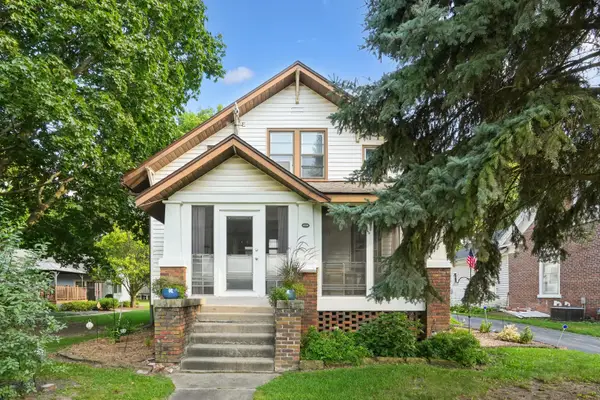 $194,000Active5 beds 3 baths2,056 sq. ft.
318 W 3rd Street, Prophetstown, IL 61277
MLS# 12751845Listed by: RUHL&RUHL REALTORS DAVENPORT $220,000Pending5 beds 2 baths2,042 sq. ft.
27242 E 2900th Street, Prophetstown, IL 61277
MLS# 12748719Listed by: MEL FOSTER CO. GENESEO $375,000Active4 beds 2 baths2,560 sq. ft.
18521 Anderson Road, Prophetstown, IL 61277
MLS# 12745639Listed by: KOPHAMER & BLEAN REALTY $229,900Pending3 beds 2 baths2,400 sq. ft.
28453 E 2400 Street, Prophetstown, IL 61277
MLS# 12739606Listed by: BIRD REALTY $769,000Active4 beds 5 baths4,431 sq. ft.
7673 Matznick Road, Prophetstown, IL 61277
MLS# 12735497Listed by: EXP REALTY $158,000Active2 beds 1 baths1,196 sq. ft.
4491 Bishop Road, Prophetstown, IL 61277
MLS# 12729288Listed by: RUHL&RUHL REALTORS DAVENPORT


Protect your home and budget from life's surprises with an Assurant Home Warranty, backed by a partner that supports you through every step of homeownership. Explore Plans.
© 2023 - 2026 ERA Franchise Systems LLC. All rights reserved. ERA Franchise Systems LLC fully supports the principles of the Fair Housing Act and the Equal Opportunity Act. ERA, ERA Real Estate powered, and their respective logos are registered service marks of ERA Franchise Systems LLC. Each office is independently owned and operated.