
711 Lawrence Lane, Prophetstown, IL 61277
Local realty services provided by:ERA Naper Realty
711 Lawrence Lane,Prophetstown, IL 61277
$189,900
- 3 Beds
- 2 Baths
- 1,904 sq. ft.
- Single family
- Active
Listed by: tina demay
Office: bird realty
MLS#:12695600
Source:MLSNI
Price summary
- Price:$189,900
- Price per sq. ft.:$99.74
About this home
This is the one you have been waiting for! Pride of ownership shows throughout this 3 bedroom 2 bath home which boasts numerous updates throughout. The kitchen is open to the dining room with appliances that stay and newer flooring, The lower level offers a spacious family room as well as a bathroom, a 3rd bedroom and laundry room. Off the kitchen is a deck which leads down to a fully fenced yard. To top it off there is a 2 car attached garage. Don't wait, call for your private showing today!
Contact an agent
Home facts
- Year built:1998
- Listing ID #:12695600
- Updated:July 08, 2026 at 10:59 AM
Rooms and interior
- Bedrooms:3
- Total bathrooms:2
- Full bathrooms:1
- Half bathrooms:1
- Rooms Total:6
- Kitchen Description:Dishwasher, Range, Refrigerator
- Basement Description:Finished, Full
- Living area:1,904 sq. ft.
Heating and cooling
- Cooling:Central Air
- Heating:Forced Air, Natural Gas
- Central air:Yes
Structure and exterior
- Year built:1998
- Building area:1,904 sq. ft.
- Architectural Style:Bi-level
- Levels:Split Level
Schools
- High school:6-12 Campus
- Middle school:6-12 Campus
Utilities
- Water:Public
- Sewer:Public Sewer
Finances and disclosures
- Price:$189,900
- Price per sq. ft.:$99.74
- Tax amount:$3,400 (2025)
Features and amenities
- Laundry features:Dryer, Washer
Parking
- Total parking spaces:2
- Parking description:Attached Garage, Garage
- Garage:Yes
- Garage spaces:2
 Copyright 2026 Midwest Real Estate Data LLC. All rights reserved. The data relating to real estate for sale on this web site comes in part from the Broker Reciprocity Program of the Midwest Real Estate Data LLC. Listing information is deemed reliable but not guaranteed.
New listings near 711 Lawrence Lane
- New
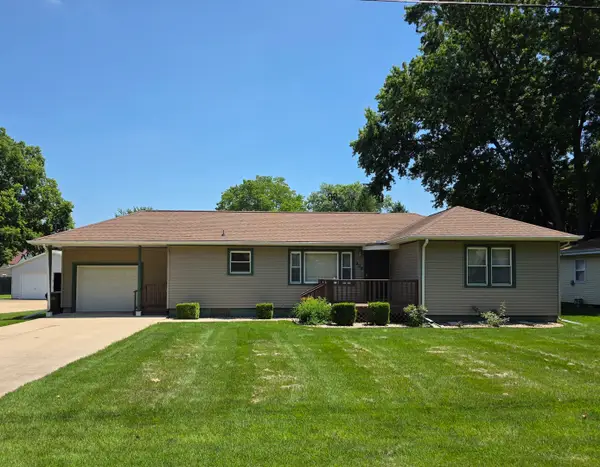 $149,900Active3 beds 1 baths1,250 sq. ft.
309 Maple Street, Prophetstown, IL 61277
MLS# 12696609Listed by: BIRD REALTY - New
 $325,000Active3 beds 2 baths1,888 sq. ft.
8268 Lyndon Road, Prophetstown, IL 61277
MLS# 12693726Listed by: RE/MAX SAUK VALLEY  $44,900Active4 beds 3 baths1,644 sq. ft.
802 Locust Street, Prophetstown, IL 61277
MLS# 12684435Listed by: RUHL&RUHL REALTORS MOLINE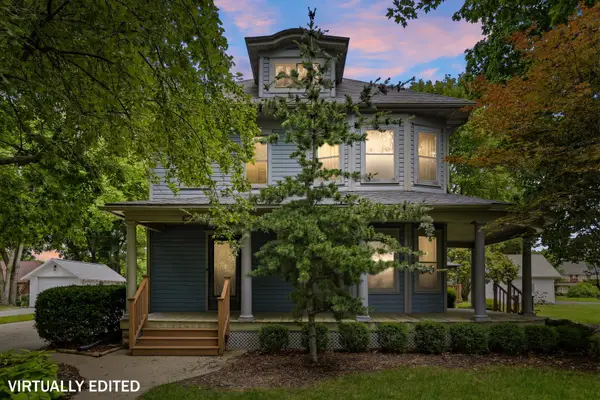 $289,000Active4 beds 2 baths4,688 sq. ft.
320 W 3rd Street, Prophetstown, IL 61277
MLS# 12674244Listed by: RUHL&RUHL REALTORS DAVENPORT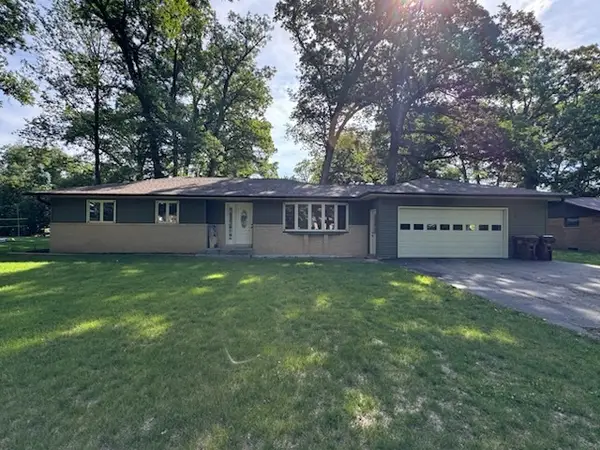 $199,900Active3 beds 2 baths1,388 sq. ft.
334 Tree Lane, Prophetstown, IL 61277
MLS# 12668049Listed by: RE/MAX SAUK VALLEY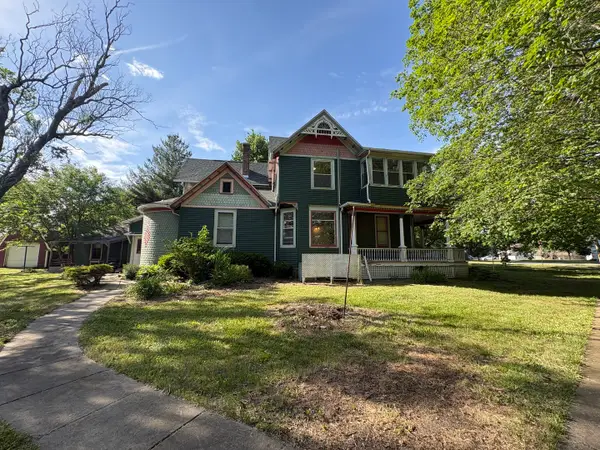 $179,000Active3 beds 2 baths1,920 sq. ft.
403 W 3rd Street, Prophetstown, IL 61277
MLS# 12662331Listed by: GATEWAY REALTY GROUP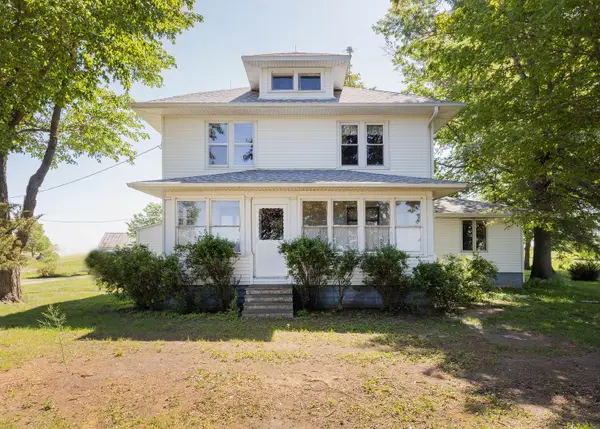 $229,500Pending4 beds 2 baths2,612 sq. ft.
29058 E 2700 Street, Prophetstown, IL 61277
MLS# 12663443Listed by: KW 1ADVANTAGE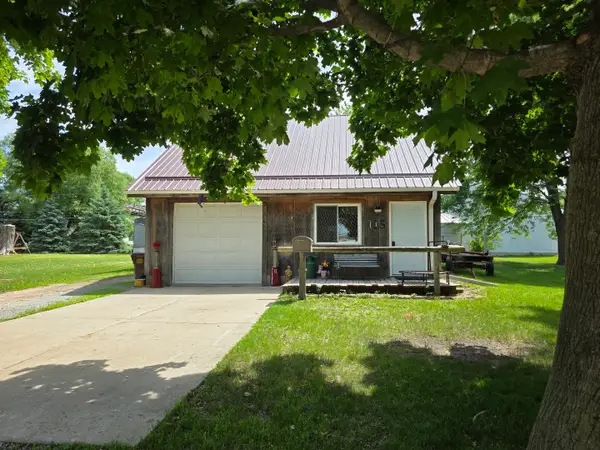 $99,900Active2 beds 2 baths1,004 sq. ft.
113 Birch Street, Prophetstown, IL 61277
MLS# 12660872Listed by: BIRD REALTY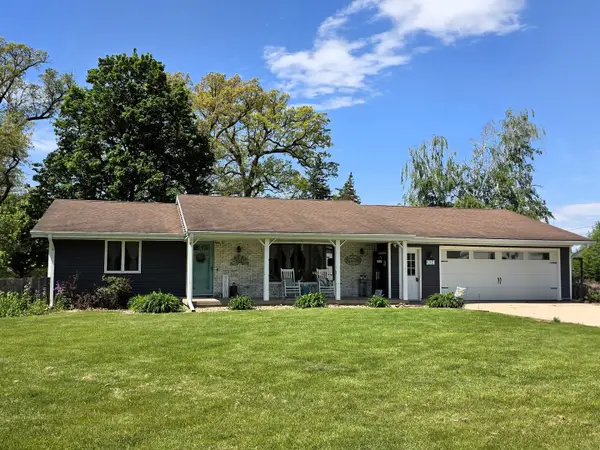 $205,000Active2 beds 2 baths1,348 sq. ft.
304 Tree Lane, Prophetstown, IL 61277
MLS# 12643427Listed by: BIRD REALTY


Protect your home and budget from life's surprises with an Assurant Home Warranty, backed by a partner that supports you through every step of homeownership. Explore Plans.
© 2023 - 2026 ERA Franchise Systems LLC. All rights reserved. ERA Franchise Systems LLC fully supports the principles of the Fair Housing Act and the Equal Opportunity Act. ERA, ERA Real Estate powered, and their respective logos are registered service marks of ERA Franchise Systems LLC. Each office is independently owned and operated.