
8132 Matznick Road, Prophetstown, IL 61277
Local realty services provided by:ERA Naper Realty
8132 Matznick Road,Prophetstown, IL 61277
$335,000
- 4 Beds
- 3 Baths
- 2,466 sq. ft.
- Single family
- Active
Listed by: stefanie burmahl
Office: exp realty
MLS#:12735650
Source:MLSNI
Price summary
- Price:$335,000
- Price per sq. ft.:$135.85
About this home
Main level living! This beautiful property sits on more than an acre and offers space to spare! The updated kitchen feature hickory hardwood flooring, newer cabinetry, and a large island with breakfast-bar seating. The original garage was converted into a spacious family room for even more room to relax. This room could make a great master bedroom! The main level features two bedrooms, a full bath and a laundry room with half bath. The basement adds a second family room, two non-conforming bedrooms, and an additional full bath with heated floors! A 32x34 addition houses a heated three-car garage with in-floor heat. Outside has a 12x24 shed with electricity, and a 54x75 Morton building with a partially concrete floor-perfect for storage or hobbies. Recent updates include a new roof (2014) and updated furnace/central air (2017). Seller is willing to do some repainting & remodel the basement bathroom. Schedule your showing today!
Contact an agent
Home facts
- Year built:1962
- Listing ID #:12735650
- Updated:August 20, 2026 at 11:36 PM
Rooms and interior
- Bedrooms:4
- Total bathrooms:3
- Full bathrooms:2
- Half bathrooms:1
- Rooms Total:8
- Basement Description:Partial, Partially Finished
- Living area:2,466 sq. ft.
Heating and cooling
- Cooling:Central Air
- Heating:Propane
- Central air:Yes
Structure and exterior
- Roof:Asphalt
- Year built:1962
- Building area:2,466 sq. ft.
- Lot area:1.12 Acres
- Architectural Style:Ranch
- Foundation Description:Concrete Perimeter
- Levels:1 Story
Finances and disclosures
- Price:$335,000
- Price per sq. ft.:$135.85
- Tax amount:$4,447 (2024)
Features and amenities
- Amenities:CO Detectors
Parking
- Total parking spaces:3
- Parking description:Attached Garage, Concrete, Garage, Gravel
- Garage:Yes
- Garage spaces:3
 Copyright 2026 Midwest Real Estate Data LLC. All rights reserved. The data relating to real estate for sale on this web site comes in part from the Broker Reciprocity Program of the Midwest Real Estate Data LLC. Listing information is deemed reliable but not guaranteed.
New listings near 8132 Matznick Road
- New
 $769,000Active4 beds 5 baths4,431 sq. ft.
7673 Matznick Road, Prophetstown, IL 61277
MLS# 12735497Listed by: EXP REALTY - New
 $168,000Active2 beds 1 baths1,196 sq. ft.
4491 Bishop Road, Prophetstown, IL 61277
MLS# 12729288Listed by: RUHL&RUHL REALTORS DAVENPORT 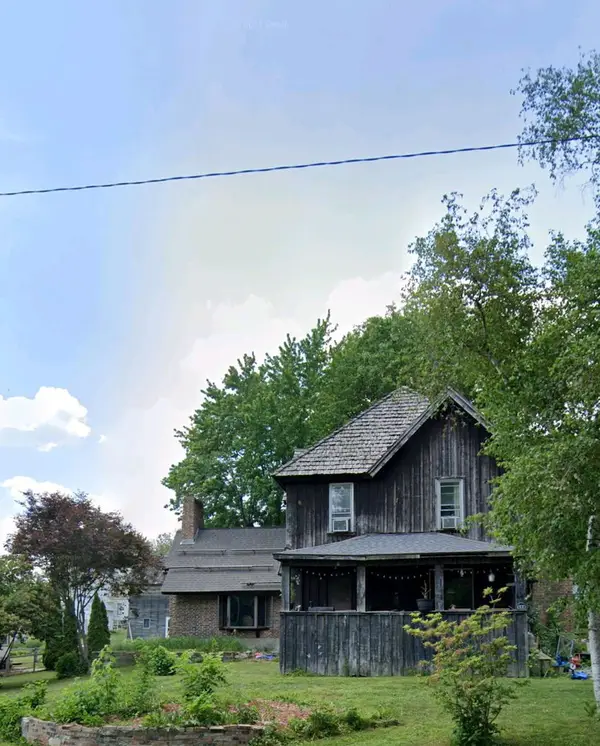 $190,000Pending5 beds 3 baths3,133 sq. ft.
310 Park Avenue, Prophetstown, IL 61277
MLS# 12686008Listed by: FOREFRONT REALTY LLC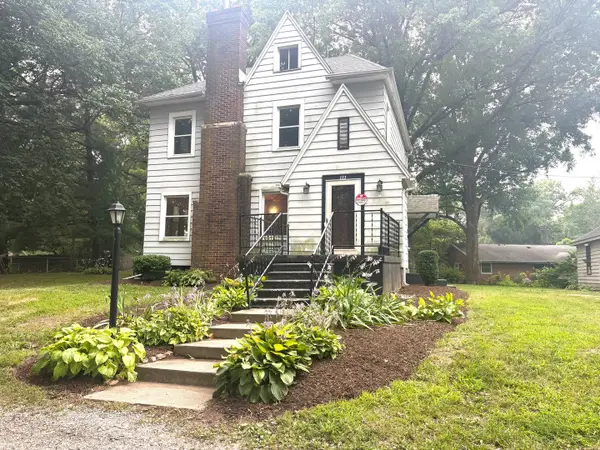 $172,000Active3 beds 1 baths1,600 sq. ft.
111 Douglas Street, Prophetstown, IL 61277
MLS# 12712238Listed by: BAIRD & WARNER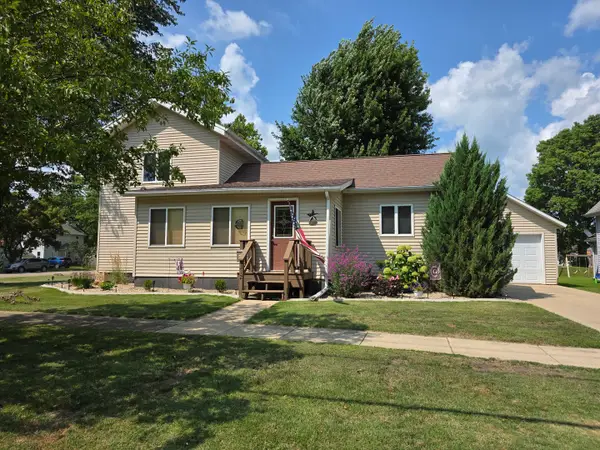 $159,900Active3 beds 1 baths1,400 sq. ft.
312 W 6th Street, Prophetstown, IL 61277
MLS# 12711538Listed by: BIRD REALTY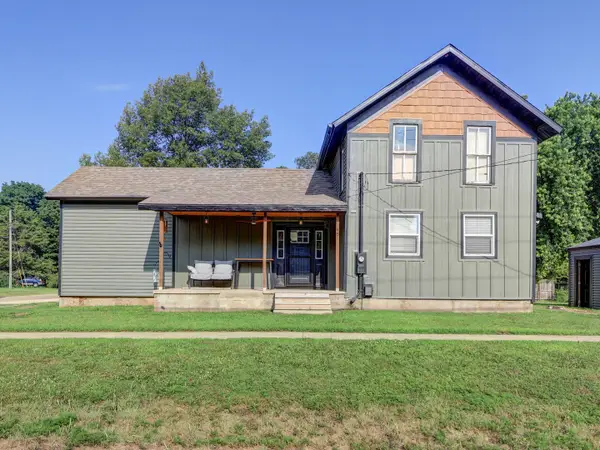 $187,900Active2 beds 1 baths2,020 sq. ft.
48 Ferry Street, Prophetstown, IL 61277
MLS# 12711152Listed by: UNITED COUNTRY SAUK VALLEY REALTY $195,500Active5 beds 3 baths2,000 sq. ft.
318 W 3rd Street, Prophetstown, IL 61277
MLS# 12705599Listed by: BIRD REALTY $212,000Pending4 beds 2 baths1,392 sq. ft.
313 W 2nd Street, Prophetstown, IL 61277
MLS# 12702263Listed by: 28 REAL ESTATE LLC $325,000Active3 beds 2 baths1,888 sq. ft.
8268 Lyndon Road, Prophetstown, IL 61277
MLS# 12693726Listed by: RE/MAX SAUK VALLEY


Protect your home and budget from life's surprises with an Assurant Home Warranty, backed by a partner that supports you through every step of homeownership. Explore Plans.
© 2023 - 2026 ERA Franchise Systems LLC. All rights reserved. ERA Franchise Systems LLC fully supports the principles of the Fair Housing Act and the Equal Opportunity Act. ERA, ERA Real Estate powered, and their respective logos are registered service marks of ERA Franchise Systems LLC. Each office is independently owned and operated.