
803 Willow Hills Lane, Prospect Heights, IL 60070
Local realty services provided by:ERA Naper Realty
Listed by: elizabeth thompson
Office: coldwell banker realty
MLS#:12608192
Source:MLSNI
Price summary
- Price:$529,900
- Price per sq. ft.:$239.23
- Monthly HOA dues:$774
About this home
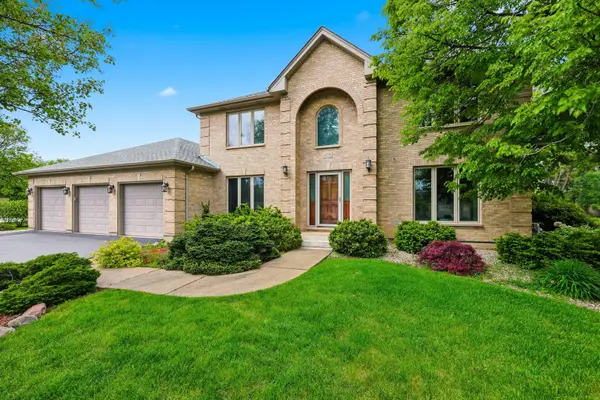
ROB ROY'S LARGEST 3 BEDROOM ~ 2.5 BATH BRENTWOOD MODEL WELCOMES YOU WITH VAULTED CEILINGS IN THE FOYER AND LIVING ROOM CREATING A STUNNING ENTRYWAY. ELEGANT AND TASTEFUL UPDATES THROUGHOUT, YOU WILL ENJOY EVERY TURN OF THIS OPEN-CONCEPT DESIGN. MAIN LEVEL FEATURES A BRIGHT LIVING AND DINING ROOM THAT FLOWS SEAMLESSLY INTO THE CHEF'S DELIGHT KITCHEN WITH WOOD CABINETRY, QUARTZ COUNTERS, STAINLESS STEEL APPLIANCES AND THE BEST BAY WINDOW BREAKFAST ROOM FILLED WITH SOUTHERN SUNLIGHT. A HUGE FAMILY ROOM WITH STONE FIREPLACE AND HARDWOOD FLOORING SHOWCASING CUSTOM BOOKCASES AND PLANTATION SHUTTERS LEADING TO A PRIVATE PATIO. WHAT A PERFECT TRANQUIL SETTING FOR RELAXING AND ENETERTAINING. LAUNDRY ROOM WITH SINK ON MAIN FLOOR AS WELL AS POWDER ROOM. UPSTAIRS A SPACIOUS LANDING LEADS YOU TO YOU THE GRAND PRIMARY SUITE / SITTING ROOM WITH A FULLY REMODELED BATHROOM, AMAZING CLOSET SPACE, TWO ADDITIONAL BEDROOMS AND A GORGEOUS NEW HALL BATHROOM. IMMACULATE, UNFINISHED BASEMENT WITH LOTS OF STORAGE AWAITS YOUR CREATVITY. NEWER WINDOWS, FURNACE, A/C, HWH, SUMP PUMP & BACK-UP SYSTEM. MOVE-IN READY AND SPARKLING CLEAN, YOU WILL LOVE THIS HOME AND THE PROXIMITY TO ALL THAT THIS ROB ROY MAINTENANCE FREE COMMUITY OFFERS: STEPS TO CLUBHOUSE, POOLS, PICKLEBALL & BOCCE COURTS, GOLF COURSE, AND OF COURSE, AMAZING NEIGHBORS!...
Contact an agent
Home facts
- Year built:1985
- Listing ID #:12608192
- Updated:May 31, 2026 at 10:28 AM
Rooms and interior
- Bedrooms:3
- Total bathrooms:3
- Full bathrooms:2
- Half bathrooms:1
- Rooms Total:7
- Dining Description:Separate Dining Room
- Bathrooms Description:Double Sinks, Separate Shower
- Kitchen Description:Cooktop, Dishwasher, Disposal, Double Oven, Freezer, Microwave, Range Hood, Refrigerator, Stainless Steel Appliance(s)
- Basement Description:Partial, Unfinished
- Living area:2,215 sq. ft.
Heating and cooling
- Cooling:Central Air
- Heating:Forced Air, Natural Gas
- Central air:Yes
Structure and exterior
- Roof:Asphalt
- Year built:1985
- Building area:2,215 sq. ft.
- Lot Features:Cul-De-Sac, Landscaped
- Foundation Description:Concrete Perimeter
Schools
- High school:John Hersey High School
- Middle school:River Trails Middle School
- Elementary school:Euclid Elementary School
Utilities
- Water:Lake Michigan
- Sewer:Public Sewer
Finances and disclosures
- Price:$529,900
- Price per sq. ft.:$239.23
- Tax amount:$9,574 (2024)
Features and amenities
- Laundry features:Dryer, Washer
- Amenities:CO Detectors, Ceiling Fan(s), Sump Pump
- Pool features:Pool
Parking
- Total parking spaces:2
- Parking description:Attached Garage, Garage
- Garage:Yes
- Garage spaces:2
 Copyright 2026 Midwest Real Estate Data LLC. All rights reserved. The data relating to real estate for sale on this web site comes in part from the Broker Reciprocity Program of the Midwest Real Estate Data LLC. Listing information is deemed reliable but not guaranteed.
New listings near 803 Willow Hills Lane
- New
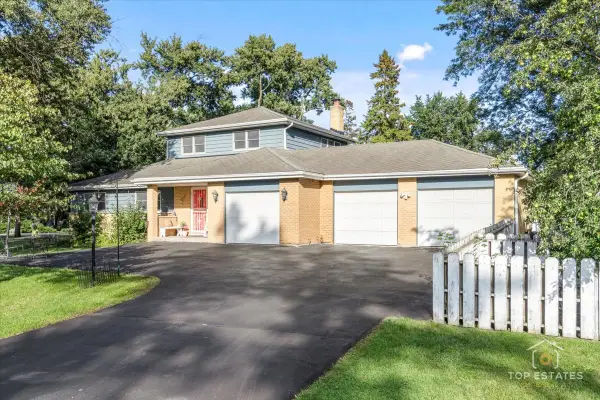 $674,900Active5 beds 4 baths2,678 sq. ft.
2 Marberry Drive, Prospect Heights, IL 60070
MLS# 12662142Listed by: RE/MAX SUBURBAN - Open Sun, 1 to 3pmNew
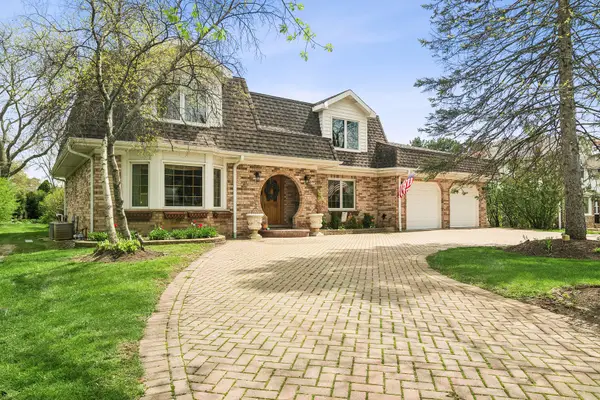 $799,000Active4 beds 3 baths3,300 sq. ft.
803 Waltz Court, Prospect Heights, IL 60070
MLS# 12662045Listed by: @PROPERTIES CHRISTIE'S INTERNATIONAL REAL ESTATE - New
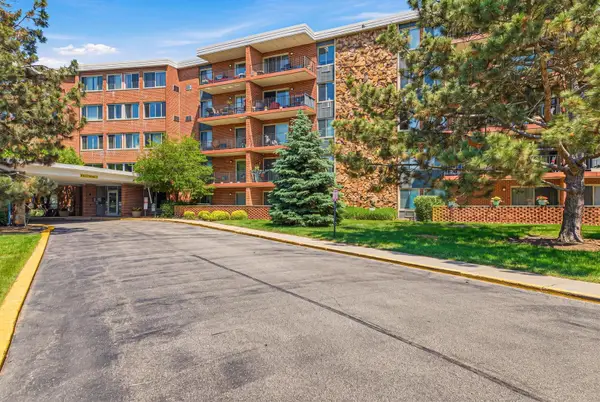 $269,000Active2 beds 2 baths
16 E Old Willow Road #332S, Prospect Heights, IL 60070
MLS# 12653336Listed by: COLDWELL BANKER REALTY - New
 $164,900Active2 beds 1 baths1,280 sq. ft.
870 E Old Willow Road E #259, Prospect Heights, IL 60070
MLS# 12657652Listed by: NOVA PROPERTY GROUP - Open Sun, 12 to 2pmNew
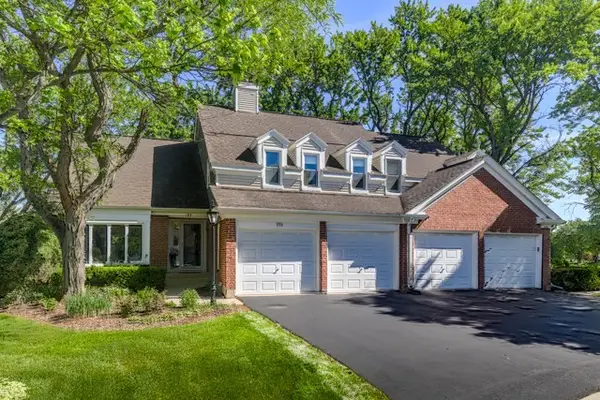 $569,000Active3 beds 3 baths2,215 sq. ft.
193 Country Club Drive, Prospect Heights, IL 60070
MLS# 12659878Listed by: @PROPERTIES CHRISTIE'S INTERNATIONAL REAL ESTATE - New
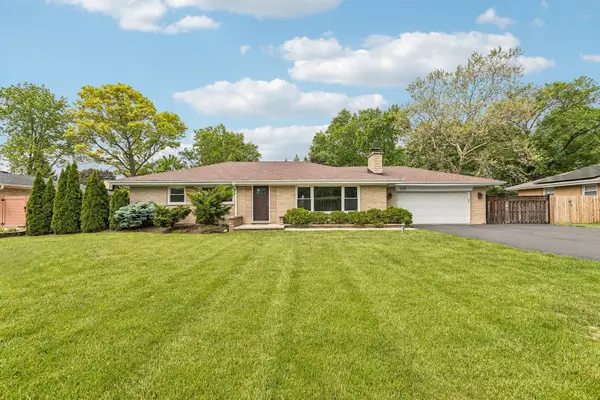 $459,000Active3 beds 2 baths1,392 sq. ft.
914 N Elmhurst Road, Prospect Heights, IL 60070
MLS# 12656974Listed by: TRANSITIVE PROPERTIES INC. - New
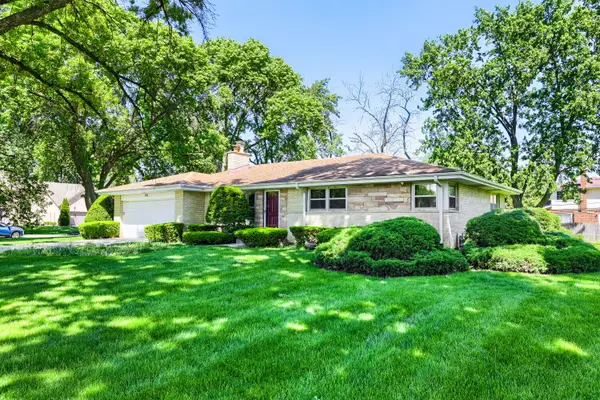 $515,000Active3 beds 2 baths1,545 sq. ft.
1111 Drake Avenue, Prospect Heights, IL 60070
MLS# 12655978Listed by: ARHOME REALTY - New
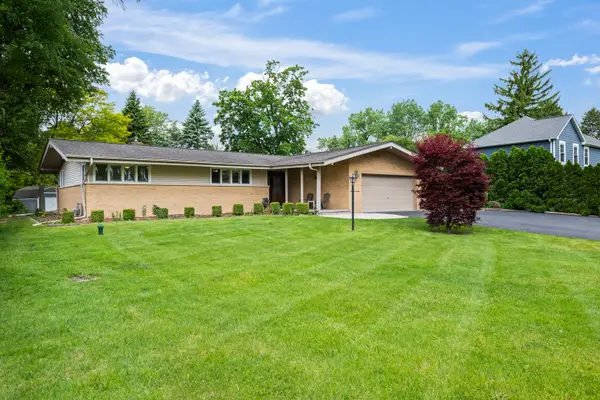 $499,925Active3 beds 2 baths1,520 sq. ft.
16 S Maple Lane, Prospect Heights, IL 60070
MLS# 12657705Listed by: @PROPERTIES CHRISTIE'S INTERNATIONAL REAL ESTATE - New
 $870,000Active4 beds 4 baths2,901 sq. ft.
406 Woodview Drive, Prospect Heights, IL 60070
MLS# 12657475Listed by: TOLSTOY REALTY


Protect your home and budget from life's surprises with an Assurant Home Warranty, backed by a partner that supports you through every step of homeownership. Explore Plans.
© 2023 - 2026 ERA Franchise Systems LLC. All rights reserved. ERA Franchise Systems LLC fully supports the principles of the Fair Housing Act and the Equal Opportunity Act. ERA, ERA Real Estate powered, and their respective logos are registered service marks of ERA Franchise Systems LLC. Each office is independently owned and operated.