
836 E Old Willow Road #11111, Prospect Heights, IL 60070
Local realty services provided by:ERA Naper Realty
836 E Old Willow Road #11111,Prospect Heights, IL 60070
$181,900
- 1 Beds
- 1 Baths
- 800 sq. ft.
- Condominium
- Active
Listed by: edita masevic
Office: amber realty inc.
MLS#:12732150
Source:MLSNI
Price summary
- Price:$181,900
- Price per sq. ft.:$227.38
- Monthly HOA dues:$223
About this home
CONVENIENT FIRST FLOOR 1-BEDROOM, 1-BATHROOM UNIT IN A WELL-MAINTAINED COMPLEX! This Spacious condo features a living room with sliders to patio overlooking peaceful courtyard. New lights fixtures, newer A/C, windows. Coin laundry and storage in a basement. Unit has been Freshly Painted/Well Cared for/Ready move in. Community amenities include an Outdoor Pool, Clubhouse, Playground, Party Room, ample resident and quest Parking. Conveniently located near Pace Bus Route 221, I-294, I-94, Metra Station, Forest Preserve Parks, Gyms, Shopping, Dining and Entertainment in prime location. Currently **NO RENTALS ALLOWED**PETS FRIENDLY**
Contact an agent
Home facts
- Year built:1975
- Listing ID #:12732150
- Updated:August 15, 2026 at 07:50 PM
Rooms and interior
- Bedrooms:1
- Total bathrooms:1
- Full bathrooms:1
- Rooms Total:4
- Dining Description:Combined With Living Room
- Kitchen Description:Dishwasher, Disposal, Microwave, Range, Refrigerator
- Living area:800 sq. ft.
Heating and cooling
- Heating:Electric
Structure and exterior
- Year built:1975
- Building area:800 sq. ft.
Schools
- High school:Wheeling High School
- Middle school:Oliver W Holmes Middle School
- Elementary school:Robert Frost Elementary School
Utilities
- Water:Public
- Sewer:Public Sewer
Finances and disclosures
- Price:$181,900
- Price per sq. ft.:$227.38
Features and amenities
- Laundry features:Coin Laundry
- Pool features:Pool
Parking
- Total parking spaces:2
- Parking description:Off Street
 Copyright 2026 Midwest Real Estate Data LLC. All rights reserved. The data relating to real estate for sale on this web site comes in part from the Broker Reciprocity Program of the Midwest Real Estate Data LLC. Listing information is deemed reliable but not guaranteed.
New listings near 836 E Old Willow Road #11111
- New
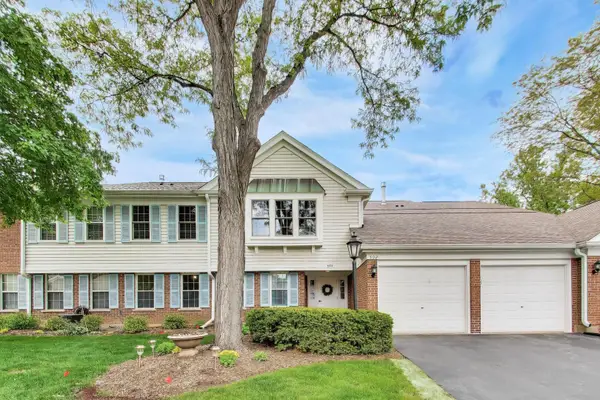 $324,900Active2 beds 2 baths1,400 sq. ft.
592 Edinburgh Lane #B, Prospect Heights, IL 60070
MLS# 12732316Listed by: @PROPERTIES CHRISTIE'S INTERNATIONAL REAL ESTATE - New
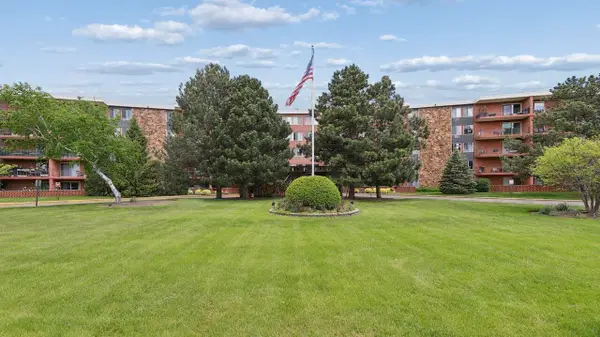 $154,900Active1 beds 1 baths850 sq. ft.
18 E Old Willow Road #213N, Prospect Heights, IL 60070
MLS# 12729156Listed by: BEYCOME BROKERAGE REALTY LLC - New
 $0Active2 beds 2 baths2,010 sq. ft.
105 W Willow Road, Prospect Heights, IL 60070
MLS# 12727810Listed by: REALHOME SERVICES & SOLUTIONS, INC. - New
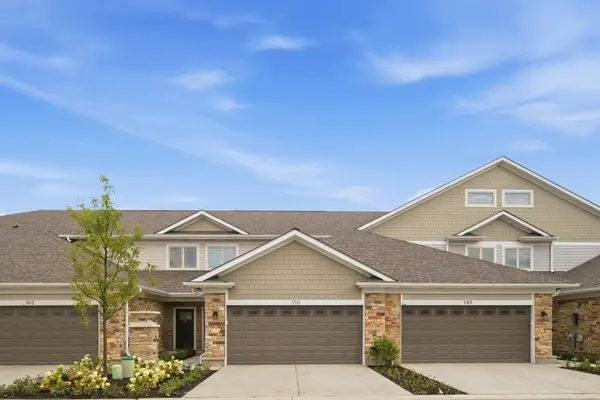 $580,000Active3 beds 3 baths
160 Violet Lane, Wheeling, IL 60090
MLS# 12726264Listed by: COMPASS 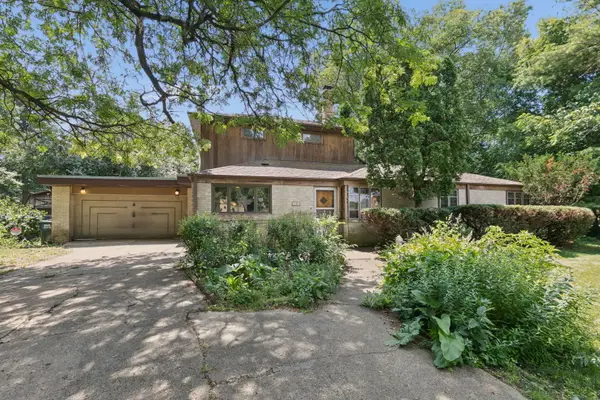 $414,900Pending5 beds 3 baths2,100 sq. ft.
103 South Parkway, Prospect Heights, IL 60070
MLS# 12724719Listed by: ROYAL FAMILY REAL ESTATE- New
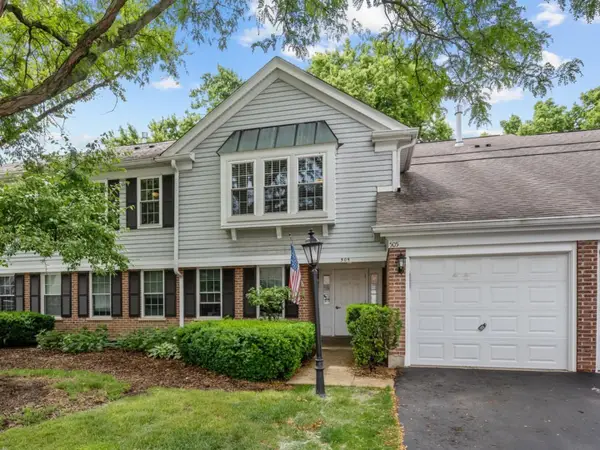 $325,000Active2 beds 2 baths1,250 sq. ft.
505 Green Bridge Lane, Prospect Heights, IL 60070
MLS# 12725532Listed by: @PROPERTIES CHRISTIE'S INTERNATIONAL REAL ESTATE 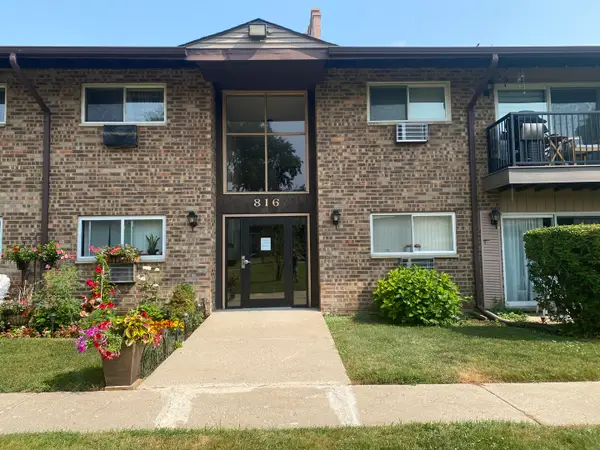 $215,000Active2 beds 2 baths1,200 sq. ft.
816 E Old Willow Road #209, Prospect Heights, IL 60070
MLS# 12714912Listed by: MOONKEYS REAL ESTATE CORP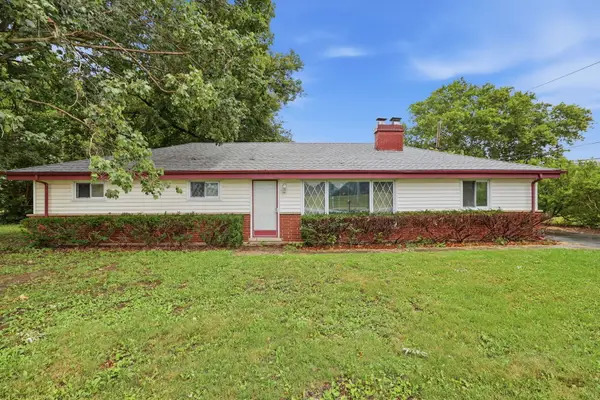 $360,000Pending2 beds 2 baths1,602 sq. ft.
608 E Camp Mcdonald Road, Prospect Heights, IL 60070
MLS# 12717061Listed by: KELLER WILLIAMS THRIVE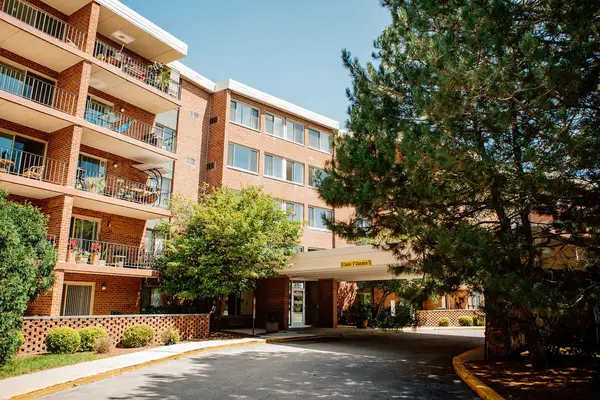 $267,700Active2 beds 2 baths1,450 sq. ft.
16 E Old Willow Road #206-S, Prospect Heights, IL 60070
MLS# 12722081Listed by: COLDWELL BANKER REALTY


Protect your home and budget from life's surprises with an Assurant Home Warranty, backed by a partner that supports you through every step of homeownership. Explore Plans.
© 2023 - 2026 ERA Franchise Systems LLC. All rights reserved. ERA Franchise Systems LLC fully supports the principles of the Fair Housing Act and the Equal Opportunity Act. ERA, ERA Real Estate powered, and their respective logos are registered service marks of ERA Franchise Systems LLC. Each office is independently owned and operated.