
11 Timberlane Drive, Putnam, IL 61560
Local realty services provided by:Results Realty ERA Powered
11 Timberlane Drive,Putnam, IL 61560
$253,000
- 3 Beds
- 2 Baths
- 1,248 sq. ft.
- Single family
- Active
Listed by: carrie cobane
Office: landmark realty of illinois llc.
MLS#:12693486
Source:MLSNI
Price summary
- Price:$253,000
- Price per sq. ft.:$202.72
- Monthly HOA dues:$68.08
About this home
Welcome home to this well-maintained 3-bedroom, 2-bath ranch offering the perfect blend of comfort, efficiency, and peace of mind. Enjoy the benefits of energy-efficient geothermal heating and cooling, providing year-round comfort while helping reduce utility costs. A brand-new metal roof adds lasting value and minimizes future maintenance concerns. The back yard offers privacy and shade for the hot tub. Additionally, a Generac generator will keep the lights on if the electricity goes out. Inside, you'll find a functional single-level layout with an open concept living area, comfortable bedrooms, and two full bathrooms. Whether you're relaxing with family or entertaining guests, this home offers the ideal setting. This property gives you access to all of Lake Thunderbird's amenities, including lake access, the beach, pool and Clubhouse. If you're looking for a move-in-ready home with energy-saving features you'll appreciate for years to come, this home is one you won't want to miss!...
Contact an agent
Home facts
- Year built:2006
- Listing ID #:12693486
- Updated:October 12, 2026 at 11:10 AM
Rooms and interior
- Bedrooms:3
- Total bathrooms:2
- Full bathrooms:2
- Rooms Total:6
- Kitchen Description:Dishwasher, Microwave, Range, Refrigerator
- Basement Description:Full, Unfinished
- Living area:1,248 sq. ft.
Heating and cooling
- Heating:Geothermal
Structure and exterior
- Roof:Metal
- Year built:2006
- Building area:1,248 sq. ft.
- Levels:1 Story
Utilities
- Water:Shared Well
Finances and disclosures
- Price:$253,000
- Price per sq. ft.:$202.72
- Tax amount:$2,281 (2025)
Features and amenities
- Laundry features:Dryer, Washer
Parking
- Total parking spaces:6
- Parking description:Asphalt, Detached Garage, Driveway, Garage
- Garage:Yes
- Garage spaces:2
 Copyright 2026 Midwest Real Estate Data LLC. All rights reserved. The data relating to real estate for sale on this web site comes in part from the Broker Reciprocity Program of the Midwest Real Estate Data LLC. Listing information is deemed reliable but not guaranteed.
New listings near 11 Timberlane Drive
- New
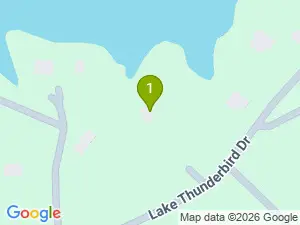 $6,000Active0 Acres
0 Lake Thunderbird, Putnam, IL 61560
MLS# 12777050Listed by: RE/MAX 10  $4,500Active1.12 Acres
202 Lake Thunderbird Drive, Putnam, IL 61560
MLS# 12764165Listed by: A+ REAL ESTATE LLC $389,000Active3 beds 2 baths1,400 sq. ft.
20 Timberlane Drive, Putnam, IL 61560
MLS# 12760661Listed by: UNITED REAL ESTATE - CHICAGO $4,800Active0.5 Acres
10 Wherry Drive, Putnam, IL 61560
MLS# 12758884Listed by: LANDMARK REALTY OF ILLINOIS LLC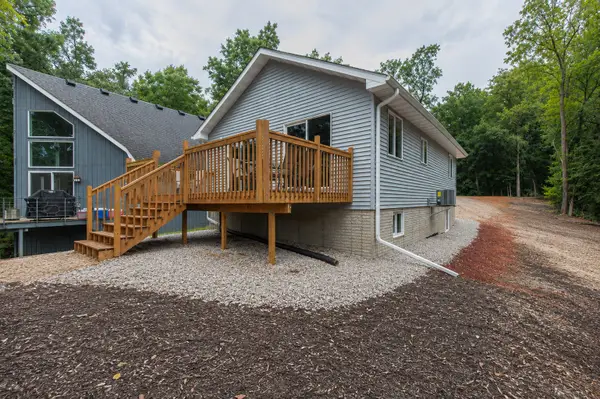 $389,900Active4 beds 2 baths1,920 sq. ft.
32 Magnolia Drive, Putnam, IL 61560
MLS# 12746985Listed by: REMAX LEGENDS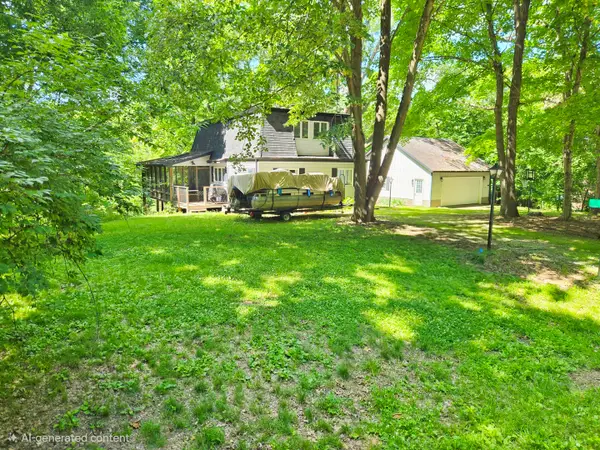 $300,000Active4 beds 2 baths1,728 sq. ft.
11 Chairtree Court, Putnam, IL 61560
MLS# 12741693Listed by: BONS REALTY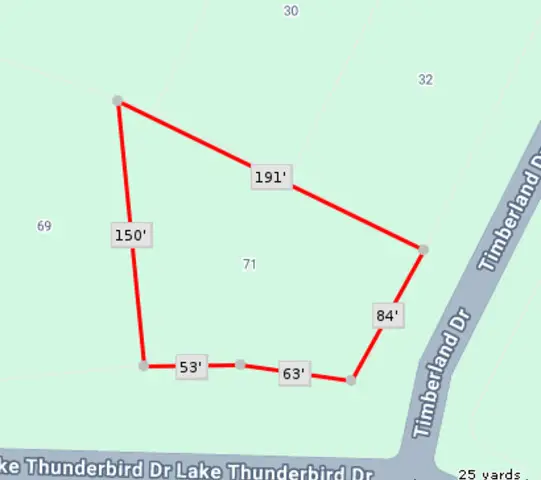 $2,000Active0.38 Acres
71 Lake Thunderbird Drive, Putnam, IL 61560
MLS# 12732047Listed by: SOUTHWEST REALTY SERVICES, INC $1,500Active0 Acres
89 Lake Thunderbird Drive, Putnam, IL 61560
MLS# 12732724Listed by: SOUTHWEST REALTY SERVICES, INC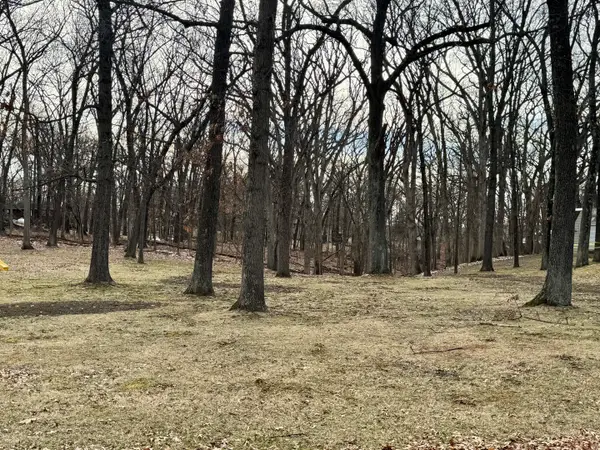 $6,000Pending0 Acres
6 Acapulco Drive, Putnam, IL 61560
MLS# 12730452Listed by: LANDMARK REALTY OF ILLINOIS LLC $6,000Active0.45 Acres
8 Arrowhead Court, Putnam, IL 61560
MLS# 12724018Listed by: RE/MAX 10


Protect your home and budget from life's surprises with an Assurant Home Warranty, backed by a partner that supports you through every step of homeownership. Explore Plans.
© 2023 - 2026 ERA Franchise Systems LLC. All rights reserved. ERA Franchise Systems LLC fully supports the principles of the Fair Housing Act and the Equal Opportunity Act. ERA, ERA Real Estate powered, and their respective logos are registered service marks of ERA Franchise Systems LLC. Each office is independently owned and operated.