
1025 Abbey Ridge, Quincy, IL 62305
Local realty services provided by:ERA Partners
1025 Abbey Ridge,Quincy, IL 62305
$489,900
- 5 Beds
- 4 Baths
- 3,706 sq. ft.
- Single family
- Active
Listed by: henry torn
Office: listwithfreedom.com
MLS#:12784670
Source:MLSNI
Price summary
- Price:$489,900
- Price per sq. ft.:$132.19
About this home
All-brick 5-bed, 4-bath home on a private, wooded 0.36-acre lot in Quincy's Nottingham subdivision, just steps from Mormon Park. A two-story foyer welcomes you into a home extensively updated with hardwood and tile floors, fresh paint, new lighting and four fully remodeled baths. The primary suite is a retreat with a spa-style marble bath, heated floors, glass shower and freestanding soaking tub. The 23x13 kitchen offers an island and abundant cabinetry, opening to the dining area with patio doors to a covered patio overlooking the shaded backyard. Two wood-burning fireplaces, one in the living room and one in the lower-level office. The finished lower level also features a built-in library, media and game rooms. 3,706 total sq ft. Big-ticket items are done: new roof (2025), water heater (2022), dishwasher, sink and disposal (2026), updated HVAC and whole-house dehumidifier. Attached 2-car garage. Move-in ready. Schedule your showing today!
Contact an agent
Home facts
- Year built:1989
- Listing ID #:12784670
- Updated:October 22, 2026 at 09:51 PM
Rooms and interior
- Bedrooms:5
- Total bathrooms:4
- Full bathrooms:4
- Rooms Total:8
- Basement Description:Finished, Full
- Living area:3,706 sq. ft.
Heating and cooling
- Cooling:Central Air
- Heating:Electric
- Central air:Yes
Structure and exterior
- Year built:1989
- Building area:3,706 sq. ft.
- Lot area:0.36 Acres
- Lot Features:Irregular Lot, Wooded
- Architectural Style:Traditional
- Levels:2 Story
Utilities
- Water:Public
- Sewer:Public Sewer
Finances and disclosures
- Price:$489,900
- Price per sq. ft.:$132.19
- Tax amount:$8,440 (2025)
Parking
- Total parking spaces:2
- Parking description:Concrete, Detached Garage, Garage
- Garage:Yes
- Garage spaces:2
 Copyright 2026 Midwest Real Estate Data LLC. All rights reserved. The data relating to real estate for sale on this web site comes in part from the Broker Reciprocity Program of the Midwest Real Estate Data LLC. Listing information is deemed reliable but not guaranteed. MLSNI Member Broker: Frank Scibior
New listings near 1025 Abbey Ridge
- New
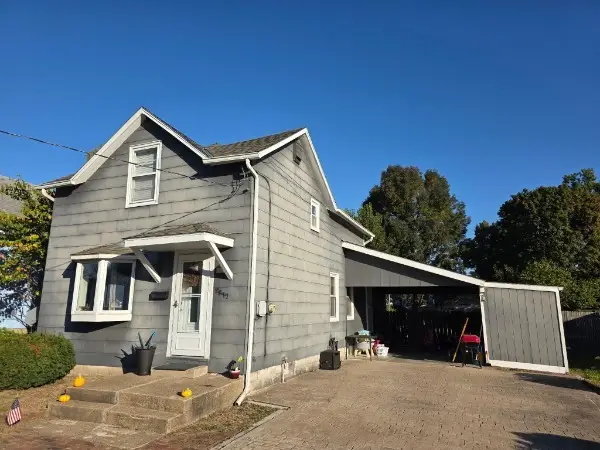 $178,000Active2 beds 2 baths1,299 sq. ft.
2817 Hampshire Street, Quincy, IL 62301
MLS# 12791135Listed by: CENTURY 21 BROUGHTON TEAM - New
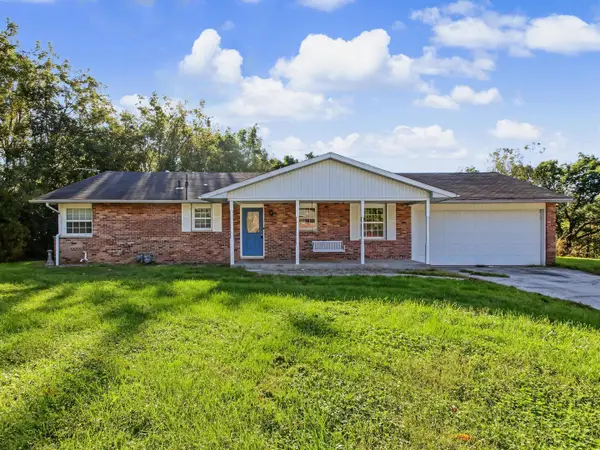 $179,900Active4 beds 3 baths1,364 sq. ft.
1310 Spring Lake Corner, Quincy, IL 62305
MLS# 12789296Listed by: ZANGER & ASSOCIATES, INC., REALTORS - New
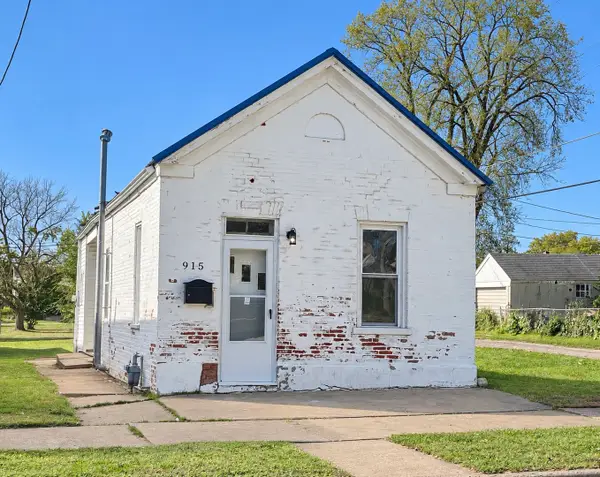 $59,900Active1 beds 1 baths785 sq. ft.
915 N 11th Street, Quincy, IL 62301
MLS# 12788374Listed by: ZANGER & ASSOCIATES, INC., REALTORS 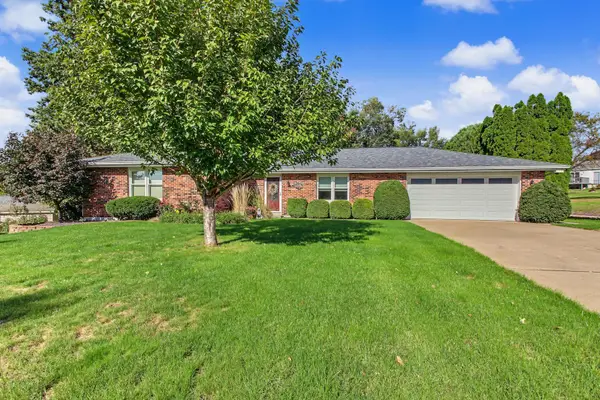 $289,900Pending3 beds 2 baths1,909 sq. ft.
2126 W Huntington Drive, Quincy, IL 62301
MLS# 12786634Listed by: CENTURY 21 BROUGHTON TEAM- New
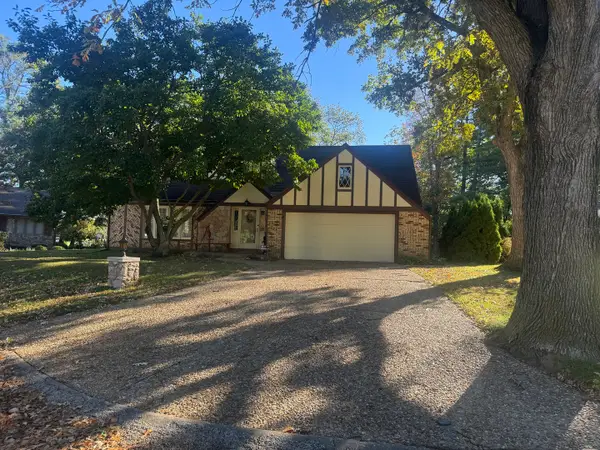 $399,500Active4 beds 3 baths2,517 sq. ft.
4135 Coachlight Court, Quincy, IL 62305
MLS# 12788127Listed by: TRI-STATE REALTY 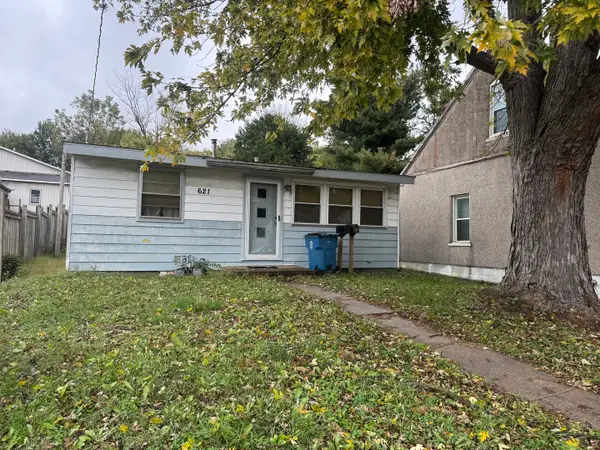 $79,900Pending4 beds 2 baths
621 Jefferson Street, Quincy, IL 62301
MLS# 12787799Listed by: TRI-STATE REALTY- Open Sun, 1 to 3pmNew
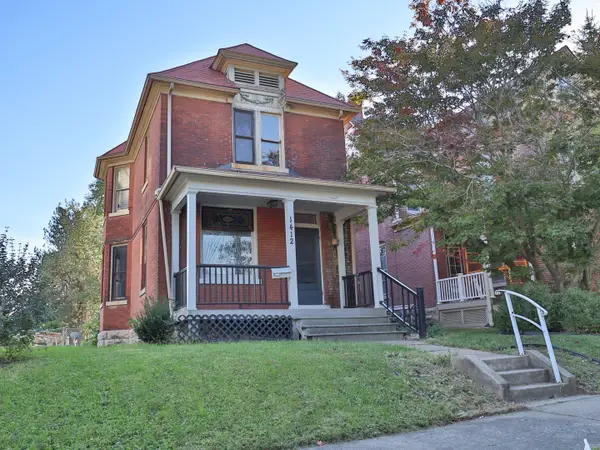 $139,900Active3 beds 2 baths1,568 sq. ft.
1412 Oak Street, Quincy, IL 62301
MLS# 12783244Listed by: ZANGER & ASSOCIATES, INC., REALTORS - New
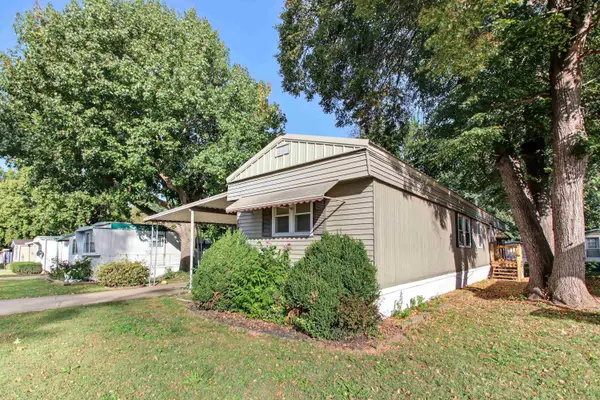 $27,500Active2 beds 2 baths
2205 Ennis Lane, Quincy, IL 62305
MLS# 100539158Listed by: BOWER & ASSOCIATES, INC., REALTORS - New
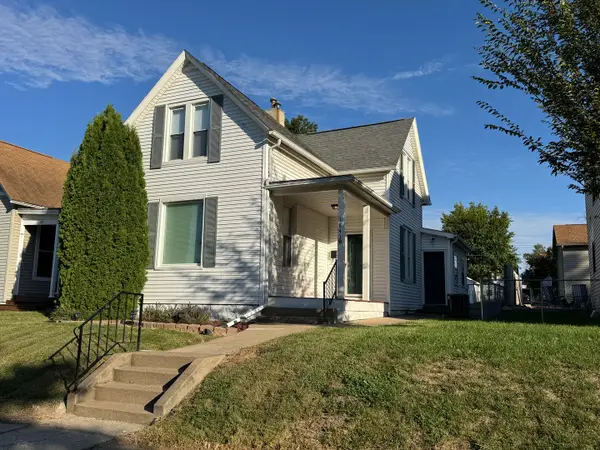 $219,900Active3 beds 2 baths1,600 sq. ft.
1841 Spring Street, Quincy, IL 62301
MLS# 12783431Listed by: TRI-STATE REALTY


Protect your home and budget from life's surprises with an Assurant Home Warranty, backed by a partner that supports you through every step of homeownership. Explore Plans.
© 2023 - 2026 ERA Franchise Systems LLC. All rights reserved. ERA Franchise Systems LLC fully supports the principles of the Fair Housing Act and the Equal Opportunity Act. ERA, ERA Real Estate powered, and their respective logos are registered service marks of ERA Franchise Systems LLC. Each office is independently owned and operated.