
1431 Spruce Street, Quincy, IL 62301
Local realty services provided by:ERA Partners
1431 Spruce Street,Quincy, IL 62301
$163,000
- 4 Beds
- 2 Baths
- 1,668 sq. ft.
- Single family
- Active
Listed by: cathy anderson
Office: century 21 broughton team
MLS#:12538604
Source:MLSNI
Price summary
- Price:$163,000
- Price per sq. ft.:$97.72
About this home
So much house for the price! With 4 bedrooms, 2 full baths, generous living space, a large 2-car detached garage, and numerous recent updates, this centrally located home offers exceptional value. The spacious layout provides plenty of room to spread out, while two enclosed porches - neither included in the listed square footage - add even more flexible space for a mudroom, sunroom, sitting area, or everyday storage. The beautifully updated kitchen features solid-surface countertops, a farmhouse sink, stylish tile backsplash, stove hood, and newer appliances. Per prior listing information, major improvements include a new furnace and central air, stove/oven, trim, and fresh paint throughout in 2024, along with new flooring throughout and remodeling of the kitchen and main-floor bath in 2022. Additional recent improvements include roll roofing on the rear section, blinds throughout most of the home, a new main-floor shower door, upstairs bathroom sink, and flooring in the main-floor bedroom. A full unfinished basement provides abundant storage, while the oversized detached garage with alley access, plus an additional off-street parking slab by the house, offer plenty of room for vehicles, hobbies, or workspace. With four bedrooms, two baths, updated mechanicals and finishes, bonus spaces, and excellent storage, this home delivers a lot for the money!...
Contact an agent
Home facts
- Year built:1908
- Listing ID #:12538604
- Updated:September 28, 2026 at 12:21 PM
Rooms and interior
- Bedrooms:4
- Total bathrooms:2
- Full bathrooms:2
- Rooms Total:7
- Kitchen Description:Dishwasher, Disposal, Range, Refrigerator
- Basement Description:Full, Unfinished
- Living area:1,668 sq. ft.
Heating and cooling
- Cooling:Central Air
- Heating:Forced Air
- Central air:Yes
Structure and exterior
- Roof:Asphalt
- Year built:1908
- Building area:1,668 sq. ft.
- Lot area:0.17 Acres
- Levels:2 Story
Schools
- High school:Quincy High School
- Elementary school:Iles Elementary School
Utilities
- Water:Public
Finances and disclosures
- Price:$163,000
- Price per sq. ft.:$97.72
- Tax amount:$2,591 (2024)
Features and amenities
- Laundry features:Dryer, Washer
Parking
- Total parking spaces:2
- Parking description:Detached Garage, Garage
- Garage:Yes
- Garage spaces:2
 Copyright 2026 Midwest Real Estate Data LLC. All rights reserved. The data relating to real estate for sale on this web site comes in part from the Broker Reciprocity Program of the Midwest Real Estate Data LLC. Listing information is deemed reliable but not guaranteed. MLSNI Member Broker: Frank Scibior
New listings near 1431 Spruce Street
- New
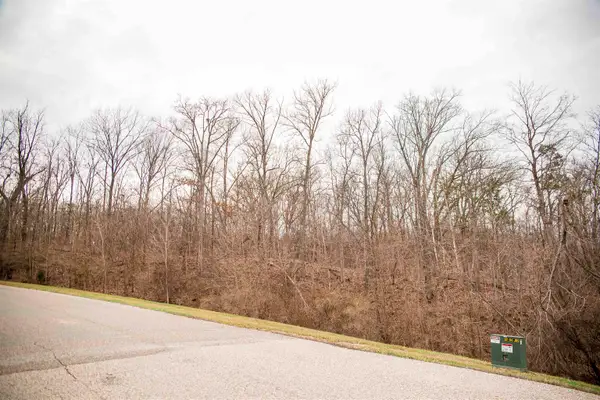 $58,900Active2.21 Acres
SE Sec 21 2s8w 3.139 Road, Quincy, IL 62305
MLS# 100539142Listed by: BOWER & ASSOCIATES, INC., REALTORS - New
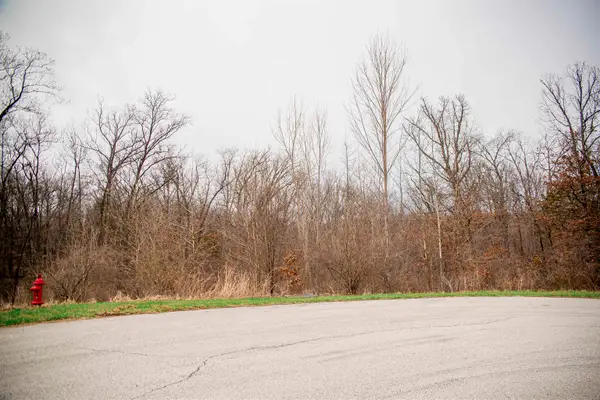 $58,900Active2 Acres
4604 Barbara Jane Court, Quincy, IL 62305
MLS# 100539143Listed by: BOWER & ASSOCIATES, INC., REALTORS - New
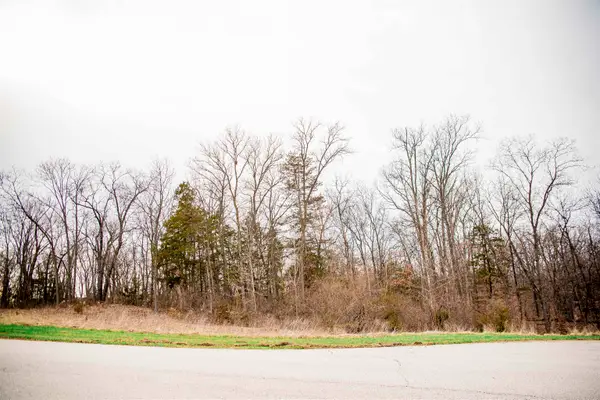 $58,900Active2.23 Acres
4610 Barbara Jane Court, Quincy, IL 62305
MLS# 100539144Listed by: BOWER & ASSOCIATES, INC., REALTORS - New
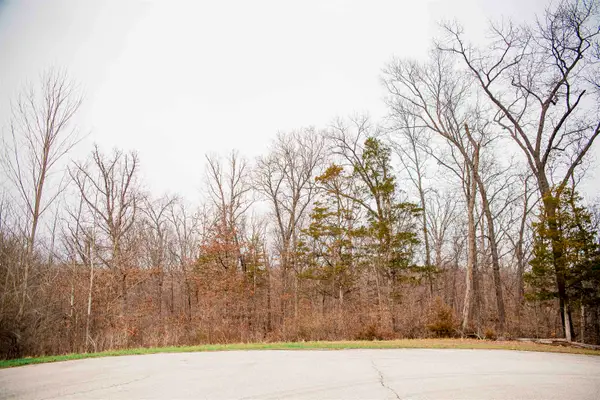 $58,900Active2.02 Acres
4605 Barbara Jane Court, Quincy, IL 62305
MLS# 100539145Listed by: BOWER & ASSOCIATES, INC., REALTORS - New
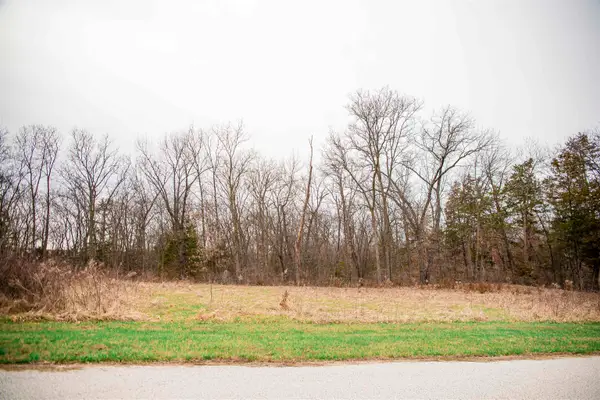 $58,900Active2.02 Acres
4616 Barbara Jane Court, Quincy, IL 62305
MLS# 100539146Listed by: BOWER & ASSOCIATES, INC., REALTORS - New
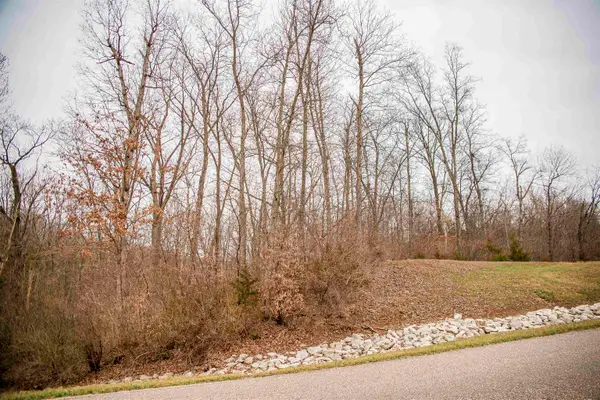 $58,900Active1.24 Acres
SE Sec 21 1.244 A Road, Quincy, IL 62305
MLS# 100539147Listed by: BOWER & ASSOCIATES, INC., REALTORS - New
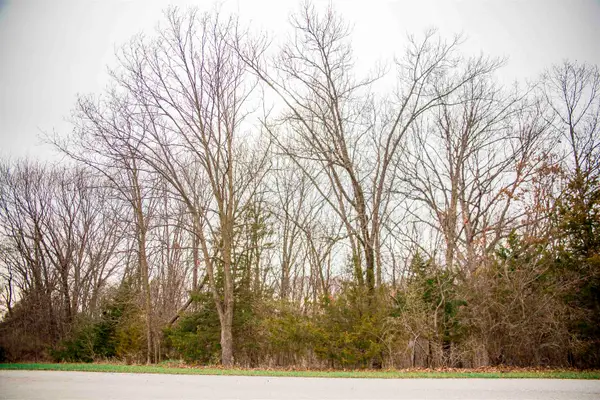 $58,900Active2.25 Acres
SE Cor Lot 15 Road, Quincy, IL 62305
MLS# 100539148Listed by: BOWER & ASSOCIATES, INC., REALTORS - New
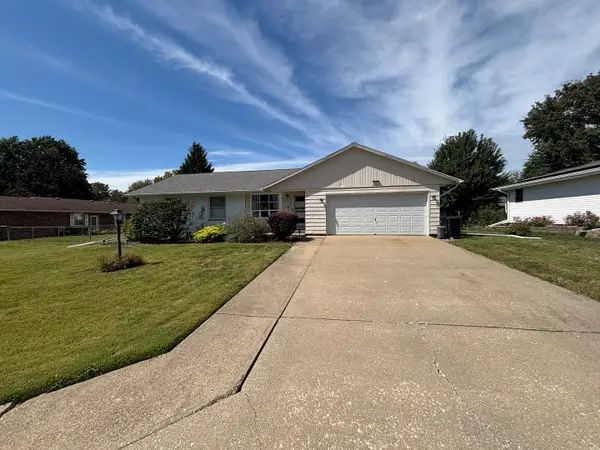 $224,900Active3 beds 3 baths1,323 sq. ft.
2811 E Bluff Court, Quincy, IL 62305
MLS# 12768104Listed by: ZANGER & ASSOCIATES, INC., REALTORS - New
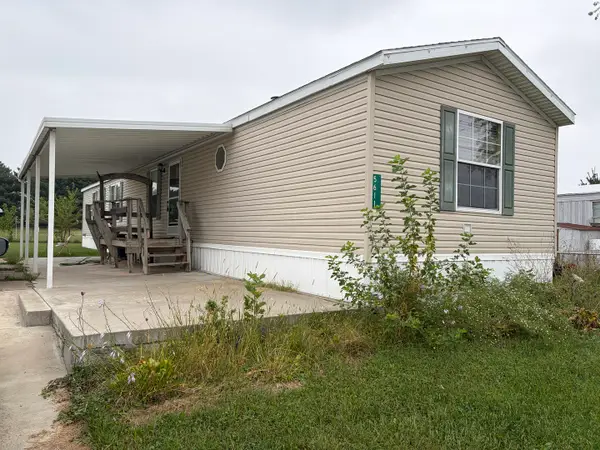 $38,000Active3 beds 2 baths
5611 Melrose South, Quincy, IL 62305
MLS# 12768062Listed by: SWICK REALTY - New
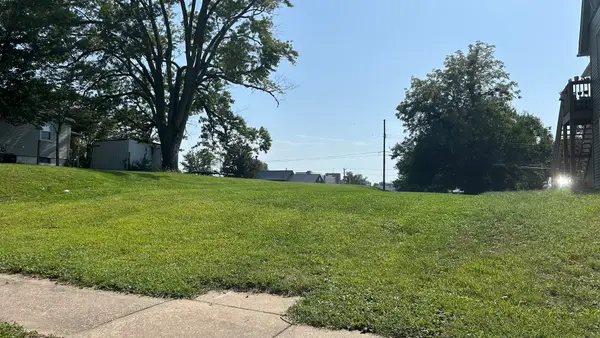 $20,000Active0.38 Acres
824 & 826 Cherry Street, Quincy, IL 62301
MLS# 12764711Listed by: JACOBSON ADVANTAGE, INC.


Protect your home and budget from life's surprises with an Assurant Home Warranty, backed by a partner that supports you through every step of homeownership. Explore Plans.
© 2023 - 2026 ERA Franchise Systems LLC. All rights reserved. ERA Franchise Systems LLC fully supports the principles of the Fair Housing Act and the Equal Opportunity Act. ERA, ERA Real Estate powered, and their respective logos are registered service marks of ERA Franchise Systems LLC. Each office is independently owned and operated.