
1631 Wilmar Drive, Quincy, IL 62301
Local realty services provided by:ERA Partners
1631 Wilmar Drive,Quincy, IL 62301
$249,000
- 3 Beds
- 2 Baths
- 1,578 sq. ft.
- Single family
- Active
Listed by: greg zanger, jared zanger
Office: zanger & associates, inc., realtors
MLS#:12721812
Source:MLSNI
Price summary
- Price:$249,000
- Price per sq. ft.:$157.79
About this home
Beautifully maintained brick Ranch in Wilmar Subdivision. Featuring 3 bedrooms, 2 full baths, large living room with fireplace, kitchen / dining with hardwood flooring and built-in hutch, heated sunroom having walkout to large yard with 16x25 brick-paver patio, finished basement having family room with 2nd fireplace, large laundry area with sink, 2nd full bath, and bonus room with large closet that could be used as non-conforming additional bedroom with no egress window, and 2-car attached garage with workspace. Recent upgrades include newer front storm door and newer hardware on most of the interior doors, newer light fixtures and window coverings, and newer water heater, with furnace and central air both replaced in June of 2026 having smart thermostat. Property being sold in as-is condition with inspections welcomed. Hitching post at curb does not convey.
Contact an agent
Home facts
- Year built:1956
- Listing ID #:12721812
- Updated:October 08, 2026 at 11:26 AM
Rooms and interior
- Bedrooms:3
- Total bathrooms:2
- Full bathrooms:2
- Rooms Total:9
- Kitchen Description:Dishwasher, Disposal, Microwave, Refrigerator
- Basement Description:Partial, Partially Finished
- Living area:1,578 sq. ft.
Heating and cooling
- Cooling:Central Air
- Heating:Electric, Natural Gas
- Central air:Yes
Structure and exterior
- Roof:Asphalt
- Year built:1956
- Building area:1,578 sq. ft.
- Lot area:0.29 Acres
- Lot Features:Mature Trees
- Architectural Style:Ranch
- Foundation Description:Concrete Perimeter
- Levels:1 Story
Schools
- High school:Quincy Senior High School
- Middle school:Quincy Junior High School
- Elementary school:Lincoln-Douglas Elementary Schoo
Utilities
- Water:Public
- Sewer:Public Sewer
Finances and disclosures
- Price:$249,000
- Price per sq. ft.:$157.79
- Tax amount:$4,621 (2025)
Features and amenities
- Laundry features:Dryer, Washer
- Amenities:Sump Pump
Parking
- Total parking spaces:2
- Parking description:Attached Garage, Concrete, Garage
- Garage:Yes
- Garage spaces:2
 Copyright 2026 Midwest Real Estate Data LLC. All rights reserved. The data relating to real estate for sale on this web site comes in part from the Broker Reciprocity Program of the Midwest Real Estate Data LLC. Listing information is deemed reliable but not guaranteed. MLSNI Member Broker: Frank Scibior
New listings near 1631 Wilmar Drive
- New
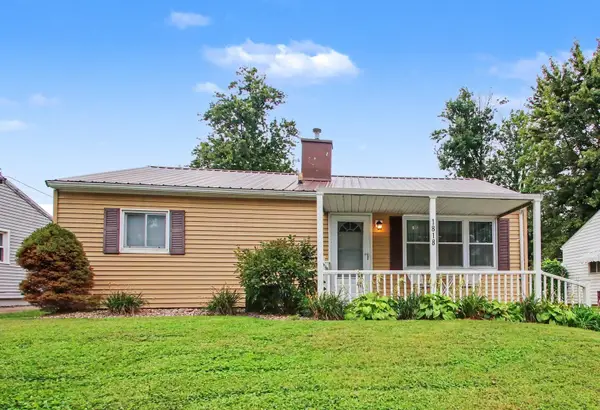 $155,900Active3 beds 1 baths875 sq. ft.
1818 Highland Drive N, Quincy, IL 62301
MLS# 12777028Listed by: ZANGER & ASSOCIATES, INC., REALTORS - New
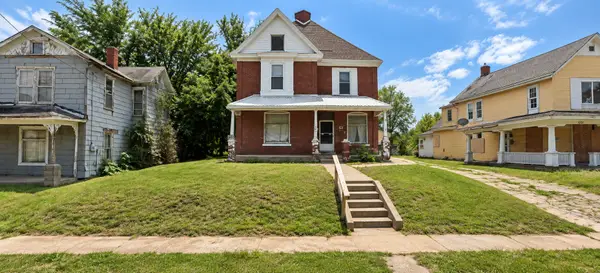 $39,000Active2 beds 2 baths
212 Chestnut Street, Quincy, IL 62301
MLS# 12777055Listed by: REAL BROKER, LLC 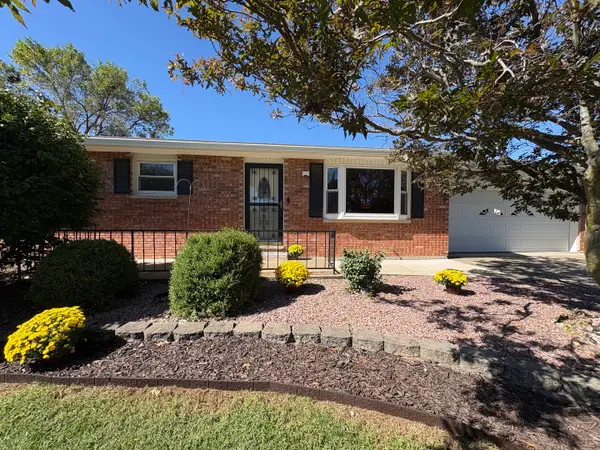 $218,500Pending2 beds 2 baths1,080 sq. ft.
2310 Mary Lane, Quincy, IL 62305
MLS# 12770573Listed by: CENTURY 21 BROUGHTON TEAM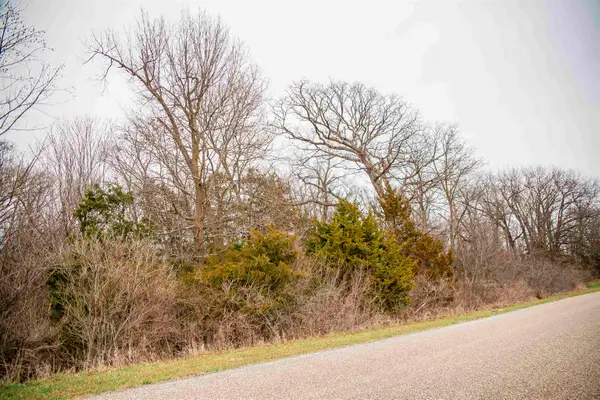 $58,900Active2.21 Acres
4823 Bitter Road, Quincy, IL 62305
MLS# 100539141Listed by: BOWER & ASSOCIATES, INC., REALTORS- $58,900Active2.21 Acres
4823 Bitter Road, Quincy, IL 62305
MLS# 100539141Listed by: BOWER & ASSOCIATES, INC., REALTORS - New
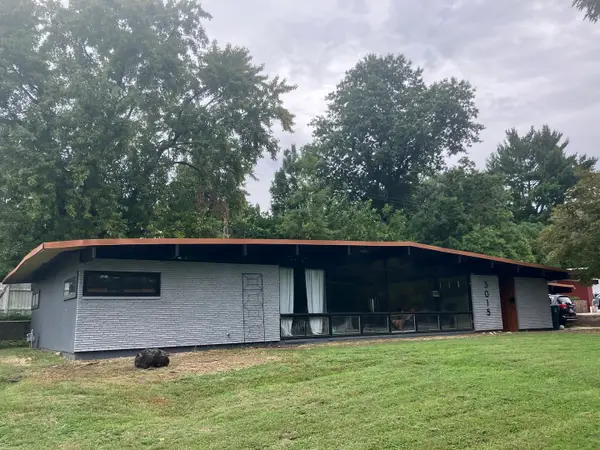 $315,000Active4 beds 2 baths2,651 sq. ft.
3015 Lincoln Hill Se, Quincy, IL 62301
MLS# 12771048Listed by: ZANGER & ASSOCIATES, INC., REALTORS - New
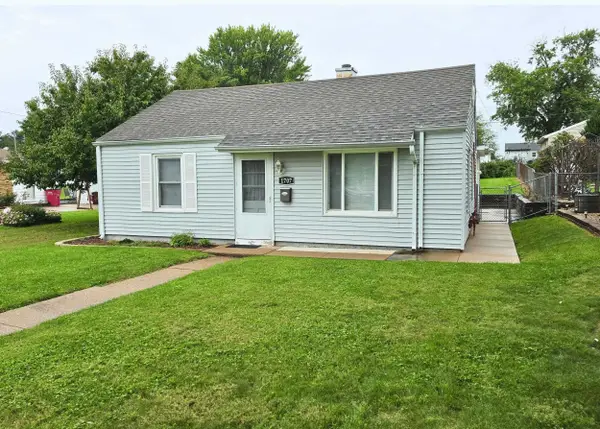 $152,000Active3 beds 1 baths1,080 sq. ft.
1707 Spruce, Quincy, IL 62301
MLS# 100539149Listed by: BOWER & ASSOCIATES, INC., REALTORS 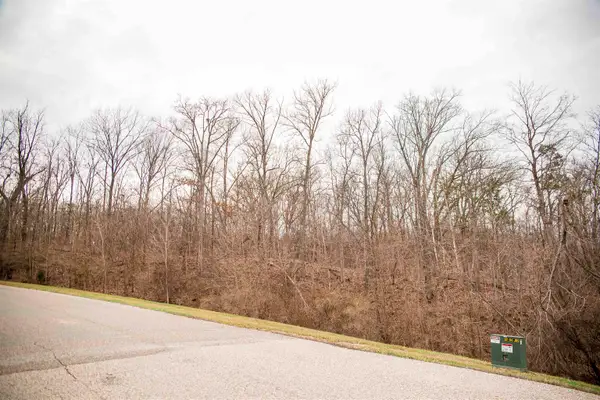 $58,900Active2.21 Acres
SE Sec 21 2s8w 3.139 Road, Quincy, IL 62305
MLS# 100539142Listed by: BOWER & ASSOCIATES, INC., REALTORS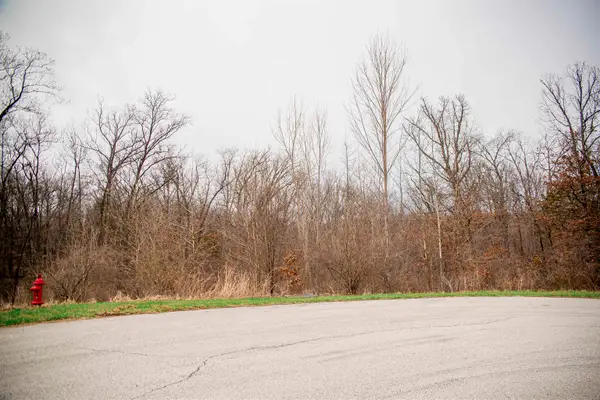 $58,900Active2 Acres
4604 Barbara Jane Court, Quincy, IL 62305
MLS# 100539143Listed by: BOWER & ASSOCIATES, INC., REALTORS $58,900Active2.23 Acres
4610 Barbara Jane Court, Quincy, IL 62305
MLS# 100539144Listed by: BOWER & ASSOCIATES, INC., REALTORS


Protect your home and budget from life's surprises with an Assurant Home Warranty, backed by a partner that supports you through every step of homeownership. Explore Plans.
© 2023 - 2026 ERA Franchise Systems LLC. All rights reserved. ERA Franchise Systems LLC fully supports the principles of the Fair Housing Act and the Equal Opportunity Act. ERA, ERA Real Estate powered, and their respective logos are registered service marks of ERA Franchise Systems LLC. Each office is independently owned and operated.