
1637 York Street, Quincy, IL 62301
Local realty services provided by:Results Realty ERA Powered
1637 York Street,Quincy, IL 62301
$265,000
- 4 Beds
- 2 Baths
- 2,264 sq. ft.
- Single family
- Active
Listed by: kenny prewitt
Office: century 21 broughton team
MLS#:12781444
Source:MLSNI
Price summary
- Price:$265,000
- Price per sq. ft.:$117.05
About this home
Welcome to 1637 York Street, located in Quincy's beautiful historic district! This character-filled home offers spacious living areas, timeless architectural details, and a wonderful combination of historic charm and modern updates. Inside, you'll find beautifully restored original hardwood floors throughout much of the main level, inviting living and dining spaces, and a charming butler's pantry. The upstairs bathroom has been completely remodeled, while additional improvements include updated lighting, refreshed paint, plumbing updates, and a central air motor replacement in 2023. Step outside and enjoy your own backyard retreat featuring an in-ground swimming pool with a new pump installed in 2026. The property also offers beautiful seasonal flowers and landscaping that bring color throughout the warmer months. With its generous living space, unique character, and desirable historic location, this home offers an incredible opportunity to make it your own!
Contact an agent
Home facts
- Year built:1886
- Listing ID #:12781444
- Updated:October 10, 2026 at 11:18 AM
Rooms and interior
- Bedrooms:4
- Total bathrooms:2
- Full bathrooms:1
- Half bathrooms:1
- Rooms Total:7
- Dining Description:Separate Dining Room
- Bathrooms Description:Soaking Tub
- Kitchen Description:Dishwasher, Electric Oven, Microwave, Range Hood, Refrigerator
- Basement Description:Full, Unfinished
- Living area:2,264 sq. ft.
Heating and cooling
- Cooling:Central Air
- Heating:Radiant, Steam
- Central air:Yes
Structure and exterior
- Roof:Asphalt
- Year built:1886
- Building area:2,264 sq. ft.
- Lot area:0.22 Acres
- Lot Features:Mature Trees
- Architectural Style:Victorian
- Exterior Features:Balcony
- Foundation Description:Stone
- Levels:2 Story
Schools
- Elementary school:Baldwin Elementary School
Utilities
- Water:Public
- Sewer:Public Sewer
Finances and disclosures
- Price:$265,000
- Price per sq. ft.:$117.05
- Tax amount:$5,264 (2025)
Features and amenities
- Amenities:Generator
Parking
- Total parking spaces:2
- Parking description:Concrete, Detached Garage, Garage, Off Alley
- Garage:Yes
- Garage spaces:2
 Copyright 2026 Midwest Real Estate Data LLC. All rights reserved. The data relating to real estate for sale on this web site comes in part from the Broker Reciprocity Program of the Midwest Real Estate Data LLC. Listing information is deemed reliable but not guaranteed.
New listings near 1637 York Street
- New
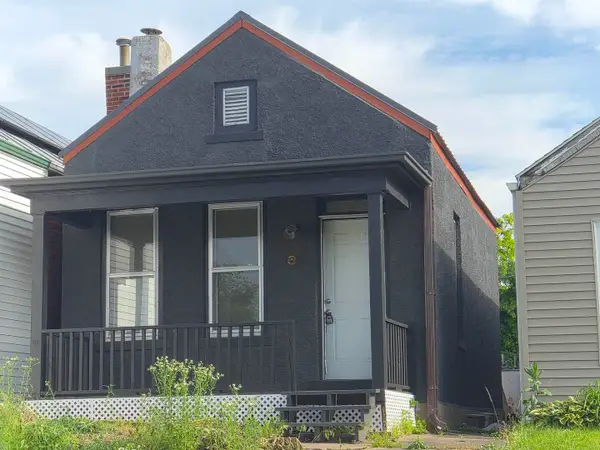 $38,000Active1 beds 1 baths778 sq. ft.
722 Payson Avenue, Quincy, IL 62301
MLS# 12782065Listed by: SWICK REALTY - New
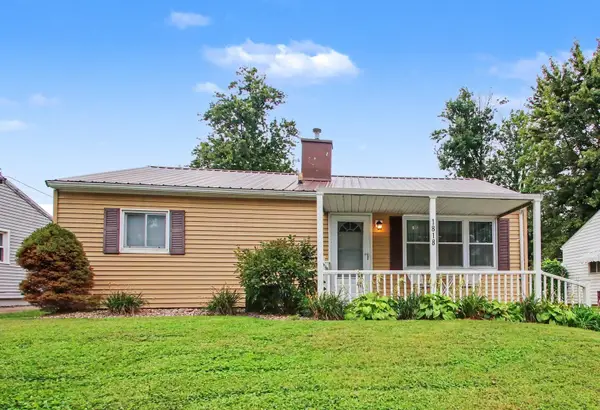 $155,900Active3 beds 1 baths875 sq. ft.
1818 Highland Drive N, Quincy, IL 62301
MLS# 12777028Listed by: ZANGER & ASSOCIATES, INC., REALTORS - New
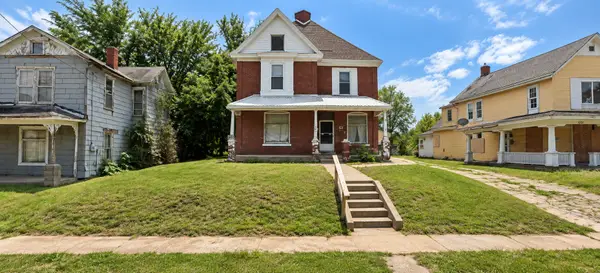 $39,000Active2 beds 2 baths
212 Chestnut Street, Quincy, IL 62301
MLS# 12777055Listed by: REAL BROKER, LLC 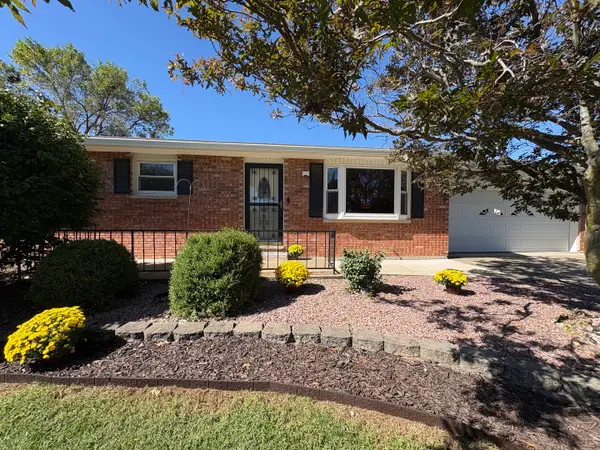 $218,500Pending2 beds 2 baths1,080 sq. ft.
2310 Mary Lane, Quincy, IL 62305
MLS# 12770573Listed by: CENTURY 21 BROUGHTON TEAM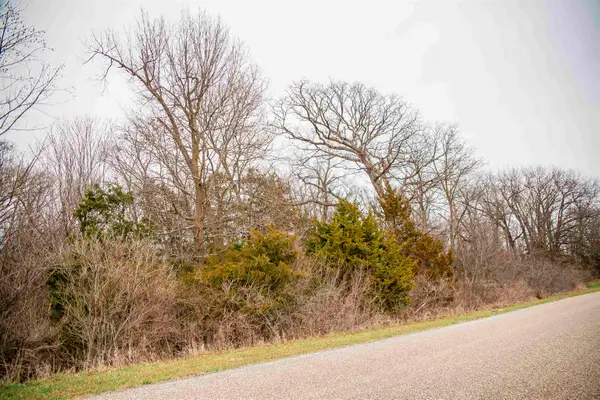 $58,900Active2.21 Acres
4823 Bitter Road, Quincy, IL 62305
MLS# 100539141Listed by: BOWER & ASSOCIATES, INC., REALTORS- $58,900Active2.21 Acres
4823 Bitter Road, Quincy, IL 62305
MLS# 100539141Listed by: BOWER & ASSOCIATES, INC., REALTORS 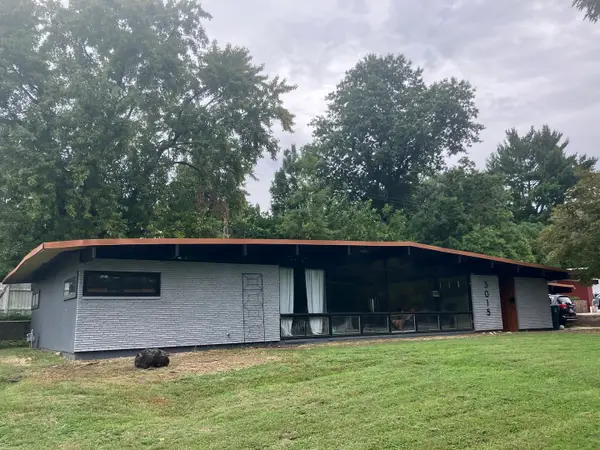 $315,000Active4 beds 2 baths2,651 sq. ft.
3015 Lincoln Hill Se, Quincy, IL 62301
MLS# 12771048Listed by: ZANGER & ASSOCIATES, INC., REALTORS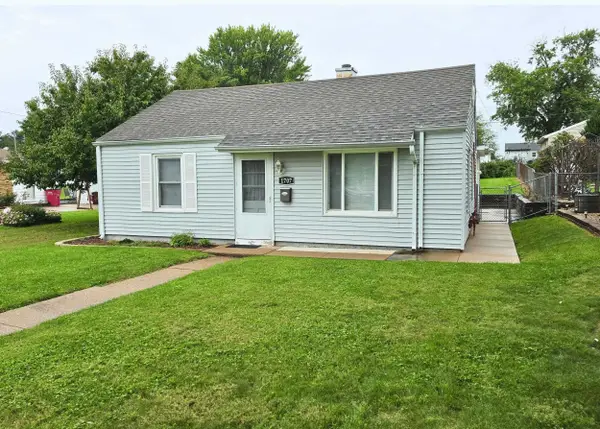 $152,000Active3 beds 1 baths1,080 sq. ft.
1707 Spruce, Quincy, IL 62301
MLS# 100539149Listed by: BOWER & ASSOCIATES, INC., REALTORS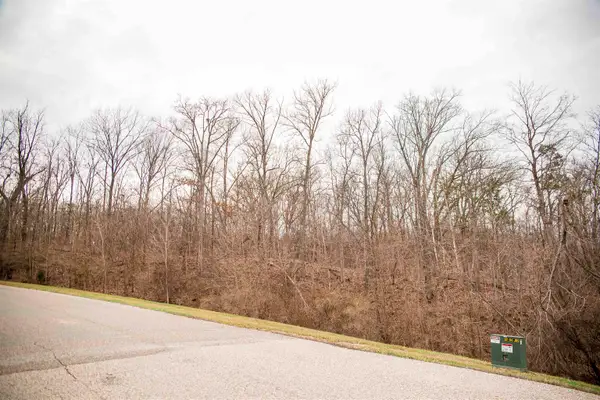 $58,900Active2.21 Acres
SE Sec 21 2s8w 3.139 Road, Quincy, IL 62305
MLS# 100539142Listed by: BOWER & ASSOCIATES, INC., REALTORS


Protect your home and budget from life's surprises with an Assurant Home Warranty, backed by a partner that supports you through every step of homeownership. Explore Plans.
© 2023 - 2026 ERA Franchise Systems LLC. All rights reserved. ERA Franchise Systems LLC fully supports the principles of the Fair Housing Act and the Equal Opportunity Act. ERA, ERA Real Estate powered, and their respective logos are registered service marks of ERA Franchise Systems LLC. Each office is independently owned and operated.