
2331 N Wilmar Drive, Quincy, IL 62301
Local realty services provided by:Results Realty ERA Powered
2331 N Wilmar Drive,Quincy, IL 62301
$295,900
- 3 Beds
- 3 Baths
- 2,094 sq. ft.
- Single family
- Active
Listed by: sandy frillman
Office: century 21 broughton team
MLS#:12696894
Source:MLSNI
Price summary
- Price:$295,900
- Price per sq. ft.:$141.31
About this home
Welcome home to this beautiful 3-bedroom, 2.5 bath residence situated on a spacious corner lot in a conveniently located neighborhood. With beautifully landscaped grounds and private, fenced backyard, it creates the perfect setting for relaxation, gatherings, and outdoor enjoyment. Enjoy a spacious layout featuring a separate eating area off of the kitchen and a formal dining room, perfect for both everyday living and entertaining. A convenient first-floor laundry room adds everyday functionality. Unwind in the private master suite complete with its own master bath. Newer roof and a transferable termite guarantee (as long as it is transferred within 30 days of close), are a big plus to feeling secure about the condition of the property. (Paperwork available.)
Contact an agent
Home facts
- Listing ID #:12696894
- Updated:October 08, 2026 at 04:28 PM
Rooms and interior
- Bedrooms:3
- Total bathrooms:3
- Full bathrooms:2
- Half bathrooms:1
- Rooms Total:7
- Dining Description:Separate Dining Room
- Kitchen Description:Dishwasher, Disposal, Electric Oven, Microwave, Range, Refrigerator
- Basement Description:Full, Unfinished
- Living area:2,094 sq. ft.
Heating and cooling
- Cooling:Central Air
- Heating:Natural Gas
- Central air:Yes
Structure and exterior
- Roof:Asphalt
- Building area:2,094 sq. ft.
- Lot area:0.34 Acres
- Foundation Description:Concrete Perimeter
- Levels:2 Story
Utilities
- Water:Public
- Sewer:Public Sewer
Finances and disclosures
- Price:$295,900
- Price per sq. ft.:$141.31
- Tax amount:$5,300 (2025)
Parking
- Total parking spaces:2
- Parking description:Attached Garage, Garage
- Garage:Yes
- Garage spaces:2
 Copyright 2026 Midwest Real Estate Data LLC. All rights reserved. The data relating to real estate for sale on this web site comes in part from the Broker Reciprocity Program of the Midwest Real Estate Data LLC. Listing information is deemed reliable but not guaranteed.
New listings near 2331 N Wilmar Drive
- New
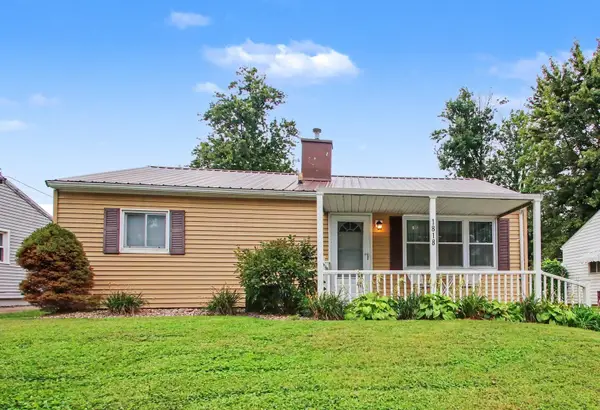 $155,900Active3 beds 1 baths875 sq. ft.
1818 Highland Drive N, Quincy, IL 62301
MLS# 12777028Listed by: ZANGER & ASSOCIATES, INC., REALTORS - New
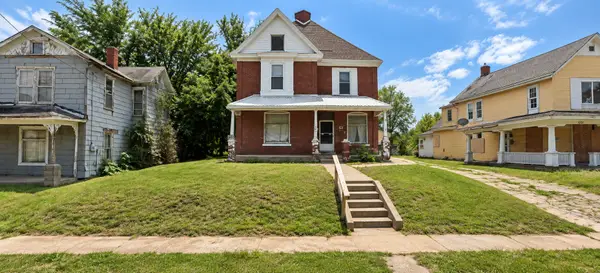 $39,000Active2 beds 2 baths
212 Chestnut Street, Quincy, IL 62301
MLS# 12777055Listed by: REAL BROKER, LLC 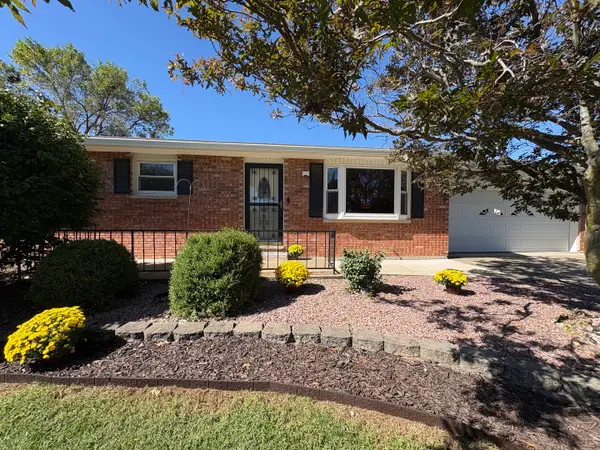 $218,500Pending2 beds 2 baths1,080 sq. ft.
2310 Mary Lane, Quincy, IL 62305
MLS# 12770573Listed by: CENTURY 21 BROUGHTON TEAM $58,900Active2.21 Acres
4823 Bitter Road, Quincy, IL 62305
MLS# 100539141Listed by: BOWER & ASSOCIATES, INC., REALTORS- $58,900Active2.21 Acres
4823 Bitter Road, Quincy, IL 62305
MLS# 100539141Listed by: BOWER & ASSOCIATES, INC., REALTORS - New
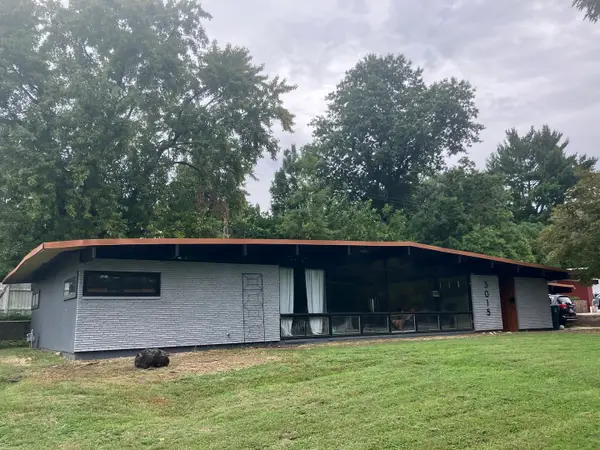 $315,000Active4 beds 2 baths2,651 sq. ft.
3015 Lincoln Hill Se, Quincy, IL 62301
MLS# 12771048Listed by: ZANGER & ASSOCIATES, INC., REALTORS - New
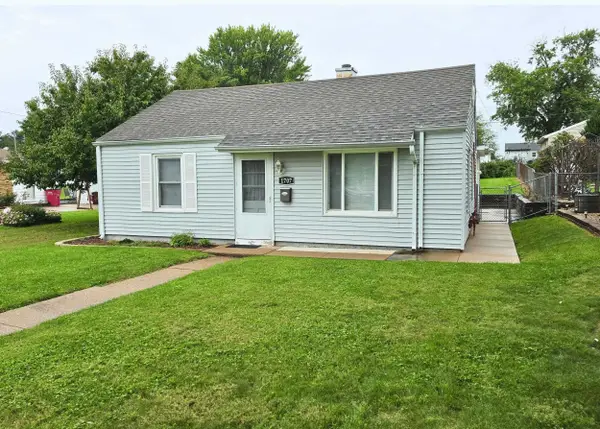 $152,000Active3 beds 1 baths1,080 sq. ft.
1707 Spruce, Quincy, IL 62301
MLS# 100539149Listed by: BOWER & ASSOCIATES, INC., REALTORS 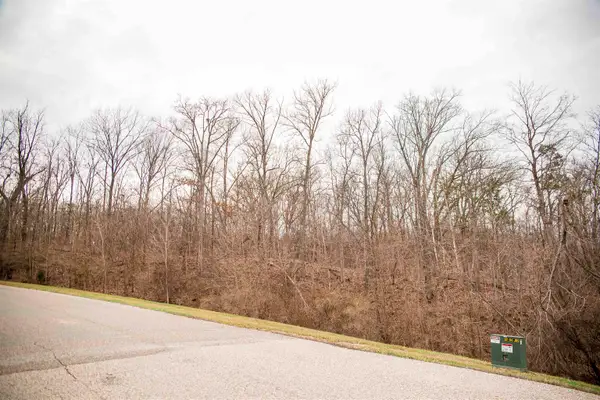 $58,900Active2.21 Acres
SE Sec 21 2s8w 3.139 Road, Quincy, IL 62305
MLS# 100539142Listed by: BOWER & ASSOCIATES, INC., REALTORS $58,900Active2 Acres
4604 Barbara Jane Court, Quincy, IL 62305
MLS# 100539143Listed by: BOWER & ASSOCIATES, INC., REALTORS $58,900Active2.23 Acres
4610 Barbara Jane Court, Quincy, IL 62305
MLS# 100539144Listed by: BOWER & ASSOCIATES, INC., REALTORS


Protect your home and budget from life's surprises with an Assurant Home Warranty, backed by a partner that supports you through every step of homeownership. Explore Plans.
© 2023 - 2026 ERA Franchise Systems LLC. All rights reserved. ERA Franchise Systems LLC fully supports the principles of the Fair Housing Act and the Equal Opportunity Act. ERA, ERA Real Estate powered, and their respective logos are registered service marks of ERA Franchise Systems LLC. Each office is independently owned and operated.