
2811 E Bluff Court, Quincy, IL 62305
Local realty services provided by:ERA Naper Realty
2811 E Bluff Court,Quincy, IL 62305
$224,900
- 3 Beds
- 3 Baths
- 1,323 sq. ft.
- Single family
- Active
Listed by: austin schlueter
Office: zanger & associates, inc., realtors
MLS#:12768104
Source:MLSNI
Price summary
- Price:$224,900
- Price per sq. ft.:$169.99
About this home
Set on a quiet street with a cul-de-sac, 2811 E Bluff Ct is filled with the features and touches you are looking for in your next home. With a two-car attached garage and a large open kitchen/dining combination that flows into the living room, you'll find this ranch home as functional as it is charming. Having 3 bedrooms and 1.5 baths on the main floor, a partially finished basement including an additional room (no egress window), and a large fenced-in yard, you will have more than enough space to feel right at home. Enjoy the tranquility of a landscaped patio with a partial privacy fence just a step outside your dining room. Move right in and enjoy the thoughtful updates, including all-new flooring on the main floor in 2025, countertops, sink, and backsplash in the kitchen in 2024, as well as recently updated light fixtures throughout and a new front door. This single-story brick home has been well maintained and updated to provide you with a seamless, stress-free transition to your new home. Take a look and be ready to move right in....
Contact an agent
Home facts
- Year built:1973
- Listing ID #:12768104
- Updated:September 28, 2026 at 12:21 PM
Rooms and interior
- Bedrooms:3
- Total bathrooms:3
- Full bathrooms:1
- Half bathrooms:2
- Rooms Total:5
- Kitchen Description:Dishwasher, Gas Cooktop, Microwave, Range, Refrigerator
- Basement Description:Partial, Partially Finished
- Living area:1,323 sq. ft.
Heating and cooling
- Cooling:Central Air
- Heating:Forced Air, Natural Gas
- Central air:Yes
Structure and exterior
- Roof:Asphalt
- Year built:1973
- Building area:1,323 sq. ft.
- Lot area:0.23 Acres
- Lot Features:Cul-De-Sac
- Architectural Style:Ranch
- Levels:1 Story
Schools
- Elementary school:Iles Elementary School
Utilities
- Water:Public
- Sewer:Public Sewer
Finances and disclosures
- Price:$224,900
- Price per sq. ft.:$169.99
- Tax amount:$3,248 (2024)
Features and amenities
- Laundry features:Dryer, Washer
Parking
- Total parking spaces:2
- Parking description:Attached Garage, Concrete, Garage
- Garage:Yes
- Garage spaces:2
 Copyright 2026 Midwest Real Estate Data LLC. All rights reserved. The data relating to real estate for sale on this web site comes in part from the Broker Reciprocity Program of the Midwest Real Estate Data LLC. Listing information is deemed reliable but not guaranteed.
New listings near 2811 E Bluff Court
- New
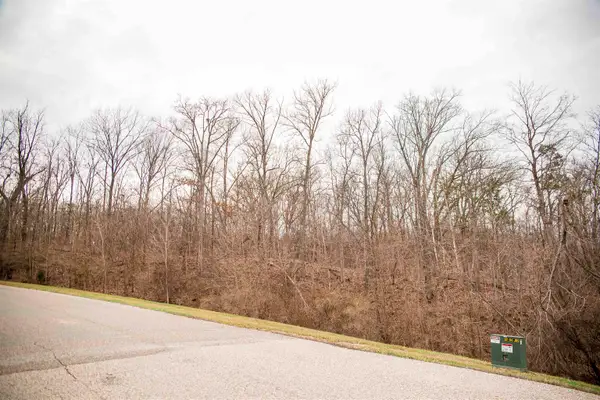 $58,900Active2.21 Acres
SE Sec 21 2s8w 3.139 Road, Quincy, IL 62305
MLS# 100539142Listed by: BOWER & ASSOCIATES, INC., REALTORS - New
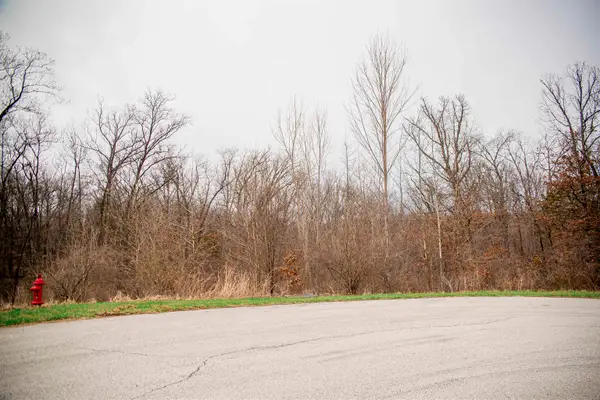 $58,900Active2 Acres
4604 Barbara Jane Court, Quincy, IL 62305
MLS# 100539143Listed by: BOWER & ASSOCIATES, INC., REALTORS - New
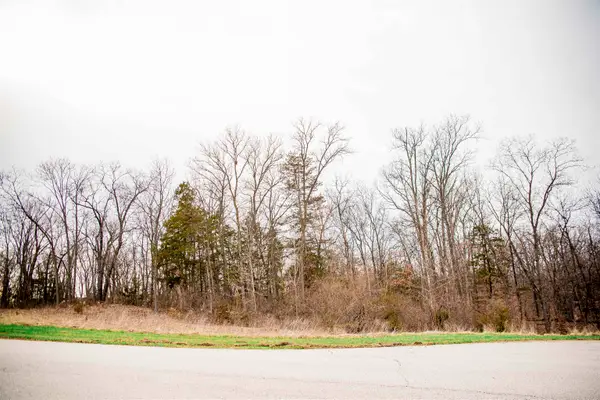 $58,900Active2.23 Acres
4610 Barbara Jane Court, Quincy, IL 62305
MLS# 100539144Listed by: BOWER & ASSOCIATES, INC., REALTORS - New
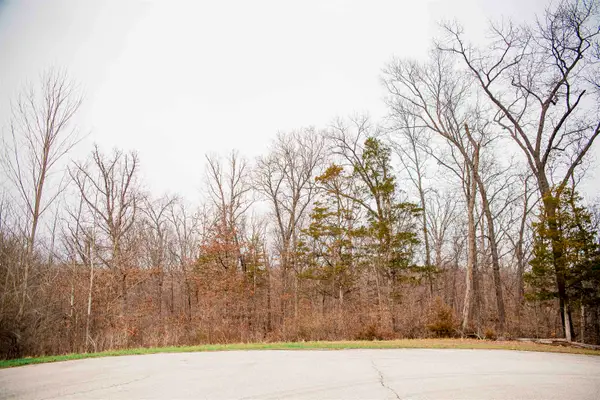 $58,900Active2.02 Acres
4605 Barbara Jane Court, Quincy, IL 62305
MLS# 100539145Listed by: BOWER & ASSOCIATES, INC., REALTORS - New
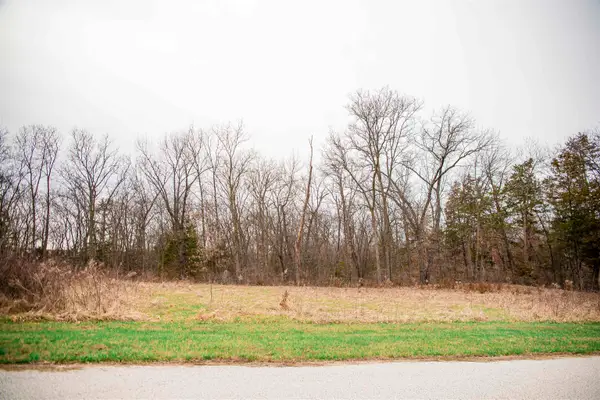 $58,900Active2.02 Acres
4616 Barbara Jane Court, Quincy, IL 62305
MLS# 100539146Listed by: BOWER & ASSOCIATES, INC., REALTORS - New
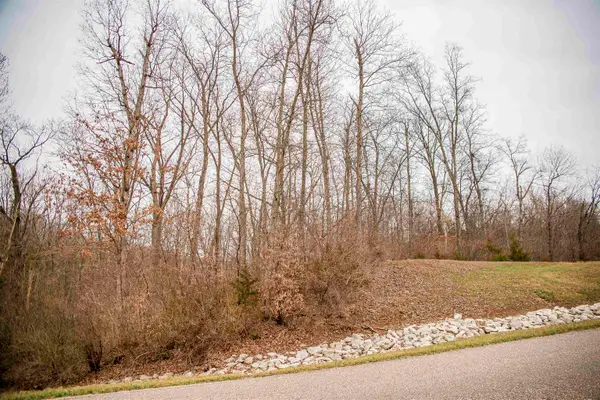 $58,900Active1.24 Acres
SE Sec 21 1.244 A Road, Quincy, IL 62305
MLS# 100539147Listed by: BOWER & ASSOCIATES, INC., REALTORS - New
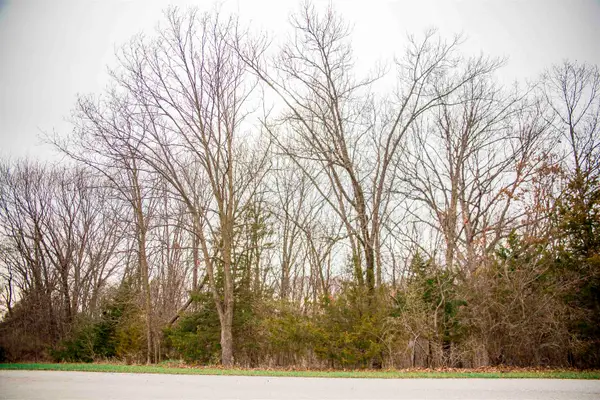 $58,900Active2.25 Acres
SE Cor Lot 15 Road, Quincy, IL 62305
MLS# 100539148Listed by: BOWER & ASSOCIATES, INC., REALTORS - New
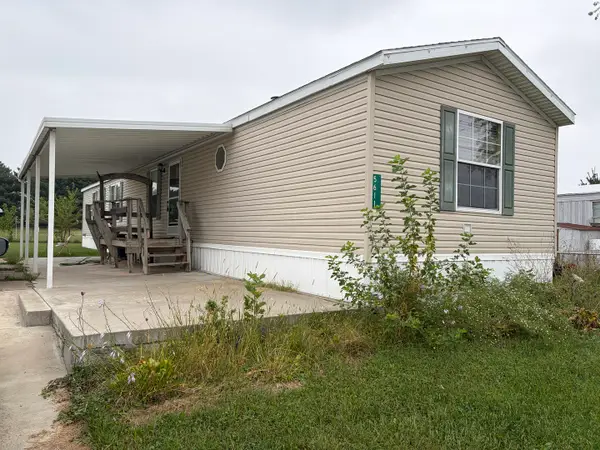 $38,000Active3 beds 2 baths
5611 Melrose South, Quincy, IL 62305
MLS# 12768062Listed by: SWICK REALTY - New
 $20,000Active0.38 Acres
824 & 826 Cherry Street, Quincy, IL 62301
MLS# 12764711Listed by: JACOBSON ADVANTAGE, INC.


Protect your home and budget from life's surprises with an Assurant Home Warranty, backed by a partner that supports you through every step of homeownership. Explore Plans.
© 2023 - 2026 ERA Franchise Systems LLC. All rights reserved. ERA Franchise Systems LLC fully supports the principles of the Fair Housing Act and the Equal Opportunity Act. ERA, ERA Real Estate powered, and their respective logos are registered service marks of ERA Franchise Systems LLC. Each office is independently owned and operated.