
330 Glendale Drive, Quincy, IL 62301
Local realty services provided by:Results Realty ERA Powered
330 Glendale Drive,Quincy, IL 62301
$178,999
- 3 Beds
- 2 Baths
- 1,260 sq. ft.
- Single family
- Pending
Listed by: aaron peters
Office: century 21 broughton team
MLS#:12726541
Source:MLSNI
Price summary
- Price:$178,999
- Price per sq. ft.:$142.06
About this home
Feast your eyes on the fully updated & move-in-ready forever home you've been patiently waiting to hit the market! Whether you spend your time indoors or out, this one has all the amenities you're searching for. Inside, you will find an open concept living area with updated flooring, remodeled kitchen, breakfast bar, and lighting. This masterpiece of a home has 3 bedrooms and a beautifully crafted bathroom with a unique tile floor design you have to see in-person to truly appreciate! Outside you will find a new roof & gutters installed in 2025, a well-manicured lawn, landscaping, fenced-in backyard, and covered concrete patio to enjoy it from. Don't let this listing pass you by; run, don't walk, to 330 Glendale Drive!
Contact an agent
Home facts
- Year built:1972
- Listing ID #:12726541
- Updated:August 13, 2026 at 10:28 AM
Rooms and interior
- Bedrooms:3
- Total bathrooms:2
- Full bathrooms:1
- Half bathrooms:1
- Rooms Total:5
- Kitchen Description:Dishwasher, Range, Refrigerator
- Living area:1,260 sq. ft.
Heating and cooling
- Cooling:Central Air
- Heating:Natural Gas
- Central air:Yes
Structure and exterior
- Roof:Asphalt
- Year built:1972
- Building area:1,260 sq. ft.
- Lot area:0.19 Acres
- Architectural Style:Ranch
- Levels:1 Story
Schools
- High school:Quincy High School
- Elementary school:Baldwin Elementary School
Utilities
- Water:Public
- Sewer:Public Sewer
Finances and disclosures
- Price:$178,999
- Price per sq. ft.:$142.06
- Tax amount:$2,408 (2025)
Features and amenities
- Amenities:Ceiling Fan(s)
Parking
- Total parking spaces:1
- Parking description:Attached Garage, Concrete, Garage
- Garage:Yes
- Garage spaces:1
 Copyright 2026 Midwest Real Estate Data LLC. All rights reserved. The data relating to real estate for sale on this web site comes in part from the Broker Reciprocity Program of the Midwest Real Estate Data LLC. Listing information is deemed reliable but not guaranteed.
New listings near 330 Glendale Drive
- New
 $214,900Active4 beds 2 baths1,729 sq. ft.
2315 Jefferson Street, Quincy, IL 62301
MLS# 12722215Listed by: ZANGER & ASSOCIATES, INC., REALTORS  $144,900Pending3 beds 1 baths961 sq. ft.
1013 Melodie Lane N, Quincy, IL 62301
MLS# 100539094Listed by: BOWER & ASSOCIATES, INC., REALTORS- New
 $25,000Active4 beds 4 baths
315-317 Lind Street, Quincy, IL 62301
MLS# 100539093Listed by: BOWER & ASSOCIATES, INC., REALTORS - New
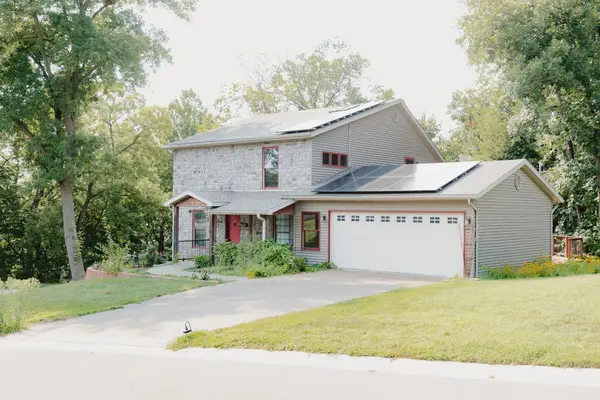 $329,900Active4 beds 3 baths1,608 sq. ft.
911 Ridgewood Drive, Quincy, IL 62301
MLS# 100539092Listed by: BOWER & ASSOCIATES, INC., REALTORS - New
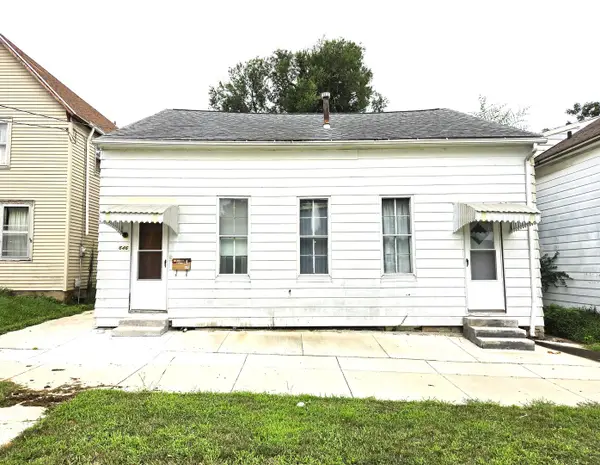 $47,500Active2 beds 1 baths1,459 sq. ft.
646 Payson Avenue, Quincy, IL 62301
MLS# 12722904Listed by: ZANGER & ASSOCIATES, INC., REALTORS - Open Sun, 1 to 3pmNew
 $375,000Active5 beds 3 baths1,908 sq. ft.
1201 Gayla Drive, Quincy, IL 62305
MLS# 12722994Listed by: CENTURY 21 BROUGHTON TEAM 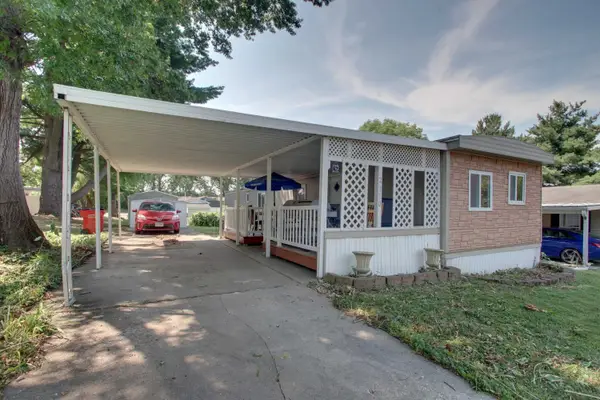 $27,500Pending2 beds 1 baths
2110 Rainbow Lane, Quincy, IL 62305
MLS# 100539084Listed by: BOWER & ASSOCIATES, INC., REALTORS $85,000Pending2 beds 1 baths828 sq. ft.
2521 Oak Street, Quincy, IL 62301
MLS# 12713350Listed by: ZANGER & ASSOCIATES, INC., REALTORS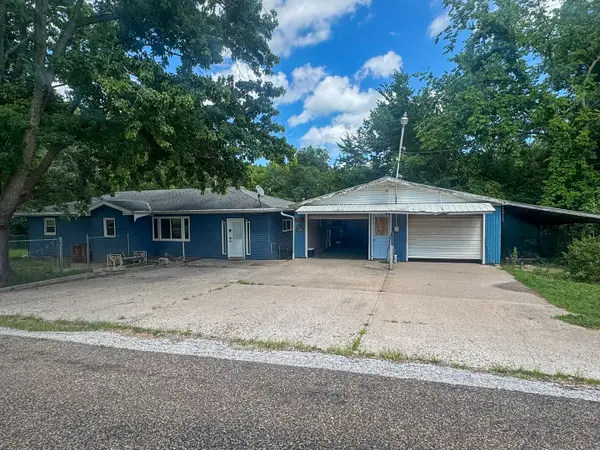 $124,900Active5 beds 2 baths1,473 sq. ft.
800 Shady Acres Lane, Quincy, IL 62305
MLS# 12709674Listed by: ZANGER & ASSOCIATES, INC., REALTORS


Protect your home and budget from life's surprises with an Assurant Home Warranty, backed by a partner that supports you through every step of homeownership. Explore Plans.
© 2023 - 2026 ERA Franchise Systems LLC. All rights reserved. ERA Franchise Systems LLC fully supports the principles of the Fair Housing Act and the Equal Opportunity Act. ERA, ERA Real Estate powered, and their respective logos are registered service marks of ERA Franchise Systems LLC. Each office is independently owned and operated.