
2730 E State Route 9, Rankin, IL 60960
Local realty services provided by:ERA Naper Realty
2730 E State Route 9,Rankin, IL 60960
$325,100
- 4 Beds
- 3 Baths
- - sq. ft.
- Single family
- Sold
Listed by: alaina kief, craig kief
Office: kief realty
MLS#:12693099
Source:MLSNI
Sorry, we are unable to map this address
Price summary
- Price:$325,100
About this home
Escape to country living with this spacious 4-bedroom, 3-bath ranch situated on 10 picturesque acres. Offering nearly 2,300 square feet of comfortable living space, this well-maintained home features an inviting open-concept kitchen and living area complete with abundant cabinetry, quartz countertops, a stainless-steel sink, and a dedicated coffee bar. A separate family room, generous-sized bedrooms, and a convenient laundry/mud room provide plenty of room for everyday living and entertaining. Built on a poured concrete foundation with a full unfinished basement, the home is equipped with a geothermal HVAC system with electric backup, whole-house generator with propane backup, septic system with leach field, sump pump with backup, and a three-stage constant-pressure well system for added peace of mind. Outside, you'll enjoy mature evergreen trees, fruit and nut trees, a 56' x 48' machine shed, and endless possibilities for recreation, hobby farming, or simply enjoying the beauty of the countryside. Major updates include geothermal (2015) and siding, roof, windows, gutters, and downspouts (2017)....
Contact an agent
Home facts
- Year built:2005
- Listing ID #:12693099
- Updated:August 26, 2026 at 08:13 AM
Rooms and interior
- Bedrooms:4
- Total bathrooms:3
- Full bathrooms:3
- Rooms Total:9
- Basement Description:Full, Unfinished
Heating and cooling
- Cooling:Central Air
- Heating:Forced Air, Geothermal
- Central air:Yes
Structure and exterior
- Roof:Asphalt
- Year built:2005
- Architectural Style:Ranch
- Foundation Description:Concrete Perimeter
Schools
- High school:Pbl High School
- Middle school:Pbl Junior High School
- Elementary school:Clara Peterson Elementary School
Finances and disclosures
- Price:$325,100
- Tax amount:$5,854 (2025)
Features and amenities
- Amenities:Backup Sump Pump, Generator, Sump Pump
Parking
- Total parking spaces:2
- Parking description:Asphalt, Attached Garage, Garage, Gravel
- Garage:Yes
- Garage spaces:2
 Copyright 2026 Midwest Real Estate Data LLC. All rights reserved. The data relating to real estate for sale on this web site comes in part from the Broker Reciprocity Program of the Midwest Real Estate Data LLC. Listing information is deemed reliable but not guaranteed.
New listings near 2730 E State Route 9
 $169,500Pending3 beds 2 baths1,215 sq. ft.
422 E 5th Avenue, Rankin, IL 60960
MLS# 12705706Listed by: BEYCOME BROKERAGE REALTY LLC $69,000Pending4 beds 2 baths2,032 sq. ft.
7054 E 4300 Road, Rankin, IL 60960
MLS# 12636299Listed by: LENINGTON REALTY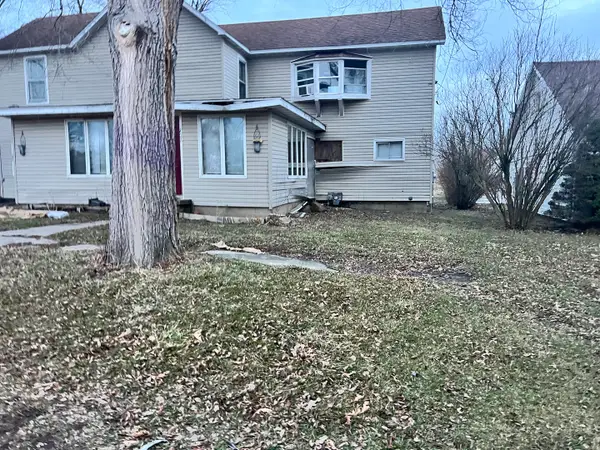 $19,000Active4 beds 1 baths1,600 sq. ft.
207 S Grove Street, Rankin, IL 60960
MLS# 12537893Listed by: LENINGTON REALTY


Protect your home and budget from life's surprises with an Assurant Home Warranty, backed by a partner that supports you through every step of homeownership. Explore Plans.
© 2023 - 2026 ERA Franchise Systems LLC. All rights reserved. ERA Franchise Systems LLC fully supports the principles of the Fair Housing Act and the Equal Opportunity Act. ERA, ERA Real Estate powered, and their respective logos are registered service marks of ERA Franchise Systems LLC. Each office is independently owned and operated.