
1148 Eastview Drive, Rantoul, IL 61866
Local realty services provided by:ERA Partners
1148 Eastview Drive,Rantoul, IL 61866
$115,000
- 2 Beds
- 1 Baths
- 875 sq. ft.
- Single family
- Active
Listed by: herman fogal, patricia quinlan
Office: realty 2000,inc
MLS#:12732202
Source:MLSNI
Price summary
- Price:$115,000
- Price per sq. ft.:$131.43
About this home
Two-bedroom, one-bath home with detached garage. New vinyl siding was just installed on both the home and garage, and the interior was completely painted this summer. Appliances include range/oven, refrigerator, washer, and dryer, with washer and dryer conveyed in as-is condition. Recent upgrades have been completed throughout the home. Additional features include a fenced yard and shingles installed approximately three years ago. This well-maintained property will make a terrific home for its new owners. Call today to schedule your appointment to view!
Contact an agent
Home facts
- Year built:1952
- Subdivision & Development:Bel Air
- Listing ID #:12732202
- Updated:August 20, 2026 at 11:36 PM
Rooms and interior
- Bedrooms:2
- Total bathrooms:1
- Full bathrooms:1
- Rooms Total:4
- Bathrooms Description:Full Body Spray Shower, Soaking Tub
- Kitchen Description:Range, Range Hood, Refrigerator
- Living area:875 sq. ft.
Heating and cooling
- Cooling:Central Air
- Heating:Natural Gas
- Central air:Yes
Structure and exterior
- Roof:Asphalt
- Year built:1952
- Building area:875 sq. ft.
- Architectural Style:Bungalow
- Foundation Description:Concrete Perimeter
- Levels:1 Story
Schools
- High school:Rantoul High School
- Middle school:J.W. Eater Junior High School
- Elementary school:Rantoul Elementary School
Utilities
- Water:Public
- Sewer:Public Sewer
Finances and disclosures
- Price:$115,000
- Price per sq. ft.:$131.43
- Tax amount:$965 (2025)
Features and amenities
- Laundry features:Dryer, Washer
Parking
- Total parking spaces:1
- Parking description:Detached Garage, Garage, Gravel
- Garage:Yes
- Garage spaces:1
 Copyright 2026 Midwest Real Estate Data LLC. All rights reserved. The data relating to real estate for sale on this web site comes in part from the Broker Reciprocity Program of the Midwest Real Estate Data LLC. Listing information is deemed reliable but not guaranteed. MLSNI Member Broker: Frank Scibior
New listings near 1148 Eastview Drive
- New
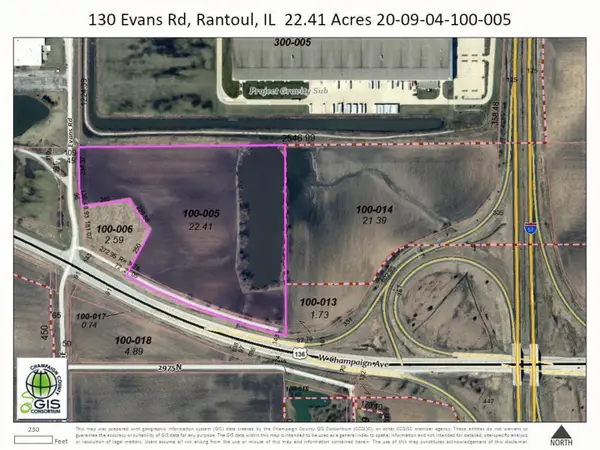 $2,241,000Active-- beds -- baths
130 Evans Road, Rantoul, IL 61866
MLS# 12730436Listed by: REALTY 2000,INC 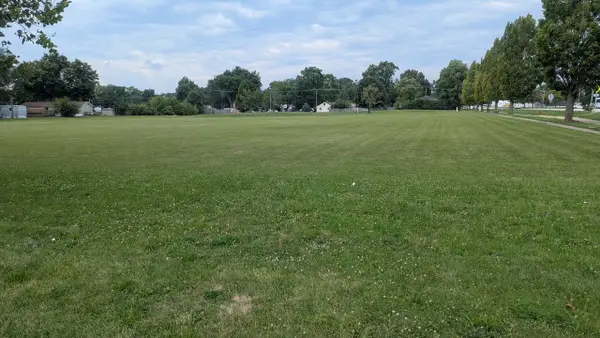 $39,900Active2.6 Acres
520 S Maplewood Drive, Rantoul, IL 61866
MLS# 12724074Listed by: RE/MAX REALTY ASSOCIATES-CHA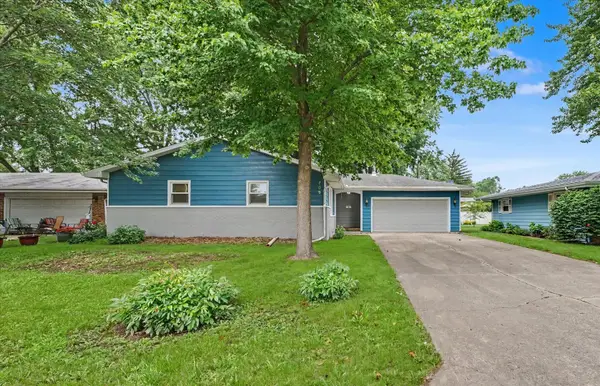 $159,900Pending3 beds 2 baths1,301 sq. ft.
709 Mikel Drive, Rantoul, IL 61866
MLS# 12722731Listed by: RE/MAX REALTY ASSOCIATES-CHA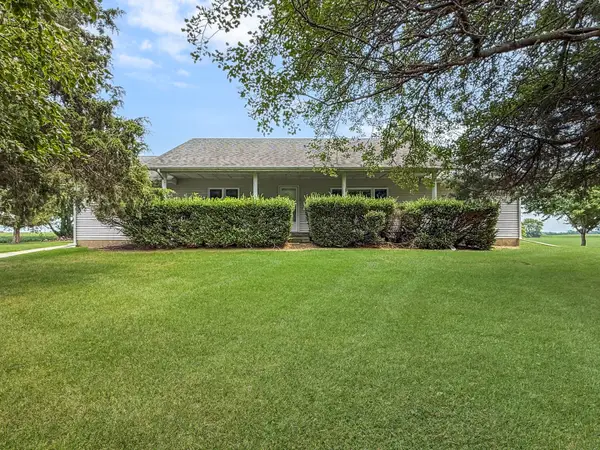 $349,000Pending3 beds 2 baths1,848 sq. ft.
3364 County Road 1500 E, Rantoul, IL 61866
MLS# 12717864Listed by: TOWN & COUNTRY REALTY,LLP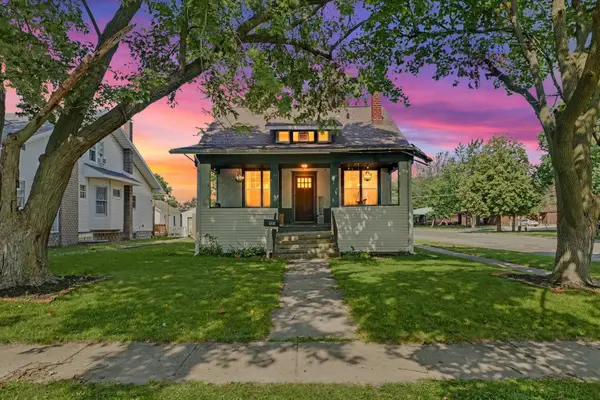 $159,900Pending4 beds 2 baths1,604 sq. ft.
400 S Garrard Street, Rantoul, IL 61866
MLS# 12711592Listed by: NATE EVANS GROUP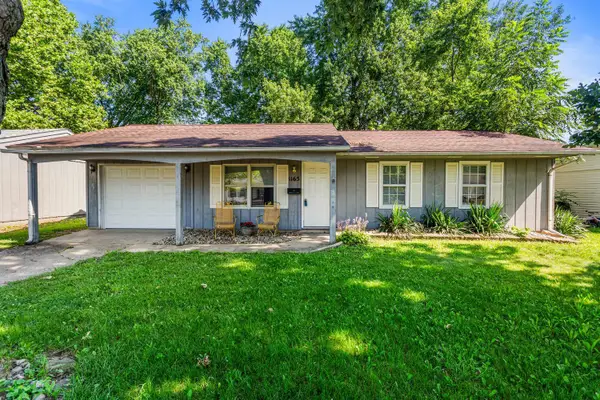 $120,000Pending3 beds 1 baths925 sq. ft.
1165 Clark Street, Rantoul, IL 61866
MLS# 12700740Listed by: COLDWELL BANKER R.E. GROUP $234,900Active3 beds 2 baths1,848 sq. ft.
1015 Cambridge Drive, Rantoul, IL 61866
MLS# 12699494Listed by: RYAN DALLAS REAL ESTATE $200,000Active3 beds 2 baths1,741 sq. ft.
353 Highland Drive, Rantoul, IL 61866
MLS# 12706977Listed by: TOWN & COUNTRY REALTY,LLP $15,000Active0.16 Acres
528 Neipswah Avenue, Rantoul, IL 61866
MLS# 12691961Listed by: RYAN DALLAS REAL ESTATE


Protect your home and budget from life's surprises with an Assurant Home Warranty, backed by a partner that supports you through every step of homeownership. Explore Plans.
© 2023 - 2026 ERA Franchise Systems LLC. All rights reserved. ERA Franchise Systems LLC fully supports the principles of the Fair Housing Act and the Equal Opportunity Act. ERA, ERA Real Estate powered, and their respective logos are registered service marks of ERA Franchise Systems LLC. Each office is independently owned and operated.