
606 Birdie Drive #606, Rantoul, IL 61866
Local realty services provided by:ERA Partners
606 Birdie Drive #606,Rantoul, IL 61866
$80,000
- 4 Beds
- 2 Baths
- 1,494 sq. ft.
- Single family
- Active
Listed by: craig buchanan, garret risley
Office: re/max realty associates-cha
MLS#:12810639
Source:MLSNI
Price summary
- Price:$80,000
- Price per sq. ft.:$53.55
About this home
Investor Special with Endless Potential! A great opportunity to add value and build equity. This property offers an open-concept kitchen that flows directly into your living room with a half bath on the main level, four bedrooms and a full bath upstairs, and a spacious lower-level family room separate from added storage and utility space. The backyard is fully fenced and features a deck and shed. This home is equipped with central heating and air conditioning. Whether you're looking for your next investment, renovation project, or a property to make your own, the possibilities are here.
Contact an agent
Home facts
- Year built:1958
- Listing ID #:12810639
- Updated:November 19, 2026 at 12:46 PM
Rooms and interior
- Bedrooms:4
- Total bathrooms:2
- Full bathrooms:1
- Half bathrooms:1
- Rooms Total:7
- Kitchen Description:Dishwasher, Range, Refrigerator
- Living area:1,494 sq. ft.
Heating and cooling
- Cooling:Central Air
- Heating:Forced Air, Gas
- Central air:Yes
Structure and exterior
- Roof:Asphalt, Rubber
- Year built:1958
- Building area:1,494 sq. ft.
- Lot Features:Irregular Lot
Schools
- High school:Rantoul Twp Hs
- Middle school:Rantoul Junior High School
- Elementary school:Rantoul City District
Utilities
- Water:Public
- Sewer:Public Sewer
Finances and disclosures
- Price:$80,000
- Price per sq. ft.:$53.55
- Tax amount:$3,251 (2025)
Parking
- Total parking spaces:3
- Parking description:Concrete, Driveway, Off Street
 Copyright 2026 Midwest Real Estate Data LLC. All rights reserved. The data relating to real estate for sale on this web site comes in part from the Broker Reciprocity Program of the Midwest Real Estate Data LLC. Listing information is deemed reliable but not guaranteed. MLSNI Member Broker: Frank Scibior
New listings near 606 Birdie Drive #606
- New
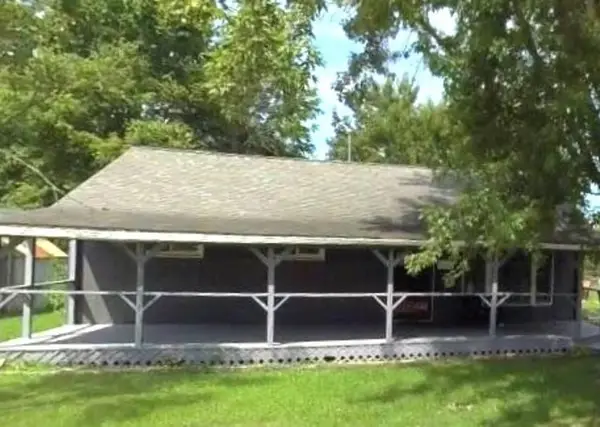 $124,900Active3 beds 1 baths864 sq. ft.
1549 Eater Drive, Rantoul, IL 61866
MLS# 12809262Listed by: REALTY 2000,INC - New
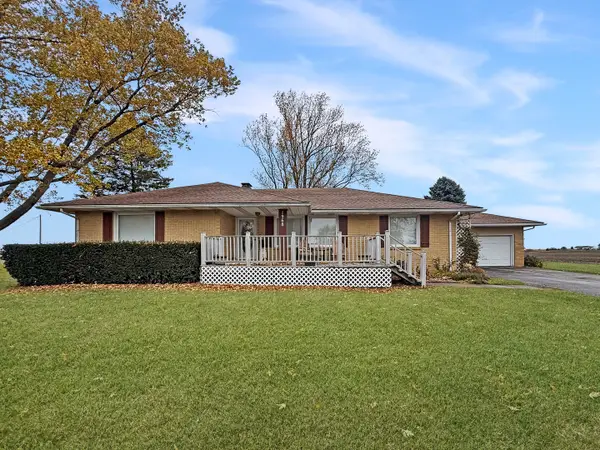 $249,900Active3 beds 2 baths1,814 sq. ft.
1968 Cr 3000 N, Rantoul, IL 61866
MLS# 12808470Listed by: TOWN & COUNTRY REALTY,LLP - New
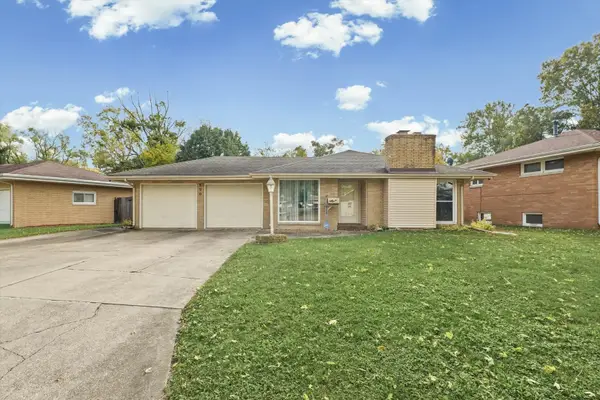 $189,500Active3 beds 2 baths1,501 sq. ft.
890 Briarcliff Drive, Rantoul, IL 61866
MLS# 12799976Listed by: JOEL WARD HOMES, INC - Open Sun, 2 to 4pm
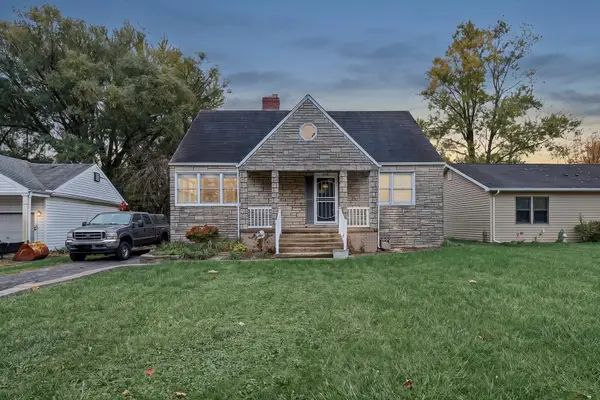 $189,900Active2 beds 3 baths1,851 sq. ft.
345 W Champaign Avenue, Rantoul, IL 61866
MLS# 12783018Listed by: NATE EVANS GROUP 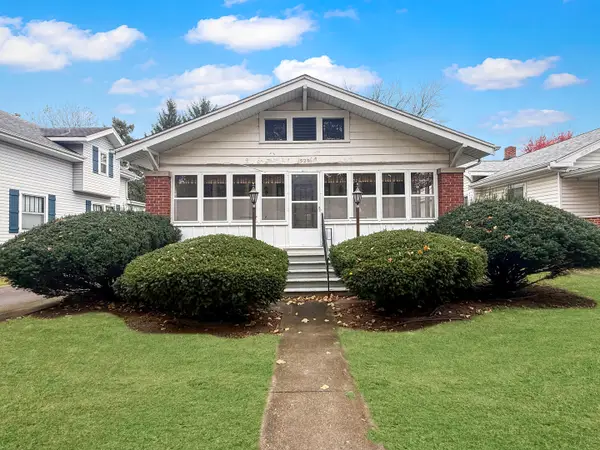 $149,000Pending2 beds 1 baths728 sq. ft.
520 E Grove Avenue, Rantoul, IL 61866
MLS# 12799758Listed by: TOWN & COUNTRY REALTY,LLP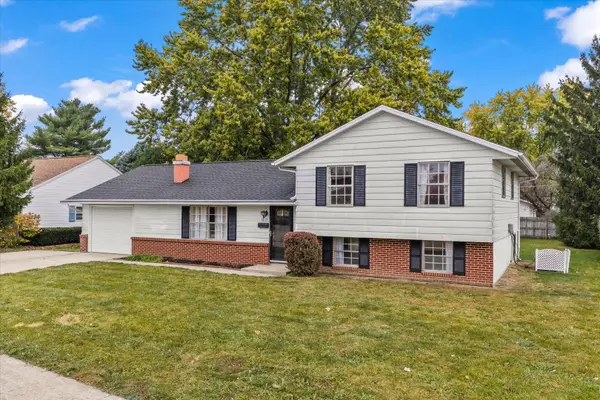 $215,000Pending3 beds 2 baths1,876 sq. ft.
1437 Birch Drive, Rantoul, IL 61866
MLS# 12799391Listed by: TAYLOR REALTY ASSOCIATES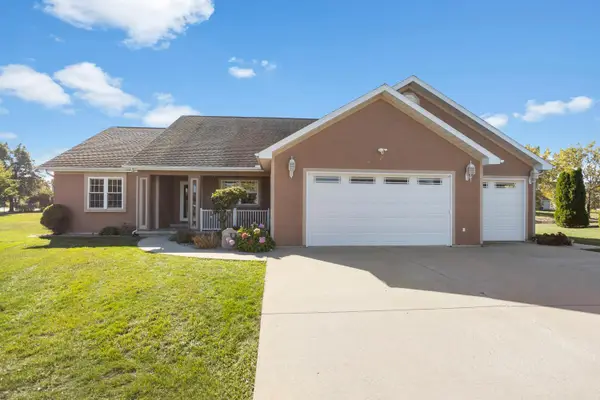 $360,000Active4 beds 3 baths2,669 sq. ft.
616 Quinlan Place, Rantoul, IL 61866
MLS# 12784273Listed by: REAL BROKER, LLC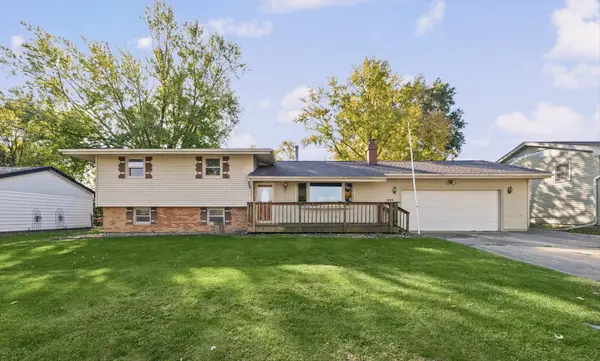 $130,000Pending3 beds 2 baths1,277 sq. ft.
1630 Carolina Drive, Rantoul, IL 61866
MLS# 12786917Listed by: PATHWAY REALTY, PLLC $194,000Active3 beds 2 baths1,700 sq. ft.
435 Twin Lakes Drive #435, Rantoul, IL 61866
MLS# 12792888Listed by: REALTY 2000,INC


Protect your home and budget from life's surprises with an Assurant Home Warranty, backed by a partner that supports you through every step of homeownership. Explore Plans.
© 2023 - 2026 ERA Franchise Systems LLC. All rights reserved. ERA Franchise Systems LLC fully supports the principles of the Fair Housing Act and the Equal Opportunity Act. ERA, ERA Real Estate powered, and their respective logos are registered service marks of ERA Franchise Systems LLC. Each office is independently owned and operated.