
2295 170th Avenue, Reynolds, IL 61279
Local realty services provided by:Results Realty ERA Powered
2295 170th Avenue,Reynolds, IL 61279
$99,900
- 4 Beds
- 1 Baths
- 2,400 sq. ft.
- Single family
- Active
Listed by: dan deporter
Office: ruhl&ruhl realtors moline
MLS#:12734047
Source:MLSNI
Price summary
- Price:$99,900
- Price per sq. ft.:$41.63
About this home
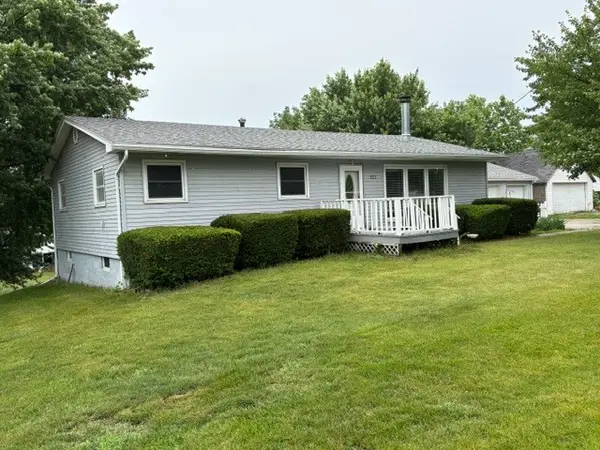
You will never regret putting money into this beautiful farmhouse (Farm home) Rare to find a home of this age standing tall & straight, with great bones, needing a buyer with a vision for a $300,000 home in the country. Yes it needs repair, but with the hardwood floors & trim. replacement windows, limestone block foundation. Rockridge Schools. deep well and septic system on 1.3 acres where you can grow fruit, vegetables and your family, here is your chance to get into the country! Needs work, but as you remodel, you will make it your own!
Contact an agent
Home facts
- Year built:1900
- Listing ID #:12734047
- Updated:October 12, 2026 at 02:02 PM
Rooms and interior
- Bedrooms:4
- Total bathrooms:1
- Full bathrooms:1
- Rooms Total:7
- Dining Description:Separate Dining Room
- Bathrooms Description:Soaking Tub
- Basement Description:Cellar, Full, Unfinished
- Living area:2,400 sq. ft.
Heating and cooling
- Heating:Propane
Structure and exterior
- Roof:Asphalt
- Year built:1900
- Building area:2,400 sq. ft.
- Lot area:1.3 Acres
- Lot Features:Dimensions To Center Of Road
- Architectural Style:Farmhouse
- Foundation Description:Block, Stone
- Levels:2 Story
Finances and disclosures
- Price:$99,900
- Price per sq. ft.:$41.63
- Tax amount:$2,826 (2025)
Features and amenities
- Amenities:Ceiling Fan(s)
Parking
- Total parking spaces:6
- Parking description:Detached Garage, Driveway, Garage, Gravel, Off Street, Unassigned
- Garage:Yes
- Garage spaces:2
 Copyright 2026 Midwest Real Estate Data LLC. All rights reserved. The data relating to real estate for sale on this web site comes in part from the Broker Reciprocity Program of the Midwest Real Estate Data LLC. Listing information is deemed reliable but not guaranteed.
New listings near 2295 170th Avenue


Protect your home and budget from life's surprises with an Assurant Home Warranty, backed by a partner that supports you through every step of homeownership. Explore Plans.
© 2023 - 2026 ERA Franchise Systems LLC. All rights reserved. ERA Franchise Systems LLC fully supports the principles of the Fair Housing Act and the Equal Opportunity Act. ERA, ERA Real Estate powered, and their respective logos are registered service marks of ERA Franchise Systems LLC. Each office is independently owned and operated.