
23016 Valley Drive, Richton Park, IL 60471
Local realty services provided by:ERA Partners
23016 Valley Drive,Richton Park, IL 60471
$295,000
- 3 Beds
- 2 Baths
- 1,662 sq. ft.
- Single family
- Active
Listed by: bob raczka
Office: illinois star, ltd. realtors
MLS#:12714269
Source:MLSNI
Price summary
- Price:$295,000
- Price per sq. ft.:$177.5
About this home
Completely remodeled split-level home with an attached garage. Brand-new kitchen features new cabinets, countertops, and stainless-steel appliances. Both bathrooms have been fully remodeled. Enjoy a comfortable family room with a fireplace, new flooring, and fresh interior paint throughout. Additional upgrades include new ceiling fans with lights in every bedroom, new carpeting brand new A/C system, new gutters. Conveniently located near highly regarded schools, shopping, and major highways. Credit of up to $17,500 with an acceptable offer. Credit may be applied toward the buyer's allowable closing costs, prepaid expenses, or interest-rate buy-down, subject to lender approval and loan-program guidelines. Plus a 13 month HOME WARRANTY! This move-in-ready home shows beautifully-schedule your showing today.
Contact an agent
Home facts
- Year built:1973
- Listing ID #:12714269
- Updated:September 26, 2026 at 11:34 AM
Rooms and interior
- Bedrooms:3
- Total bathrooms:2
- Full bathrooms:1
- Half bathrooms:1
- Rooms Total:7
- Dining Description:Combined With Living Room
- Kitchen Description:Dishwasher
- Basement Description:Full, Partially Finished
- Living area:1,662 sq. ft.
Heating and cooling
- Cooling:Central Air
- Heating:Forced Air, Natural Gas
- Central air:Yes
Structure and exterior
- Roof:Asphalt
- Year built:1973
- Building area:1,662 sq. ft.
- Lot Features:Irregular Lot
- Foundation Description:Concrete Perimeter
- Levels:Split Level
Utilities
- Water:Public
- Sewer:Public Sewer
Finances and disclosures
- Price:$295,000
- Price per sq. ft.:$177.5
- Tax amount:$7,231 (2024)
Parking
- Total parking spaces:2
- Parking description:Asphalt, Attached Garage, Garage
- Garage:Yes
- Garage spaces:2
 Copyright 2026 Midwest Real Estate Data LLC. All rights reserved. The data relating to real estate for sale on this web site comes in part from the Broker Reciprocity Program of the Midwest Real Estate Data LLC. Listing information is deemed reliable but not guaranteed. MLSNI Member Broker: Frank Scibior
New listings near 23016 Valley Drive
- New
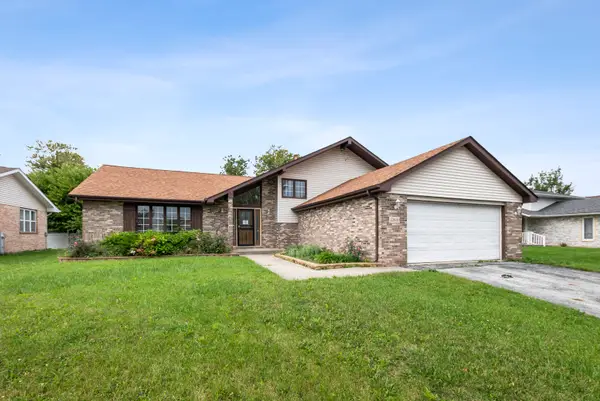 $167,000Active4 beds 3 baths1,727 sq. ft.
22840 Lawndale Avenue, Richton Park, IL 60471
MLS# 12769269Listed by: RAVINIA REALTY & MGMT LLC - New
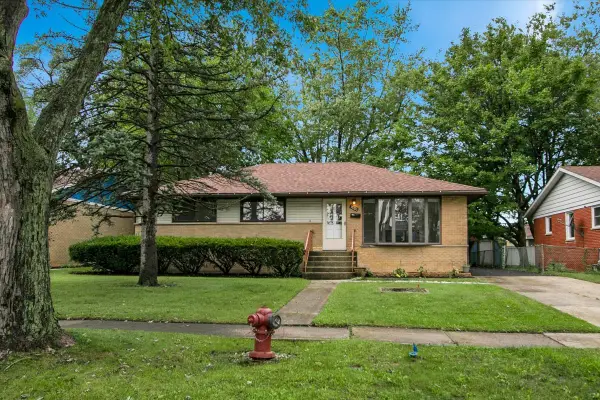 $249,000Active3 beds 2 baths1,289 sq. ft.
22720 Ridgeway Avenue, Richton Park, IL 60471
MLS# 12769279Listed by: CIRCLE ONE REALTY - New
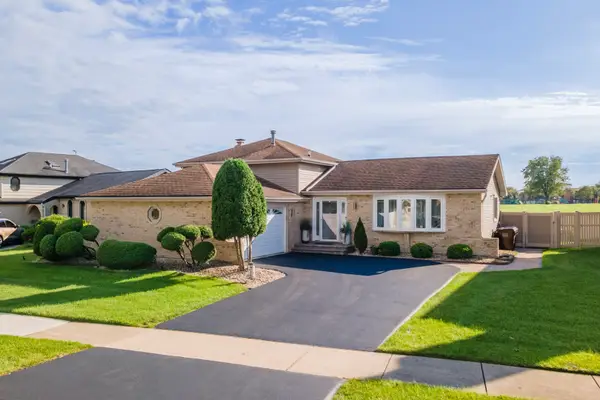 $325,000Active3 beds 2 baths
4431 Farmington Avenue, Richton Park, IL 60471
MLS# 12766221Listed by: REAL PEOPLE REALTY - New
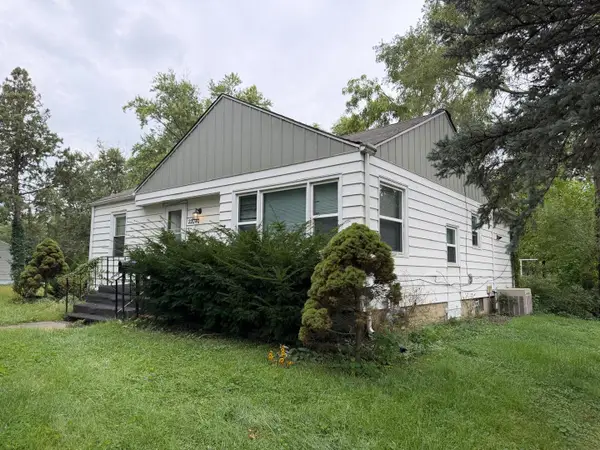 $109,000Active2 beds 1 baths900 sq. ft.
22040 Main Street, Richton Park, IL 60471
MLS# 12768033Listed by: HABLOFT LLC - New
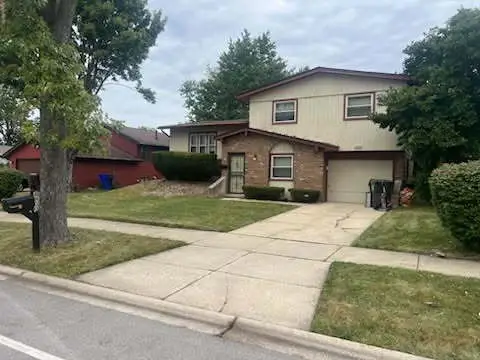 $240,000Active3 beds 2 baths1,410 sq. ft.
4900 Imperial Drive, Richton Park, IL 60471
MLS# 12763180Listed by: AMAZING GRACE REAL ESTATE SERVICES LLC - New
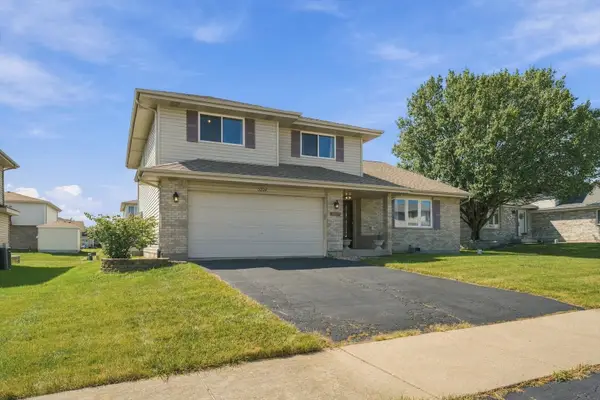 $325,000Active4 beds 3 baths2,581 sq. ft.
5207 Bentgrass Avenue, Richton Park, IL 60471
MLS# 12754316Listed by: PEARSON REALTY GROUP - New
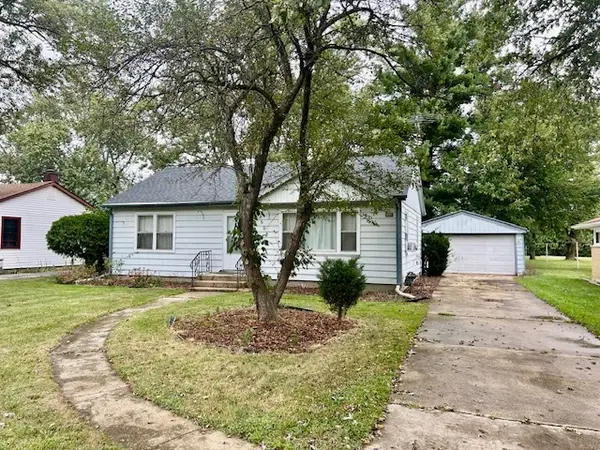 $135,000Active2 beds 1 baths900 sq. ft.
3608 Linden Road, Richton Park, IL 60471
MLS# 12760438Listed by: MCCOLLY BENNETT REAL ESTATE 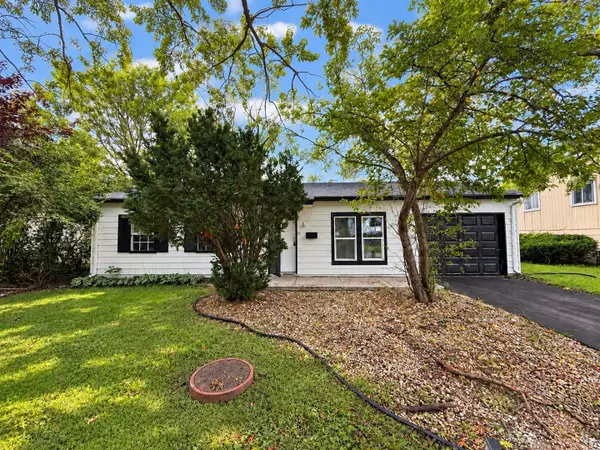 $149,900Active3 beds 1 baths864 sq. ft.
4241 Greenbrier Lane, Richton Park, IL 60471
MLS# 12757966Listed by: EXP REALTY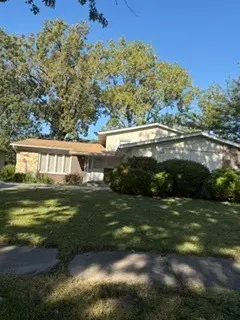 $225,000Active3 beds 2 baths1,252 sq. ft.
22520 Pleasant Drive, Richton Park, IL 60471
MLS# 12743676Listed by: SPAIN & ASSOCIATES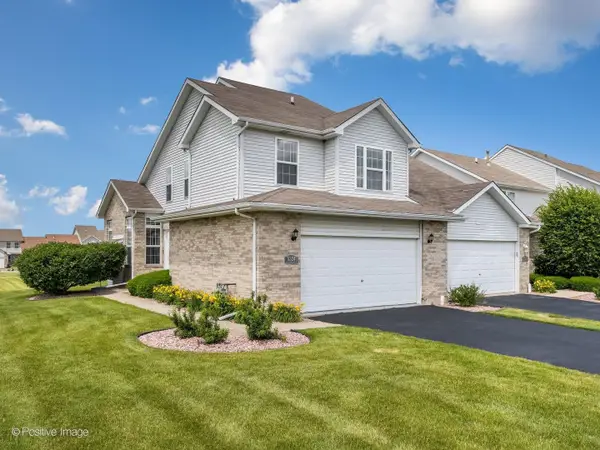 $249,900Pending3 beds 3 baths1,600 sq. ft.
5324 Crosswind Drive, Richton Park, IL 60471
MLS# 12753452Listed by: JAMESON SOTHEBY'S INTERNATIONAL REALTY


Protect your home and budget from life's surprises with an Assurant Home Warranty, backed by a partner that supports you through every step of homeownership. Explore Plans.
© 2023 - 2026 ERA Franchise Systems LLC. All rights reserved. ERA Franchise Systems LLC fully supports the principles of the Fair Housing Act and the Equal Opportunity Act. ERA, ERA Real Estate powered, and their respective logos are registered service marks of ERA Franchise Systems LLC. Each office is independently owned and operated.