
5252 Arquilla Drive, Richton Park, IL 60471
Local realty services provided by:ERA Naper Realty
5252 Arquilla Drive,Richton Park, IL 60471
$379,900
- 4 Beds
- 3 Baths
- 2,667 sq. ft.
- Single family
- Active
Listed by: janina kendrick
Office: luxe living realty, inc
MLS#:12775202
Source:MLSNI
Price summary
- Price:$379,900
- Price per sq. ft.:$142.44
About this home
Welcome to this beautifully renovated 4-bedroom, 2.5-bath quad-level dream home, thoughtfully updated from top to bottom with a clean, modern aesthetic. Step inside to a welcoming foyer finished with marble-look ceramic tile, then up into the main living space featuring neutral paint, recessed LED lighting, and soft light-oak luxury vinyl plank flooring that flows throughout much of the home. The main level offers a spacious living room with an electric fireplace, a dedicated dining area, and a custom kitchen designed for both everyday living and entertaining. Upstairs, you'll find three bedrooms, including the primary suite with a private bath featuring a double vanity, dual sinks, and a body shower system. The lower level offers a second generous family room with its own gas fireplace, creating the perfect additional space for relaxing, entertaining, or gathering with family. Continue down to the basement level, where you'll find the fourth bedroom along with the home's utility area. With multiple living spaces, two fireplaces, modern finishes, and a versatile four-level layout, this fully renovated home offers plenty of room to live, work, entertain, and unwind....
Contact an agent
Home facts
- Year built:1976
- Listing ID #:12775202
- Updated:October 06, 2026 at 11:19 AM
Rooms and interior
- Bedrooms:4
- Total bathrooms:3
- Full bathrooms:2
- Half bathrooms:1
- Rooms Total:8
- Bathrooms Description:Double Sinks, Full Body Spray Shower
- Basement Description:Partial, Partially Finished, Unfinished
- Living area:2,667 sq. ft.
Heating and cooling
- Cooling:Central Air
- Heating:Forced Air, Natural Gas
- Central air:Yes
Structure and exterior
- Roof:Asphalt
- Year built:1976
- Building area:2,667 sq. ft.
- Foundation Description:Concrete Perimeter
- Levels:Split Level with Sub
Utilities
- Water:Public
- Sewer:Public Sewer
Finances and disclosures
- Price:$379,900
- Price per sq. ft.:$142.44
- Tax amount:$12,184 (2025)
Features and amenities
- Amenities:CO Detectors, Ceiling Fan(s), Fan-Attic Exhaust, Sump Pump
Parking
- Total parking spaces:2
- Parking description:Attached Garage, Concrete, Garage
- Garage:Yes
- Garage spaces:2
 Copyright 2026 Midwest Real Estate Data LLC. All rights reserved. The data relating to real estate for sale on this web site comes in part from the Broker Reciprocity Program of the Midwest Real Estate Data LLC. Listing information is deemed reliable but not guaranteed.
New listings near 5252 Arquilla Drive
- New
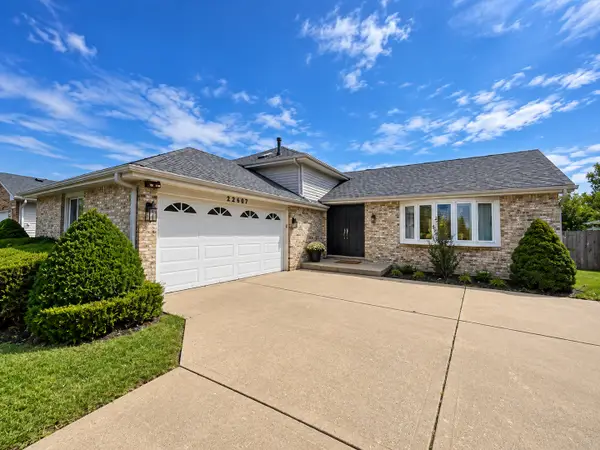 $330,000Active3 beds 3 baths2,065 sq. ft.
22507 Latonia Lane, Richton Park, IL 60471
MLS# 12769003Listed by: COLDWELL BANKER REALTY 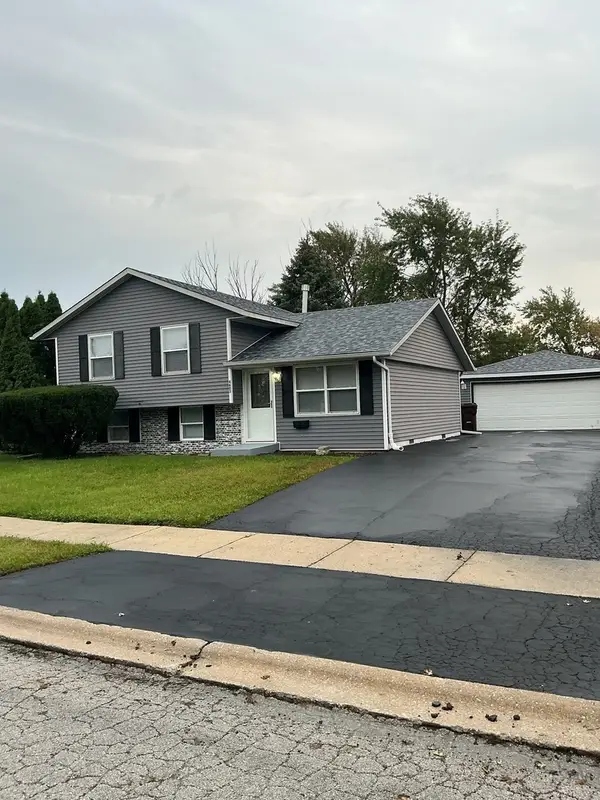 $199,900Pending3 beds 2 baths912 sq. ft.
4603 S Churchill Drive, Richton Park, IL 60471
MLS# 12773926Listed by: CROSSTOWN REALTORS, INC.- New
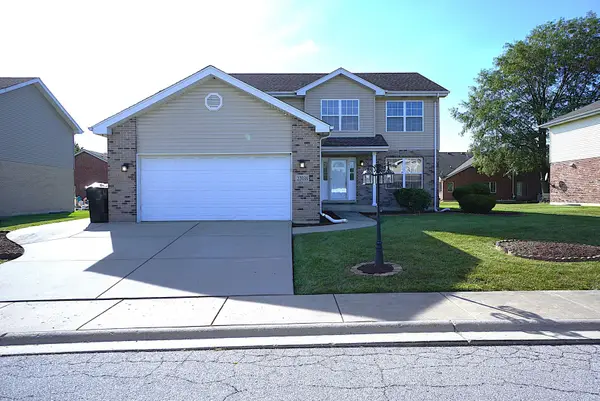 $359,900Active4 beds 3 baths2,023 sq. ft.
22038 Jillian Court, Richton Park, IL 60471
MLS# 12773099Listed by: VNT REALTY - New
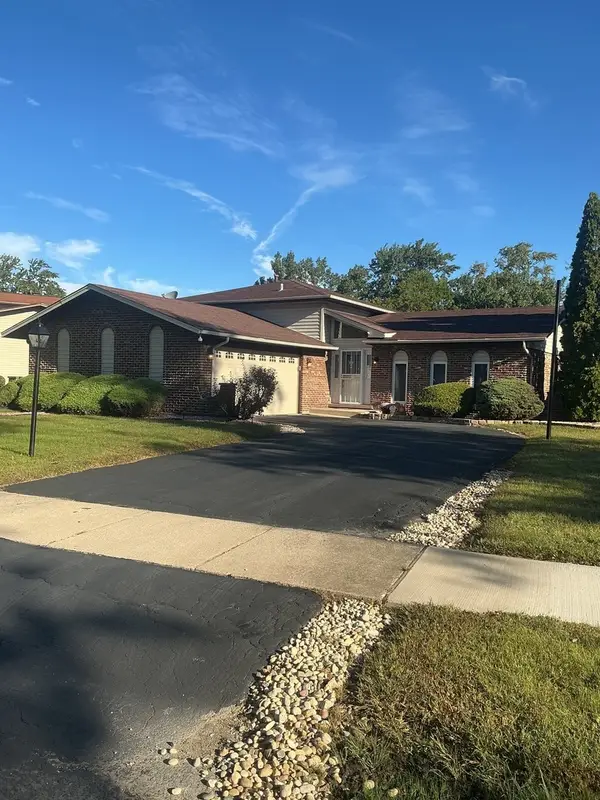 $249,900Active3 beds 2 baths1,197 sq. ft.
5304 Arquilla Drive, Richton Park, IL 60471
MLS# 12773914Listed by: CROSSTOWN REALTORS, INC. 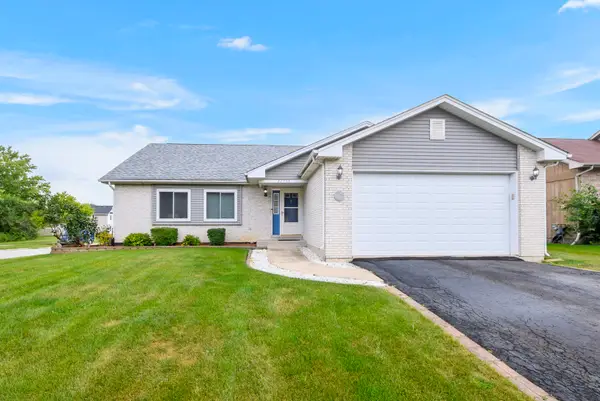 $269,900Pending3 beds 3 baths
22703 Lawndale Avenue, Richton Park, IL 60471
MLS# 12771247Listed by: CENTURY 21 CIRCLE- New
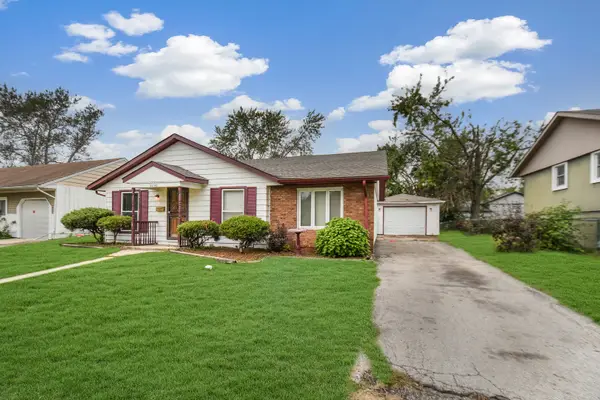 $125,000Active3 beds 2 baths1,225 sq. ft.
22148 E Churchill Drive, Richton Park, IL 60471
MLS# 12769319Listed by: RE/MAX 10 IN THE PARK - New
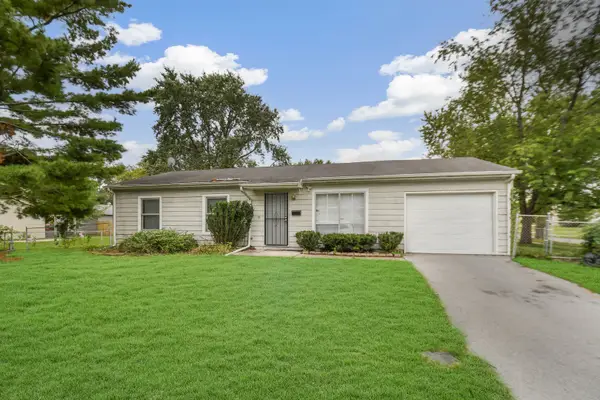 $145,000Active3 beds 2 baths900 sq. ft.
Address Withheld By Seller, Richton Park, IL 60471
MLS# 12769354Listed by: RE/MAX 10 IN THE PARK 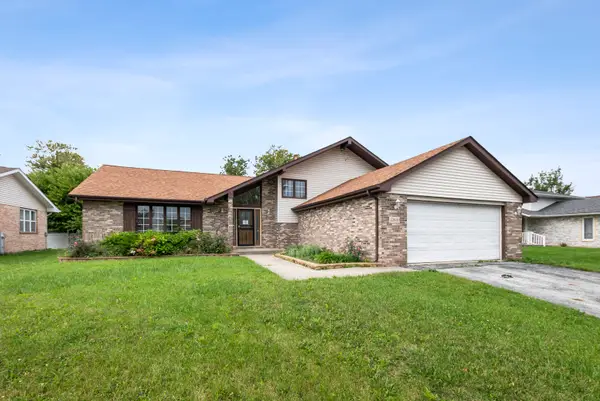 $167,000Active4 beds 3 baths1,727 sq. ft.
22840 Lawndale Avenue, Richton Park, IL 60471
MLS# 12769269Listed by: RAVINIA REALTY & MGMT LLC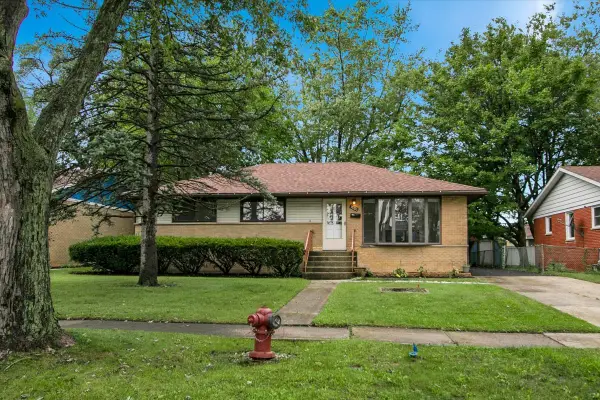 $249,000Active3 beds 2 baths1,289 sq. ft.
22720 Ridgeway Avenue, Richton Park, IL 60471
MLS# 12769279Listed by: CIRCLE ONE REALTY


Protect your home and budget from life's surprises with an Assurant Home Warranty, backed by a partner that supports you through every step of homeownership. Explore Plans.
© 2023 - 2026 ERA Franchise Systems LLC. All rights reserved. ERA Franchise Systems LLC fully supports the principles of the Fair Housing Act and the Equal Opportunity Act. ERA, ERA Real Estate powered, and their respective logos are registered service marks of ERA Franchise Systems LLC. Each office is independently owned and operated.