
2907 Pioneer Oaks Drive, Ringwood, IL 60072
Local realty services provided by:ERA Partners
Listed by: gary christensen
Office: n. w. village realty, inc.
MLS#:12727934
Source:MLSNI
Price summary
- Price:$849,900
- Price per sq. ft.:$374.9
- Monthly HOA dues:$75
About this home
Why wait for new construction when you can have it now! Completed in July 2026, this custom-built KLM Home delivers the style, quality, and peace of mind of a brand-new home-without the delays, hidden costs, or stress of building from scratch. Located on a scenic 2.26-acre (double) lot in desirable Pioneer Oaks directly across from the community park surrounded by mature trees, oh so peaceful. This exceptional 2,267 sq. ft. single-story Montana Model was modified by expanding off the Great Room, for an even more desirable open floor plan thus making this home such a nice naturally lit home. This home offers thoughtful upgrades, impressive craftsmanship, and move-in-ready convenience and features Hardie Board siding, decorative gable trusses, IKO Cambridge shingles, all shed roofs upgraded to Charcoal Gray metal roofs and a fiberglass exterior front door. There is an upgraded spacious 3-car side-load garage wired for EV, just needs outlets installed. Inside, the bright, open-concept design features 10' ceilings, Paramount Kenebec European Oak engineered flooring. Pick your own appliances for this gourmet layout kitchen with its under cabinet lighting. SS dishwasher and range hood are included, along with a full-height Carrara Breve quartz backsplash that adds a sophisticated designer finish. The Flex room/Dining room has a front view, which is great for hosting or make it an awesome work from home office. The split-bedroom layout provides exceptional privacy, with the luxurious primary suite occupying its own private wing. The suite features walk-in shower, dual vanities, and his-and-her's walk-in closets. Enjoy the outdoors from the 3-season room, complete with Trex decking. There is a 42" wide stairway leading to the full basement. Being unfinished, offers tremendous future potential and has rough-in plumbing for a bathroom or even a hot tub. The water heater was up graded to a Navian tankless water heater. So, you'll never run out of hot water! Freshly established lawn-grass growth already underway. This thoughtfully designed KLM Home offers the best of both worlds: the benefits of brand-new construction without the wait. Move in, enjoy the upgrades, and start living from day one in a home built for style, comfort, efficiency, and long-term value. Grass already planted and will update photos as it grows....
Contact an agent
Home facts
- Year built:2026
- Subdivision & Development:Pioneer Oaks
- Listing ID #:12727934
- Updated:August 24, 2026 at 11:06 AM
Rooms and interior
- Bedrooms:3
- Total bathrooms:2
- Full bathrooms:2
- Rooms Total:7
- Dining Description:Breakfast Room, Separate Dining Room
- Bathrooms Description:Double Sinks, Separate Shower
- Kitchen Description:Dishwasher, Range Hood
- Basement Description:Egress Window, Full, Unfinished
- Living area:2,267 sq. ft.
Heating and cooling
- Cooling:Central Air
- Heating:Forced Air, Natural Gas
- Central air:Yes
Structure and exterior
- Roof:Asphalt
- Year built:2026
- Building area:2,267 sq. ft.
- Lot area:2.26 Acres
- Lot Features:Mature Trees
- Architectural Style:Ranch
- Foundation Description:Concrete Perimeter
- Levels:1 Story
Schools
- High school:Johnsburg High School
- Middle school:Johnsburg Junior High School
- Elementary school:Ringwood School Primary Ctr
Finances and disclosures
- Price:$849,900
- Price per sq. ft.:$374.9
- Tax amount:$57 (2025)
Features and amenities
- Amenities:CO Detectors, Ceiling Fan(s), Sump Pump, TV-Cable
Parking
- Total parking spaces:3
- Parking description:Asphalt, Attached Garage, Garage
- Garage:Yes
- Garage spaces:3
 Copyright 2026 Midwest Real Estate Data LLC. All rights reserved. The data relating to real estate for sale on this web site comes in part from the Broker Reciprocity Program of the Midwest Real Estate Data LLC. Listing information is deemed reliable but not guaranteed. MLSNI Member Broker: Frank Scibior
New listings near 2907 Pioneer Oaks Drive
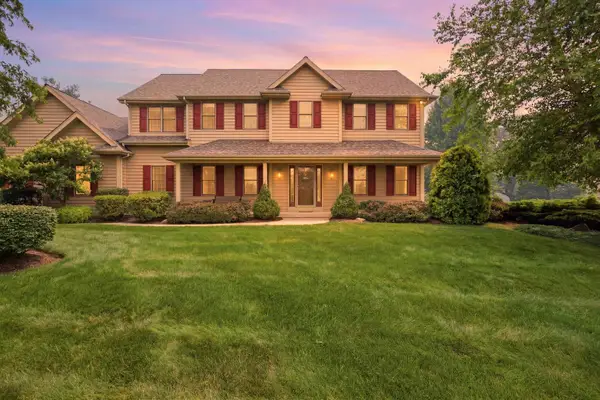 $615,000Pending4 beds 4 baths4,149 sq. ft.
5121 Tall Oaks Drive, Ringwood, IL 60072
MLS# 12665657Listed by: EXP REALTY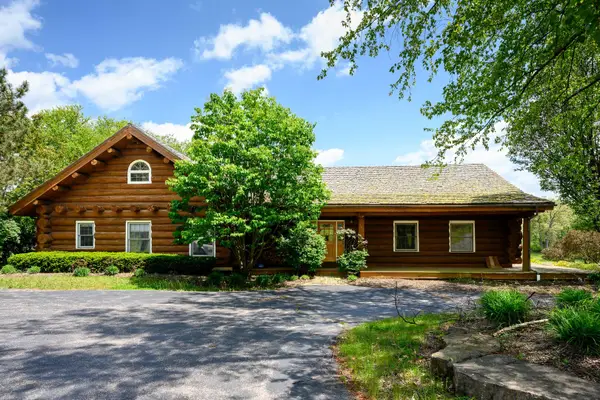 $1,499,000Active7 beds 3 baths5,432 sq. ft.
4418 Richmond Road, Ringwood, IL 60072
MLS# 12674487Listed by: JAMESON SOTHEBY'S INTL REALTY $39,500Active0.99 Acres
4701 Glacial Trail, Ringwood, IL 60072
MLS# 12644361Listed by: COMPASS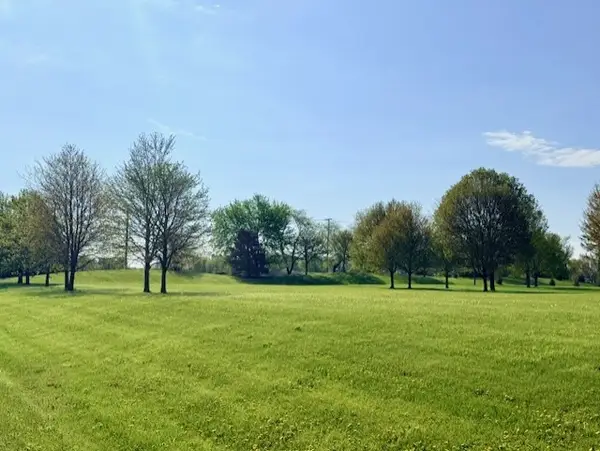 $52,500Active1.5 Acres
4702 Patty Lane, Ringwood, IL 60072
MLS# 12633395Listed by: JAMESON SOTHEBY'S INTERNATIONAL REALTY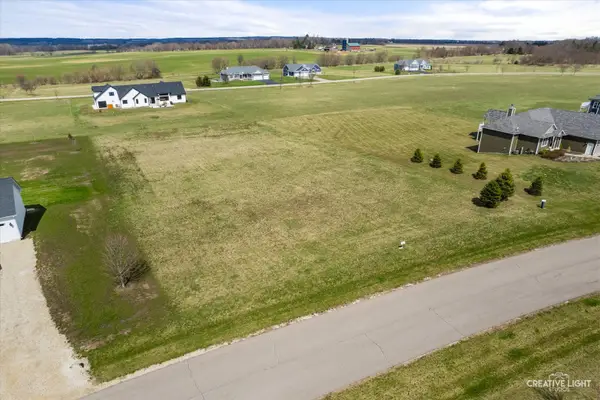 $42,000Active1.02 Acres
4810 Glacial Trail, Ringwood, IL 60072
MLS# 12613804Listed by: HOMESMART CONNECT LLC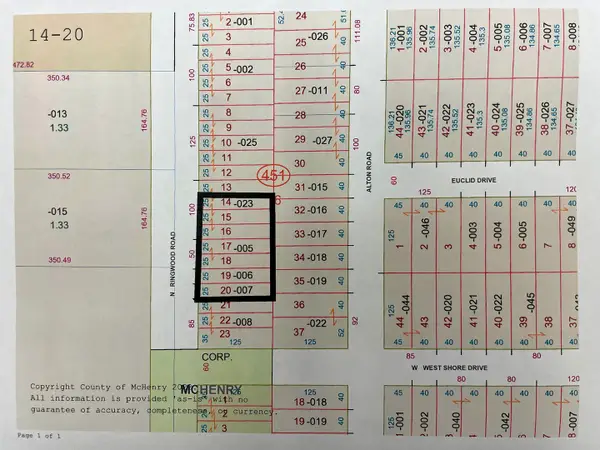 $96,000Active0.5 Acres
Lots 14-20 Ringwood Road, McHenry, IL 60050
MLS# 12580211Listed by: BAIRD & WARNER $42,500Active1.04 Acres
4712 Glacial Trail, Ringwood, IL 60072
MLS# 12453253Listed by: KELLER WILLIAMS NORTH SHORE WEST $379,900Active5 Acres
0 Il Rt 31, Ringwood, IL 60072
MLS# 12349096Listed by: CENTURY 21 INTEGRA


Protect your home and budget from life's surprises with an Assurant Home Warranty, backed by a partner that supports you through every step of homeownership. Explore Plans.
© 2023 - 2026 ERA Franchise Systems LLC. All rights reserved. ERA Franchise Systems LLC fully supports the principles of the Fair Housing Act and the Equal Opportunity Act. ERA, ERA Real Estate powered, and their respective logos are registered service marks of ERA Franchise Systems LLC. Each office is independently owned and operated.