
4437 Richmond Road, Ringwood, IL 60072
Local realty services provided by:Results Realty ERA Powered
Listed by: kim keefe, hayley sciluffo
Office: compass
MLS#:12695983
Source:MLSNI
Price summary
- Price:$349,900
- Price per sq. ft.:$154.96
About this home
OUTBUILDING Dream! Tucked behind this SOLID RANCH HOME - you'll find a use or twelve in the 1,244 Sq Ft HEATED OUTBUILDING, complete with a HALF BATH! Think room for all your toys or your small business! Perfect for storing boats, cars, trailers, campers or perhaps your workshop or Hobby space OR use it for ENTERTAINING - there's even a Bar inside - FUN! The RANCH Home is built with the quality you simply don't find anymore. Inside, you'll find a LARGE LIVING ROOM centered around a cozy WOOD-BURNING FIREPLACE. The versatile second bedroom features its OWN FIREPLACE and PRIVATE BATHROOM, making it an ideal first-floor family room, guest suite, or primary bedroom. The home also offers HANDMADE SOLID WOOD KITCHEN CABINETS, a FINISHED BASEMENT with a third bedroom, spacious rec room, and private half bath, providing plenty of additional living and storage space. Outside, enjoy the LARGE FENCED YARD with plenty of room to relax, entertain, or play. This UNIQUE COUNTRY PROPERTY offers the perfect combination of quality construction, versatile living space and an incredible outbuilding that's hard to find. Just a hop, skip, and a jump to the Walk/Hike/Bike Trail extending into Wisconsin! Enjoy peace of mind with numerous RECENT UPDATES, including a NEW ROOF (2021), NEW SIDING (2021), NEW GUTTERS WITH GUTTER GUARDS, and a NEW DECK (2025)....
Contact an agent
Home facts
- Year built:1976
- Listing ID #:12695983
- Updated:July 19, 2026 at 08:35 AM
Rooms and interior
- Bedrooms:3
- Total bathrooms:4
- Full bathrooms:2
- Half bathrooms:2
- Rooms Total:7
- Dining Description:Separate Dining Room
- Kitchen Description:Dishwasher, Disposal, Microwave, Range
- Basement Description:Finished, Partial
- Living area:2,258 sq. ft.
Heating and cooling
- Cooling:Central Air
- Heating:Natural Gas
- Central air:Yes
Structure and exterior
- Roof:Asphalt
- Year built:1976
- Building area:2,258 sq. ft.
- Lot area:0.42 Acres
- Lot Features:Irregular Lot, Landscaped, Mature Trees, Wooded
- Architectural Style:Ranch
- Foundation Description:Concrete Perimeter
- Levels:1 Story
Schools
- High school:Johnsburg High School
- Middle school:Johnsburg Junior High School
- Elementary school:Ringwood School Primary Ctr
Utilities
- Water:Shared Well
Finances and disclosures
- Price:$349,900
- Price per sq. ft.:$154.96
- Tax amount:$5,572 (2025)
Features and amenities
- Laundry features:Dryer, Washer
- Amenities:CO Detectors, Ceiling Fan(s), Sump Pump, Water-Softener Owned
Parking
- Total parking spaces:6
- Parking description:Asphalt, Attached Garage, Garage
- Garage:Yes
- Garage spaces:6
 Copyright 2026 Midwest Real Estate Data LLC. All rights reserved. The data relating to real estate for sale on this web site comes in part from the Broker Reciprocity Program of the Midwest Real Estate Data LLC. Listing information is deemed reliable but not guaranteed.
New listings near 4437 Richmond Road
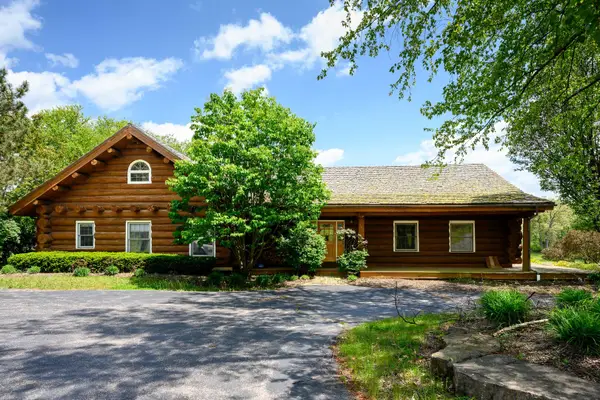 $1,499,000Active7 beds 3 baths5,432 sq. ft.
4418 Richmond Road, Ringwood, IL 60072
MLS# 12674487Listed by: JAMESON SOTHEBY'S INTL REALTY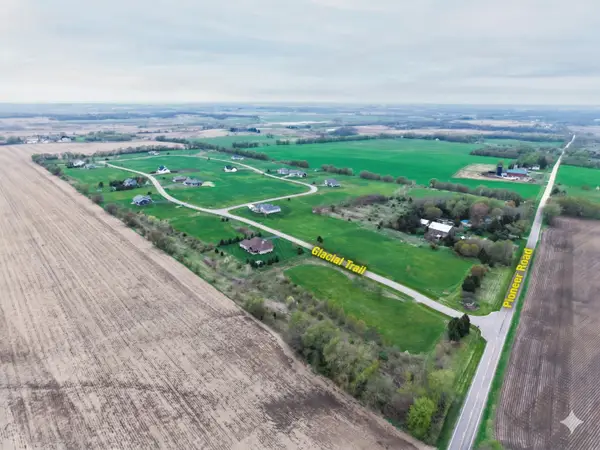 $39,500Active0.99 Acres
4701 Glacial Trail, Ringwood, IL 60072
MLS# 12644361Listed by: COMPASS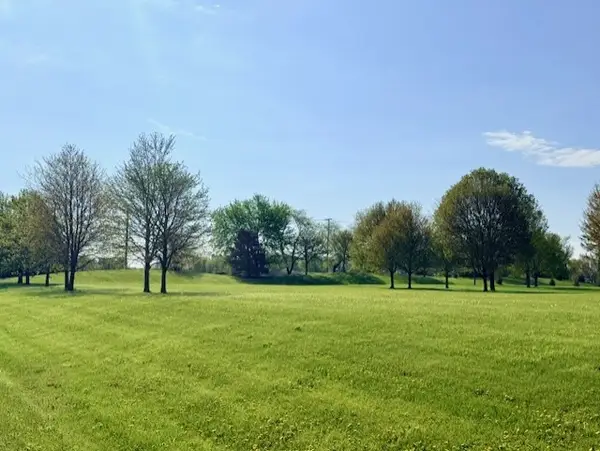 $52,500Active1.5 Acres
4702 Patty Lane, Ringwood, IL 60072
MLS# 12633395Listed by: JAMESON SOTHEBY'S INTERNATIONAL REALTY $865,250Pending5 beds 4 baths6,200 sq. ft.
4806 Patty Lane, Ringwood, IL 60072
MLS# 12614010Listed by: EXP REALTY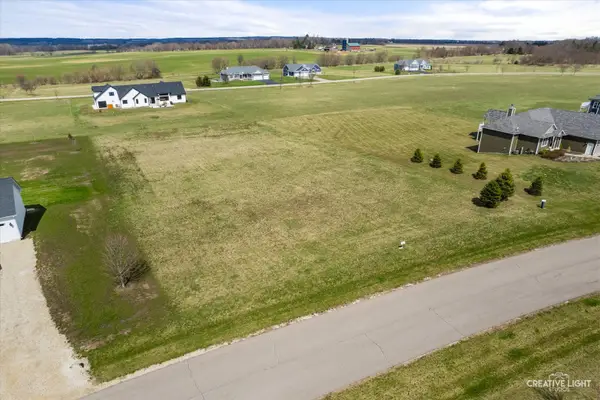 $42,000Active1.02 Acres
4810 Glacial Trail, Ringwood, IL 60072
MLS# 12613804Listed by: HOMESMART CONNECT LLC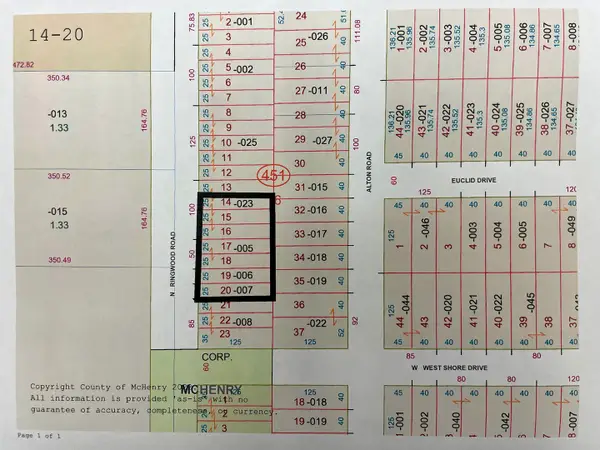 $96,000Active0.5 Acres
Lots 14-20 Ringwood Road, McHenry, IL 60050
MLS# 12580211Listed by: BAIRD & WARNER $44,500Active1.04 Acres
4712 Glacial Trail, Ringwood, IL 60072
MLS# 12453253Listed by: KELLER WILLIAMS NORTH SHORE WEST $379,900Active5 Acres
0 Il Rt 31, Ringwood, IL 60072
MLS# 12349096Listed by: CENTURY 21 INTEGRA


Protect your home and budget from life's surprises with an Assurant Home Warranty, backed by a partner that supports you through every step of homeownership. Explore Plans.
© 2023 - 2026 ERA Franchise Systems LLC. All rights reserved. ERA Franchise Systems LLC fully supports the principles of the Fair Housing Act and the Equal Opportunity Act. ERA, ERA Real Estate powered, and their respective logos are registered service marks of ERA Franchise Systems LLC. Each office is independently owned and operated.