
4512 S Ridgeway Road, Ringwood, IL 60072
Local realty services provided by:ERA Partners
4512 S Ridgeway Road,Ringwood, IL 60072
$439,000
- 4 Beds
- 2 Baths
- 1,512 sq. ft.
- Single family
- Active
Listed by: valarie werderitch, casey voris
Office: berkshire hathaway homeservices starck real estate
MLS#:12722004
Source:MLSNI
Price summary
- Price:$439,000
- Price per sq. ft.:$290.34
About this home
Plenty of space inside and out! This Ringwood home sits on 2.39 acres with no HOA and no restrictive covenants, giving you room to enjoy the property your way. Looking for space for a pole barn, detached workshop, extra storage, or a large garden? There's plenty of room here. The property also features an oversized 780 sq. ft. detached garage and a convenient circle driveway. The home is larger than it appears, offering plenty of living space on both levels. The main level features a spacious living area, kitchen with generous cabinet and counter space, and access to a newer deck overlooking the private, wooded backyard. The huge lower level offers even more usable space and includes a door leading directly to the backyard. The home could use some updating and TLC, but it offers a great opportunity for someone willing to make it their own. All mechanicals are in good working order; however, the property is being sold AS-IS. If you're looking for acreage, privacy, garage space, and the freedom of no HOA or restrictive covenants, this home is worth a look....
Contact an agent
Home facts
- Year built:1983
- Subdivision & Development:Barlett Acres
- Listing ID #:12722004
- Updated:September 18, 2026 at 12:29 PM
Rooms and interior
- Bedrooms:4
- Total bathrooms:2
- Full bathrooms:2
- Rooms Total:9
- Dining Description:Combined With Living Room
- Kitchen Description:Dishwasher, High End Refrigerator, Range, Range Hood, Stainless Steel Appliance(s)
- Basement Description:Finished
- Living area:1,512 sq. ft.
Heating and cooling
- Cooling:Central Air
- Heating:Natural Gas
- Central air:Yes
Structure and exterior
- Roof:Asphalt
- Year built:1983
- Building area:1,512 sq. ft.
- Lot area:2.37 Acres
- Lot Features:Mature Trees
- Foundation Description:Concrete Perimeter
Schools
- High school:Mchenry Campus
- Middle school:Harrison Elementary School
- Elementary school:Harrison Elementary School
Finances and disclosures
- Price:$439,000
- Price per sq. ft.:$290.34
- Tax amount:$8,460 (2025)
Features and amenities
- Laundry features:Dryer, Washer
- Amenities:Sump Pump, Water-Softener Owned
Parking
- Total parking spaces:2
- Parking description:Asphalt, Detached Garage, Garage
- Garage:Yes
- Garage spaces:2
 Copyright 2026 Midwest Real Estate Data LLC. All rights reserved. The data relating to real estate for sale on this web site comes in part from the Broker Reciprocity Program of the Midwest Real Estate Data LLC. Listing information is deemed reliable but not guaranteed. MLSNI Member Broker: Frank Scibior
New listings near 4512 S Ridgeway Road
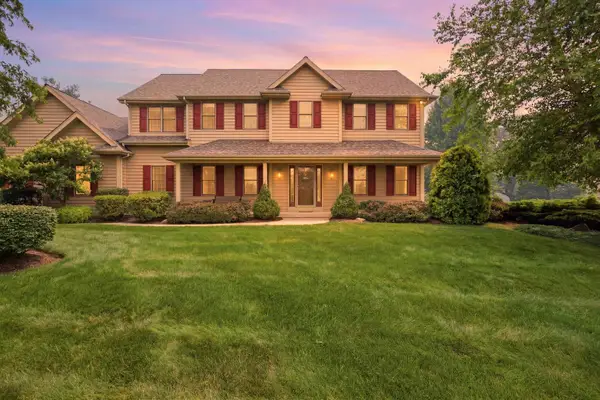 $615,000Pending4 beds 4 baths4,149 sq. ft.
5121 Tall Oaks Drive, Ringwood, IL 60072
MLS# 12665657Listed by: EXP REALTY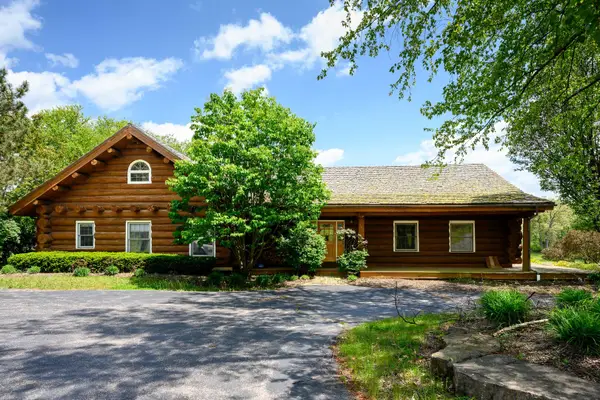 $1,499,000Active7 beds 3 baths5,432 sq. ft.
4418 Richmond Road, Ringwood, IL 60072
MLS# 12674487Listed by: JAMESON SOTHEBY'S INTL REALTY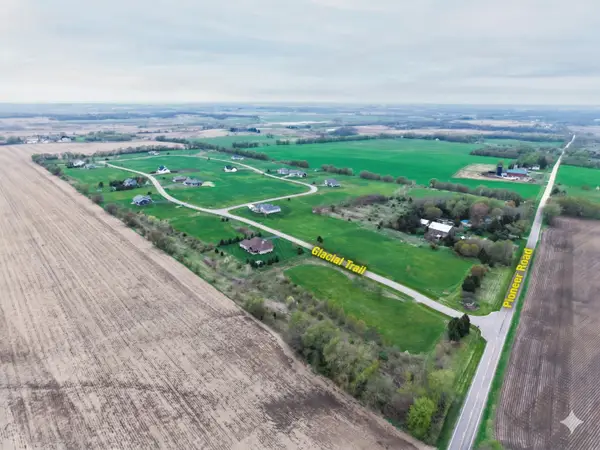 $39,500Active0.99 Acres
4701 Glacial Trail, Ringwood, IL 60072
MLS# 12644361Listed by: COMPASS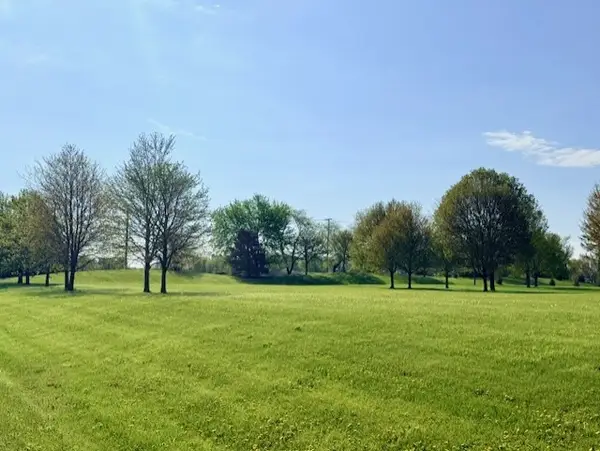 $52,500Active1.5 Acres
4702 Patty Lane, Ringwood, IL 60072
MLS# 12633395Listed by: JAMESON SOTHEBY'S INTERNATIONAL REALTY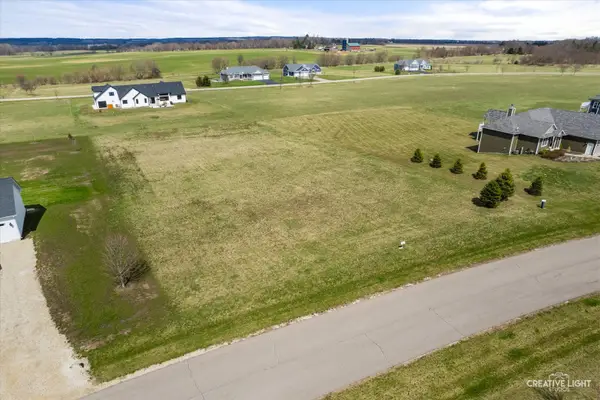 $42,000Active1.02 Acres
4810 Glacial Trail, Ringwood, IL 60072
MLS# 12613804Listed by: HOMESMART CONNECT LLC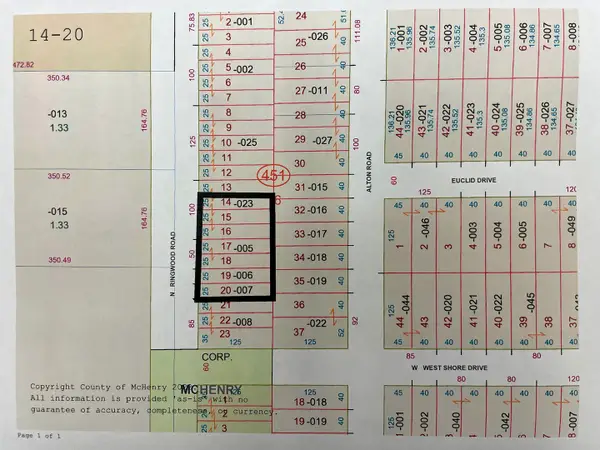 $96,000Active0.5 Acres
Lots 14-20 Ringwood Road, McHenry, IL 60050
MLS# 12580211Listed by: BAIRD & WARNER $42,500Active1.04 Acres
4712 Glacial Trail, Ringwood, IL 60072
MLS# 12453253Listed by: KELLER WILLIAMS NORTH SHORE WEST $379,900Active5 Acres
0 Il Rt 31, Ringwood, IL 60072
MLS# 12349096Listed by: CENTURY 21 INTEGRA


Protect your home and budget from life's surprises with an Assurant Home Warranty, backed by a partner that supports you through every step of homeownership. Explore Plans.
© 2023 - 2026 ERA Franchise Systems LLC. All rights reserved. ERA Franchise Systems LLC fully supports the principles of the Fair Housing Act and the Equal Opportunity Act. ERA, ERA Real Estate powered, and their respective logos are registered service marks of ERA Franchise Systems LLC. Each office is independently owned and operated.