
1503 Monroe Avenue, River Forest, IL 60305
Local realty services provided by:ERA Partners
1503 Monroe Avenue,River Forest, IL 60305
$1,180,000
- 5 Beds
- 5 Baths
- 3,279 sq. ft.
- Single family
- Active
Upcoming open houses
- Sat, Oct 2412:00 pm - 03:00 pm
- Sun, Oct 2512:00 pm - 03:00 pm
Listed by: jaclyn mccallum
Office: @properties christie's international real estate
MLS#:12784344
Source:MLSNI
Price summary
- Price:$1,180,000
- Price per sq. ft.:$359.87
About this home
Welcome to 1503 Monroe Avenue, where classic River Forest character meets the space and comfort of a thoughtfully updated home. Fully rehabbed in 2021, this 5 bedroom, 4.5 bath limestone residence brings together inviting gathering spaces, private retreats, and a layout that makes everyday living and entertaining feel effortless. At the heart of the home, the spacious kitchen features Bosch appliances, quartz countertops, and a waterfall island. It opens into a light-filled dining room and expansive family room, keeping everyone connected whether you're preparing a weeknight dinner or hosting a houseful of guests for the holidays. A separate living room with a wood-burning fireplace offers a cozy setting for quiet evenings. For wine enthusiasts, the home also features a humidity-controlled wine cellar. The home's flexible layout is one of its standout features. Two separate wings, each with their own en suite, offer options for accommodating extended family or creating a private home office. The spacious primary suite features an updated bath with an oversized, double-width shower and a rainfall showerhead. An exceptionally spacious walk-in closet with custom built-ins offers the kind of storage rarely found in a classic River Forest home. Thoughtful updates since the renovation include fresh paint, updated light fixtures, new bathroom tile, and a new air-conditioning unit. The roof was replaced in 2020, along with oversized six-inch gutters and downspouts. Conveniently located near Willard Elementary School, Roosevelt Middle School, and Oak Park and River Forest High School, 1503 Monroe offers a welcoming setting for everyday routines, lively celebrations, and everything in between. Make it your home today!...
Contact an agent
Home facts
- Year built:1941
- Listing ID #:12784344
- Updated:October 23, 2026 at 12:26 PM
Rooms and interior
- Bedrooms:5
- Total bathrooms:5
- Full bathrooms:4
- Half bathrooms:1
- Rooms Total:9
- Dining Description:Separate Dining Room
- Bathrooms Description:Full Body Spray Shower, Separate Shower
- Kitchen Description:Dishwasher, Microwave, Range, Range Hood, Refrigerator, Stainless Steel Appliance(s)
- Basement Description:Finished, Partial
- Living area:3,279 sq. ft.
Heating and cooling
- Cooling:Central Air, Zoned
- Heating:Gas
- Central air:Yes
Structure and exterior
- Roof:Asphalt
- Year built:1941
- Building area:3,279 sq. ft.
- Lot area:0.22 Acres
- Architectural Style:French Provincial
- Levels:2 Story
Schools
- High school:Oak Park & River Forest High Sch
- Middle school:Roosevelt School
- Elementary school:Willard Elementary School
Utilities
- Water:Public
- Sewer:Public Sewer
Finances and disclosures
- Price:$1,180,000
- Price per sq. ft.:$359.87
- Tax amount:$25,661 (2025)
Parking
- Total parking spaces:6
- Parking description:Attached Garage, Brick Driveway, Driveway, Garage
- Garage:Yes
- Garage spaces:2
 Copyright 2026 Midwest Real Estate Data LLC. All rights reserved. The data relating to real estate for sale on this web site comes in part from the Broker Reciprocity Program of the Midwest Real Estate Data LLC. Listing information is deemed reliable but not guaranteed. MLSNI Member Broker: Frank Scibior
New listings near 1503 Monroe Avenue
- New
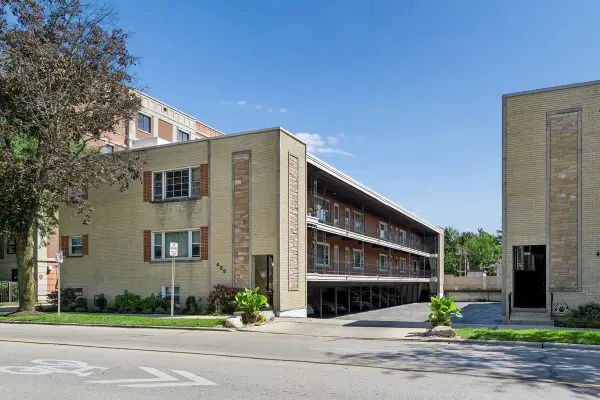 $169,900Active1 beds 1 baths750 sq. ft.
409 Lathrop Avenue #1B, River Forest, IL 60305
MLS# 12790369Listed by: BAIRD & WARNER - New
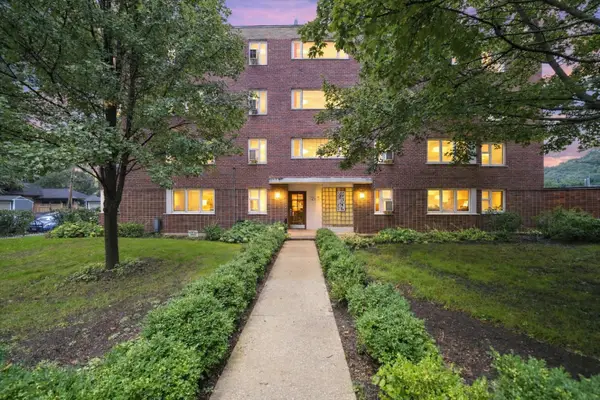 $134,900Active1 beds 1 baths750 sq. ft.
7208 Oak Avenue #1SW, River Forest, IL 60305
MLS# 12790468Listed by: RE/MAX MI CASA 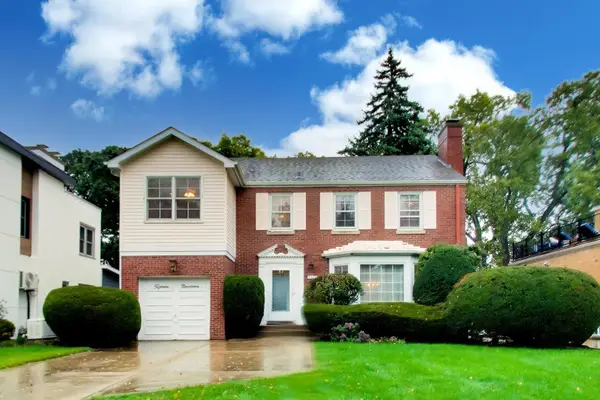 $750,000Pending4 beds 3 baths2,837 sq. ft.
1519 Clinton Place, River Forest, IL 60305
MLS# 12777268Listed by: @PROPERTIES CHRISTIE'S INTERNATIONAL REAL ESTATE- New
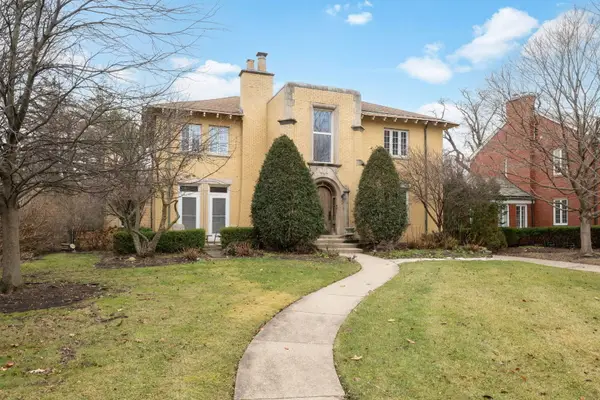 $1,175,000Active4 beds 5 baths3,424 sq. ft.
1210 William Street, River Forest, IL 60305
MLS# 12788598Listed by: COLDWELL BANKER REALTY - New
 $115,000Active1 beds 1 baths850 sq. ft.
7206 Oak Avenue #2SE, River Forest, IL 60305
MLS# 12769725Listed by: LUXE GROUP REAL ESTATE - New
 $539,000Active6 beds 2 baths
8233 Lake Street, River Forest, IL 60305
MLS# 12786649Listed by: REAL PEOPLE REALTY - New
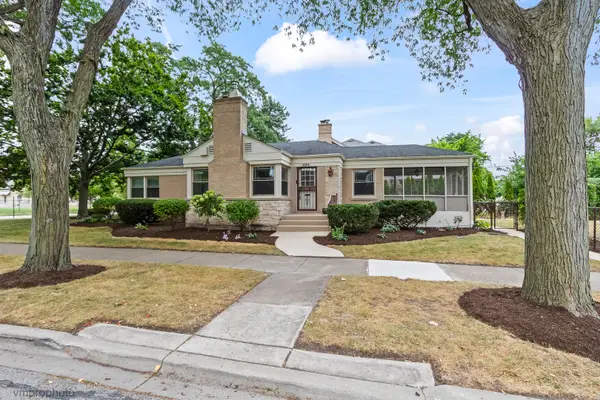 $690,000Active3 beds 3 baths1,469 sq. ft.
1501 N Jackson Avenue, River Forest, IL 60305
MLS# 12760933Listed by: COMPASS 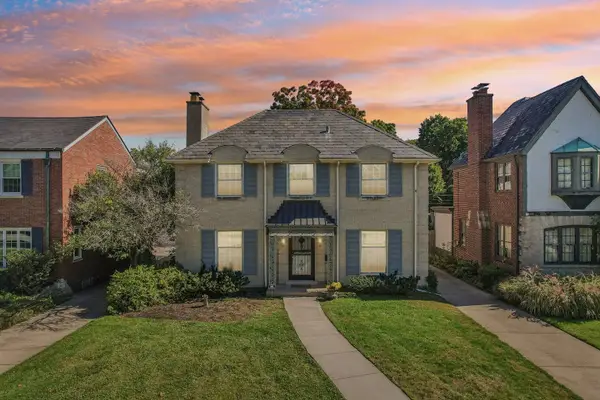 $850,000Pending4 beds 4 baths2,310 sq. ft.
1439 Franklin Avenue, River Forest, IL 60305
MLS# 12778628Listed by: REDFIN CORPORATION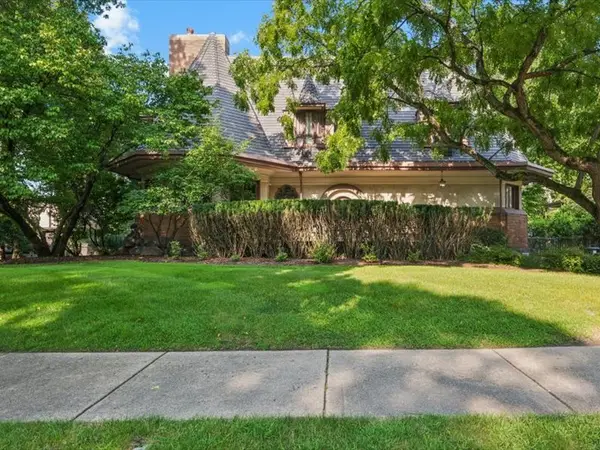 $2,400,000Active6 beds 5 baths3,297 sq. ft.
530 Edgewood Place, River Forest, IL 60305
MLS# 12748074Listed by: P.M. WALSH & CO.


Protect your home and budget from life's surprises with an Assurant Home Warranty, backed by a partner that supports you through every step of homeownership. Explore Plans.
© 2023 - 2026 ERA Franchise Systems LLC. All rights reserved. ERA Franchise Systems LLC fully supports the principles of the Fair Housing Act and the Equal Opportunity Act. ERA, ERA Real Estate powered, and their respective logos are registered service marks of ERA Franchise Systems LLC. Each office is independently owned and operated.