
2420 Elm Street, River Grove, IL 60171
Local realty services provided by:ERA Partners
2420 Elm Street,River Grove, IL 60171
$525,000
- 4 Beds
- 3 Baths
- 2,522 sq. ft.
- Single family
- Active
Listed by: rafay qamar
Office: real broker llc.
MLS#:12731810
Source:MLSNI
Price summary
- Price:$525,000
- Price per sq. ft.:$208.17
About this home
Beautiful brick two-story home offering 2,522 sq. ft. with 4 bedrooms and 3 baths. Featuring an open layout, cathedral ceilings, recessed lighting, and hardwood floors. The spacious kitchen offers 42" soft-close cabinets, custom marble countertops, and a generous island. The primary suite includes a walk-in closet, double-sink vanity, and jetted tub overlooking the backyard. The second floor offers 2 bedrooms, a full bath, second kitchen, family room, and breakfast nook, providing excellent flexibility for extended living or guests. Basement includes a recreation room, utility area, and ample storage. Additional highlights include a 3-car garage, fenced yard, and desirable corner lot.
Contact an agent
Home facts
- Year built:1961
- Listing ID #:12731810
- Updated:September 06, 2026 at 11:02 AM
Rooms and interior
- Bedrooms:4
- Total bathrooms:3
- Full bathrooms:3
- Rooms Total:8
- Bathrooms Description:Double Sinks, Whirlpool
- Kitchen Description:Kitchen, Range, Refrigerator, Stainless Steel Appliance(s)
- Basement Description:Finished, Full
- Living area:2,522 sq. ft.
Heating and cooling
- Cooling:Central Air
- Heating:Baseboard, Natural Gas
- Central air:Yes
Structure and exterior
- Roof:Asphalt
- Year built:1961
- Building area:2,522 sq. ft.
- Lot area:0.12 Acres
- Lot Features:Corner Lot
- Architectural Style:Contemporary
- Foundation Description:Concrete Perimeter
- Levels:2 Story
Schools
- High school:East Leyden High School
- Middle school:River Grove Elementary School
- Elementary school:River Grove Elementary School
Utilities
- Water:Lake Michigan
- Sewer:Public Sewer
Finances and disclosures
- Price:$525,000
- Price per sq. ft.:$208.17
- Tax amount:$1,509 (2024)
Features and amenities
- Laundry features:Dryer, Washer
Parking
- Total parking spaces:3
- Parking description:Detached Garage, Garage, Off Alley
- Garage:Yes
- Garage spaces:3
 Copyright 2026 Midwest Real Estate Data LLC. All rights reserved. The data relating to real estate for sale on this web site comes in part from the Broker Reciprocity Program of the Midwest Real Estate Data LLC. Listing information is deemed reliable but not guaranteed. MLSNI Member Broker: Frank Scibior
New listings near 2420 Elm Street
- New
 $220,000Active2 beds 1 baths900 sq. ft.
3141 N Elm Street #1, River Grove, IL 60171
MLS# 12728405Listed by: KELLER WILLIAMS PREFERRED RLTY - New
 $169,900Active2 beds 1 baths660 sq. ft.
2537 Thatcher Avenue N #1A, River Grove, IL 60171
MLS# 12747116Listed by: NORTHLAKE REALTORS 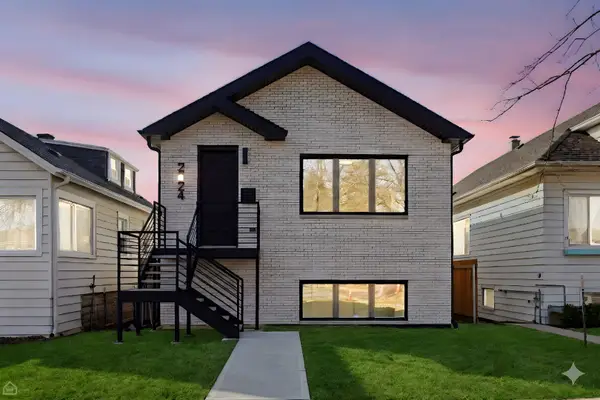 $659,000Active3 beds 4 baths
2724 Budd Street, River Grove, IL 60171
MLS# 12737655Listed by: NORTH CLYBOURN GROUP, INC.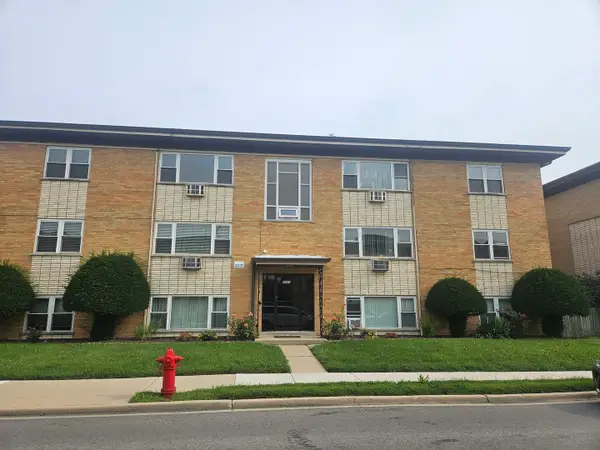 $229,000Active2 beds 1 baths1,000 sq. ft.
8260 W Oconnor Drive #2NW, River Grove, IL 60171
MLS# 12733529Listed by: HOMETOWN REAL ESTATE GROUP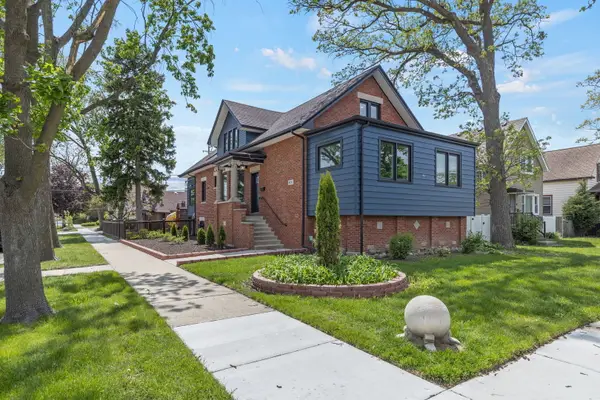 $699,000Active6 beds 3 baths3,400 sq. ft.
8531 Center Street, River Grove, IL 60171
MLS# 12736248Listed by: COLDWELL BANKER REALTY- New
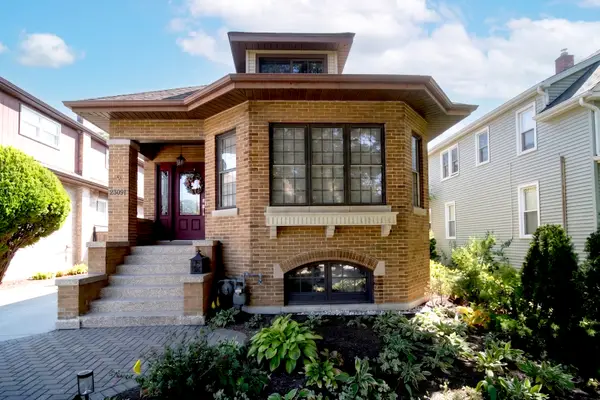 $535,000Active4 beds 3 baths1,856 sq. ft.
2651 Oak Street, River Grove, IL 60171
MLS# 12744675Listed by: BEAULIEU REAL ESTATE 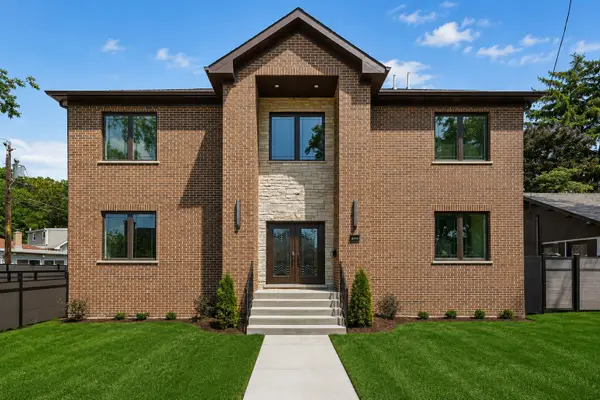 $969,000Active5 beds 4 baths2,726 sq. ft.
8640 Center Street, River Grove, IL 60171
MLS# 12728715Listed by: ZERILLO REALTY INC.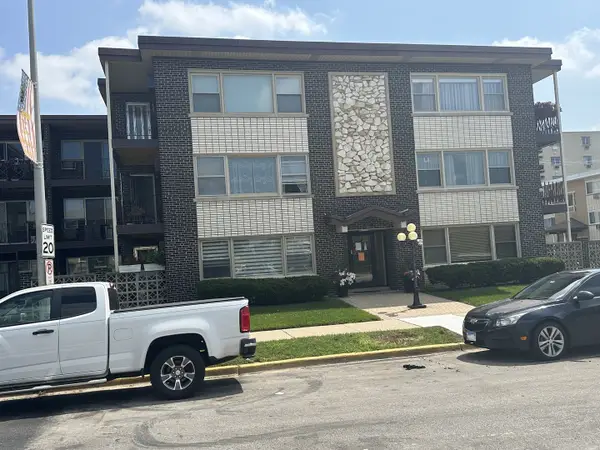 $208,000Active2 beds 1 baths900 sq. ft.
3001 N Paris Avenue #306, River Grove, IL 60171
MLS# 12723859Listed by: BERG PROPERTIES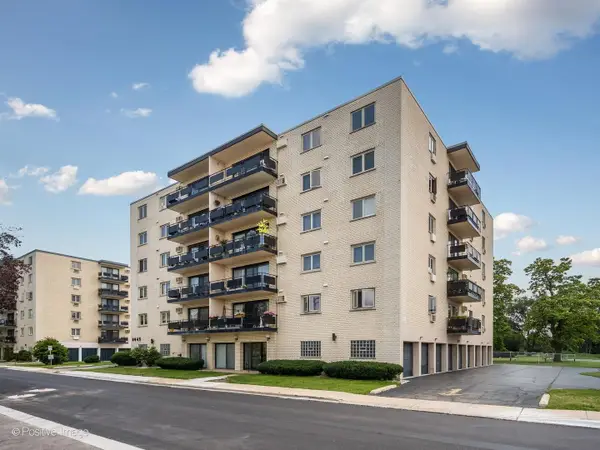 $225,000Pending2 beds 2 baths
8045 N O'connor Drive #6C, River Grove, IL 60171
MLS# 12724829Listed by: JAMESON SOTHEBY'S INTL REALTY


Protect your home and budget from life's surprises with an Assurant Home Warranty, backed by a partner that supports you through every step of homeownership. Explore Plans.
© 2023 - 2026 ERA Franchise Systems LLC. All rights reserved. ERA Franchise Systems LLC fully supports the principles of the Fair Housing Act and the Equal Opportunity Act. ERA, ERA Real Estate powered, and their respective logos are registered service marks of ERA Franchise Systems LLC. Each office is independently owned and operated.