
13706 S Atlantic Avenue, Riverdale, IL 60827
Local realty services provided by:ERA Partners
13706 S Atlantic Avenue,Riverdale, IL 60827
$175,000
- 3 Beds
- 1 Baths
- - sq. ft.
- Single family
- Sold
Listed by: john nugent
Office: coldwell banker realty
MLS#:12733806
Source:MLSNI
Sorry, we are unable to map this address
Price summary
- Price:$175,000
About this home
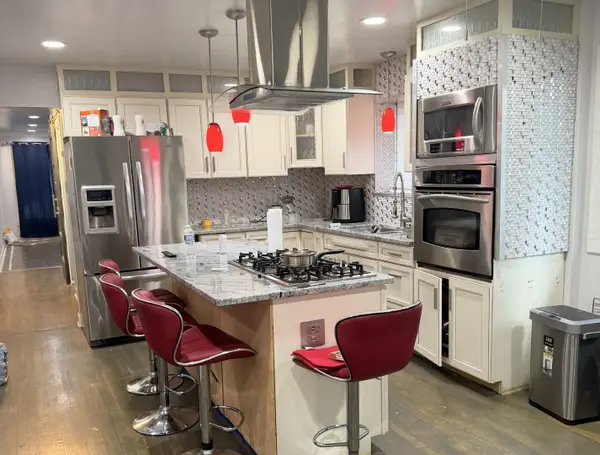
Awesome one level updated home! perfect for a starter home or a retiree home. Absolutely gorgeous. Big living room with canned lights opens to the kitchen. Gorgeous kitchen with white cabinets, quartz counters & stainless-steel appliances. Stunning bath with nice tile & newer fixtures. Spacious master bedroom. Nice, paneled doors. New furnace & central air. LV flooring throughout with updated trim. Professionally painted interior. Fenced yard with a deck. Beautiful big garage in excellent condition. Newer thermalpane windows. Newer tuckpointing. Newer circuit breakers. Tankless water tank. Separate laundry area. Owner will consider closing costs credit. FHA/ VA welcome
Contact an agent
Home facts
- Year built:1956
- Listing ID #:12733806
- Updated:October 04, 2026 at 11:55 AM
Rooms and interior
- Bedrooms:3
- Total bathrooms:1
- Full bathrooms:1
- Rooms Total:6
- Dining Description:Combined With Living Room
- Kitchen Description:Range, Refrigerator
Heating and cooling
- Cooling:Central Air
- Heating:Forced Air, Natural Gas
- Central air:Yes
Structure and exterior
- Roof:Asphalt
- Year built:1956
- Architectural Style:Ranch
- Foundation Description:Concrete Perimeter
- Levels:1 Story
Schools
- High school:Thornridge High School
- Elementary school:Gen George Patton Elementary Sch
Utilities
- Water:Lake Michigan, Public
- Sewer:Public Sewer
Finances and disclosures
- Price:$175,000
- Tax amount:$1,923 (2025)
Features and amenities
- Laundry features:Dryer, Washer
- Amenities:CO Detectors
Parking
- Total parking spaces:2
- Parking description:Detached Garage, Garage
- Garage:Yes
- Garage spaces:2
 Copyright 2026 Midwest Real Estate Data LLC. All rights reserved. The data relating to real estate for sale on this web site comes in part from the Broker Reciprocity Program of the Midwest Real Estate Data LLC. Listing information is deemed reliable but not guaranteed. MLSNI Member Broker: Frank Scibior
New listings near 13706 S Atlantic Avenue
- New
 $110,000Active3 beds 2 baths1,344 sq. ft.
74 140th Street, Riverdale, IL 60827
MLS# 12774405Listed by: RE/MAX LOYALTY - New
 $199,999Active3 beds 2 baths1,261 sq. ft.
14129 S La Salle Street, Riverdale, IL 60827
MLS# 12773879Listed by: HOMESMART CONNECT LLC - New
 $225,000Active3 beds 2 baths1,190 sq. ft.
14520 S Wentworth Avenue, Riverdale, IL 60827
MLS# 12696140Listed by: BERKSHIRE HATHAWAY HOMESERVICES CHICAGO - New
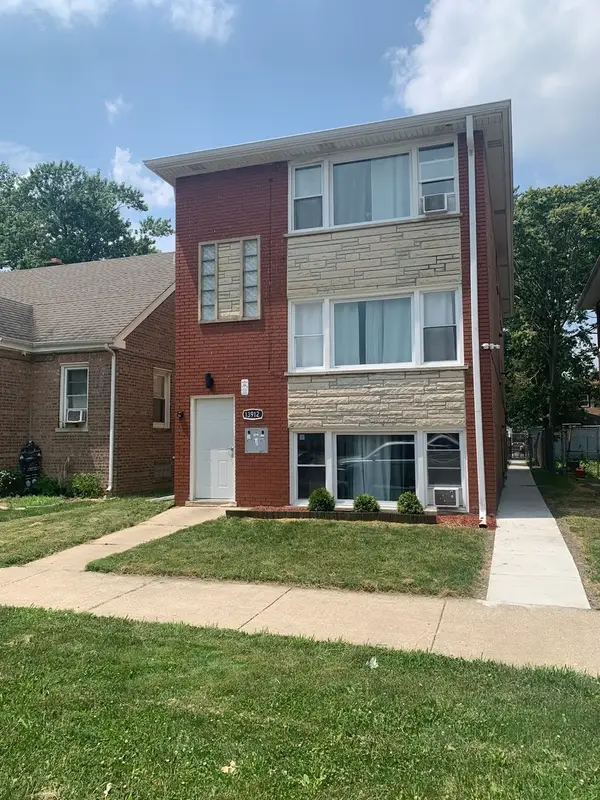 $299,900Active8 beds 3 baths
13912 S Edbrooke Avenue, Riverdale, IL 60827
MLS# 12765322Listed by: STEELE REALTY GROUP, INC. 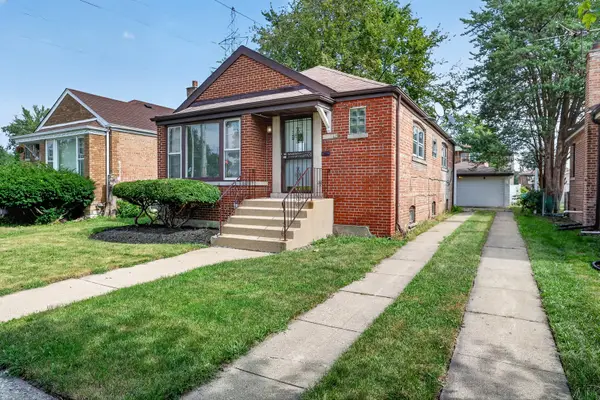 $99,000Active2 beds 1 baths965 sq. ft.
13609 S Atlantic Avenue, Riverdale, IL 60827
MLS# 12757578Listed by: KELLER WILLIAMS ONECHICAGO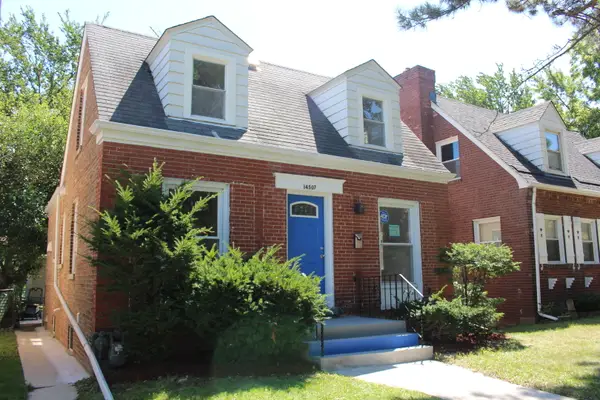 $225,000Active5 beds 2 baths1,230 sq. ft.
14507 S Wentworth Avenue, Riverdale, IL 60827
MLS# 12764548Listed by: COLDWELL BANKER REALTY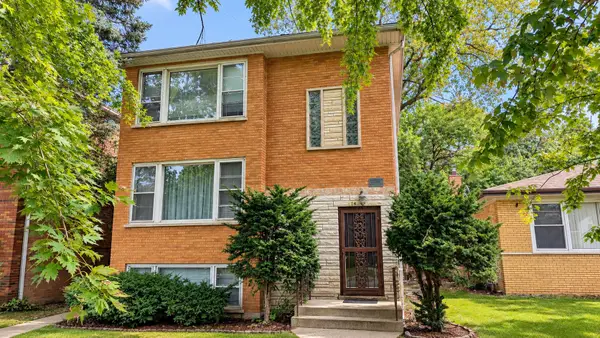 $194,900Pending8 beds 3 baths
13919 S Wentworth Avenue, Riverdale, IL 60827
MLS# 12762077Listed by: KELLER WILLIAMS PREFERRED RLTY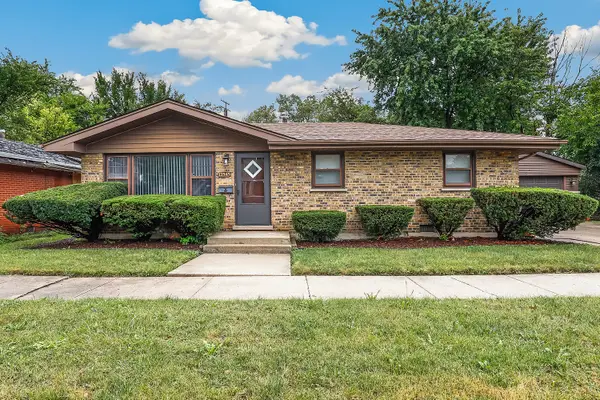 $165,000Active3 beds 1 baths1,098 sq. ft.
13945 S Wentworth Avenue, Riverdale, IL 60827
MLS# 12761243Listed by: REDFIN CORPORATION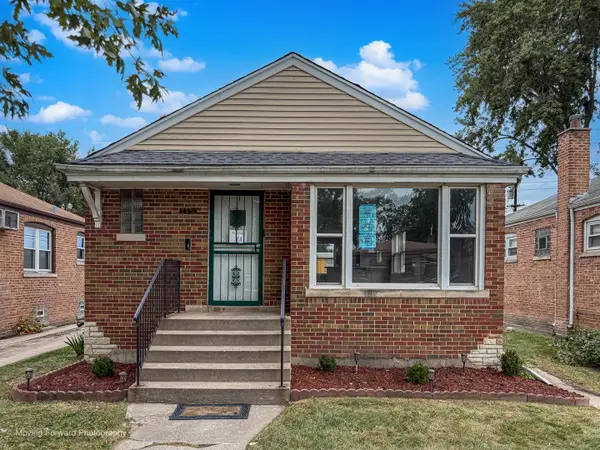 $185,000Active3 beds 2 baths1,200 sq. ft.
115 E 140th Court, Riverdale, IL 60827
MLS# 12761424Listed by: MCSULLY PROPERTIES LLC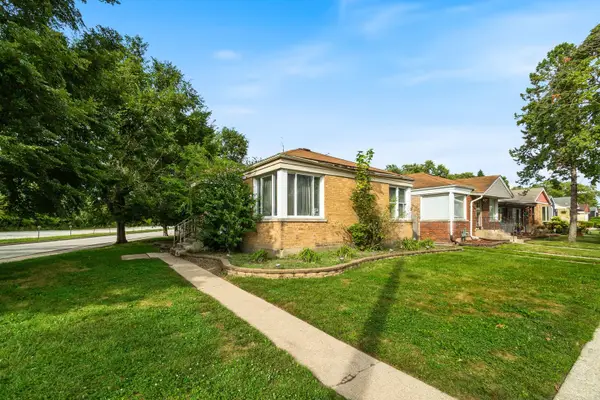 $103,500Active2 beds 1 baths1,176 sq. ft.
337 W 146th Street, Riverdale, IL 60827
MLS# 12759788Listed by: KELLER WILLIAMS ONECHICAGO


Protect your home and budget from life's surprises with an Assurant Home Warranty, backed by a partner that supports you through every step of homeownership. Explore Plans.
© 2023 - 2026 ERA Franchise Systems LLC. All rights reserved. ERA Franchise Systems LLC fully supports the principles of the Fair Housing Act and the Equal Opportunity Act. ERA, ERA Real Estate powered, and their respective logos are registered service marks of ERA Franchise Systems LLC. Each office is independently owned and operated.