
14203 S Lowe Avenue, Riverdale, IL 60827
Local realty services provided by:ERA Partners
14203 S Lowe Avenue,Riverdale, IL 60827
$142,000
- 3 Beds
- 2 Baths
- 890 sq. ft.
- Single family
- Active
Upcoming open houses
- Sun, Nov 2211:00 am - 01:00 pm
Listed by: marcelyn alspach
Office: baird & warner
MLS#:12807487
Source:MLSNI
Price summary
- Price:$142,000
- Price per sq. ft.:$159.55
About this home
Solid brick raised ranch with a functional, easy-flowing layout. The main level offers an open living room and a separate dining area, along with two generously sized bedrooms and a full bathroom. Just off the kitchen, a heated rear addition adds flexible living space - ideal as a den, sitting room, or home office. The semi-finished basement expands the possibilities with a spacious bonus room featuring a closet, plus a convenient half bath. A detached one-car garage completes the package. The home retains its original character and is ready for your updates - a great opportunity to personalize the space and build equity over time.
Contact an agent
Home facts
- Year built:1953
- Listing ID #:12807487
- Updated:November 18, 2026 at 09:36 PM
Rooms and interior
- Bedrooms:3
- Total bathrooms:2
- Full bathrooms:1
- Half bathrooms:1
- Rooms Total:8
- Basement Description:Finished, Full
- Living area:890 sq. ft.
Heating and cooling
- Heating:Gas
Structure and exterior
- Year built:1953
- Building area:890 sq. ft.
- Architectural Style:Ranch
- Levels:1.5 Story
Finances and disclosures
- Price:$142,000
- Price per sq. ft.:$159.55
- Tax amount:$8,894 (2025)
Parking
- Total parking spaces:1
- Parking description:Detached Garage, Garage
- Garage:Yes
- Garage spaces:1
 Copyright 2026 Midwest Real Estate Data LLC. All rights reserved. The data relating to real estate for sale on this web site comes in part from the Broker Reciprocity Program of the Midwest Real Estate Data LLC. Listing information is deemed reliable but not guaranteed. MLSNI Member Broker: Frank Scibior
New listings near 14203 S Lowe Avenue
- New
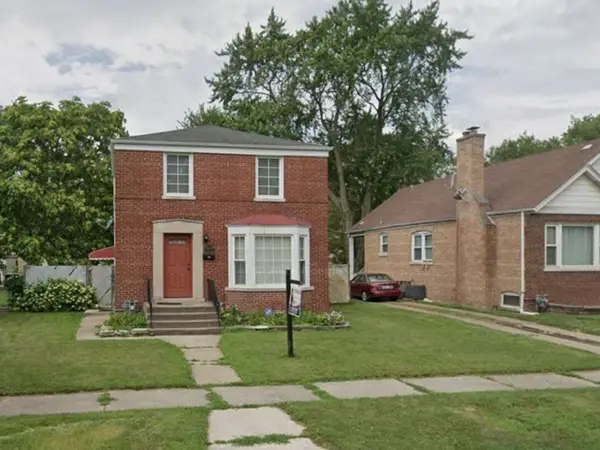 $105,000Active3 beds 1 baths1,074 sq. ft.
14216 S Michigan Avenue, Riverdale, IL 60827
MLS# 12806351Listed by: AAA REAL ESTATE 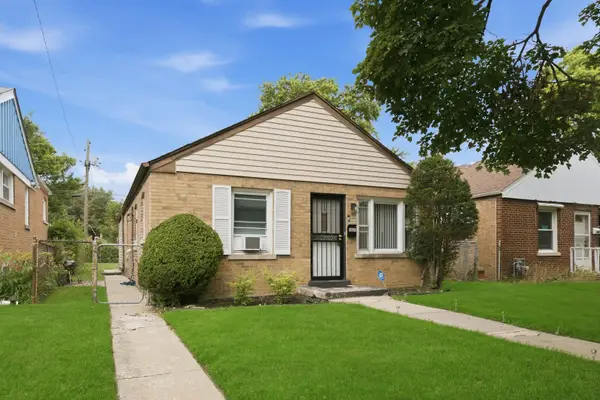 $160,000Active4 beds 1 baths1,482 sq. ft.
14314 S Edbrooke Avenue, Riverdale, IL 60827
MLS# 12803663Listed by: KELLER WILLIAMS PREFERRED REALTY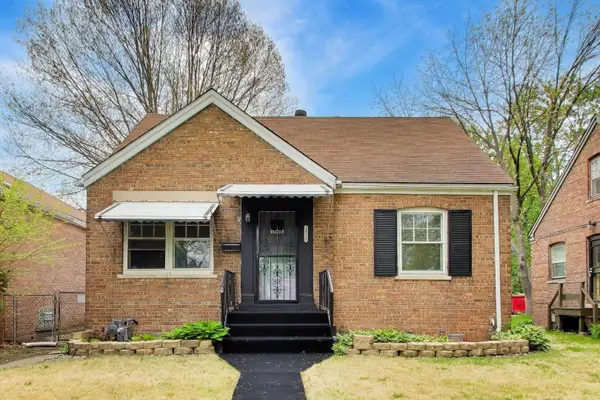 $205,000Active4 beds 2 baths1,235 sq. ft.
14315 S Wabash Avenue, Riverdale, IL 60827
MLS# 12802990Listed by: @PROPERTIES CHRISTIE'S INTERNATIONAL REAL ESTATE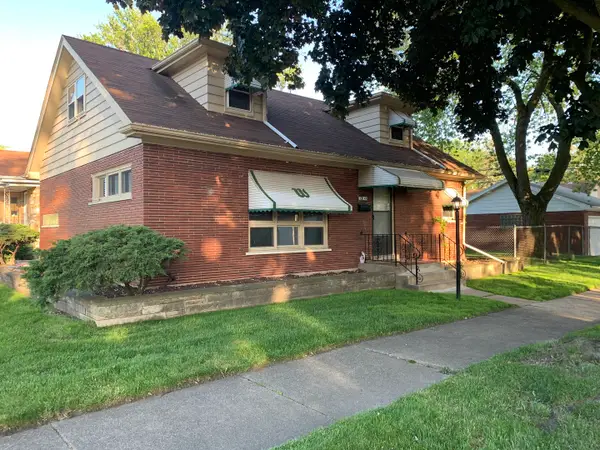 $239,900Active4 beds 3 baths1,729 sq. ft.
2 E 144th Street, Riverdale, IL 60827
MLS# 12800180Listed by: STEELE REALTY GROUP, INC.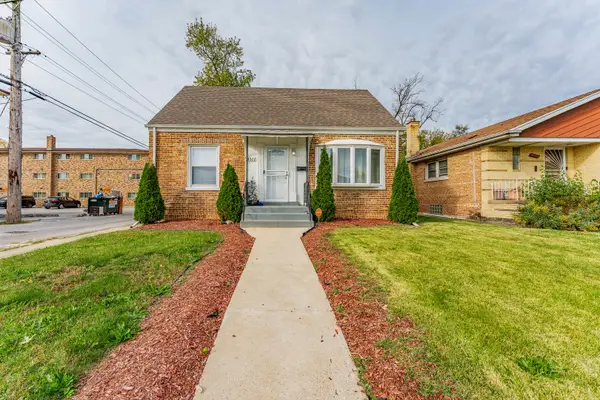 $229,999Active3 beds 2 baths1,622 sq. ft.
14322 S Edbrooke Avenue, Riverdale, IL 60827
MLS# 12801024Listed by: REALTY OF AMERICA, LLC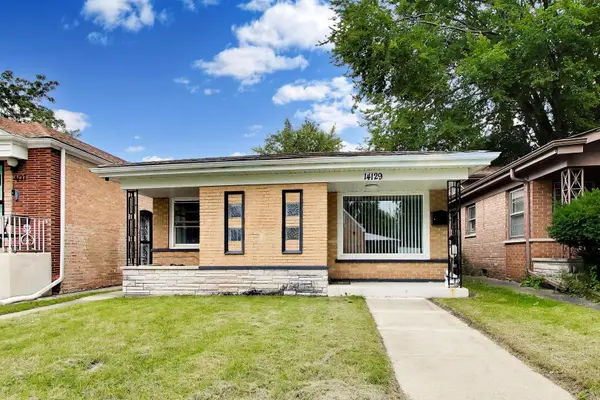 $189,000Active3 beds 2 baths1,261 sq. ft.
14129 S La Salle Street, Riverdale, IL 60827
MLS# 12800716Listed by: HOMESMART CONNECT LLC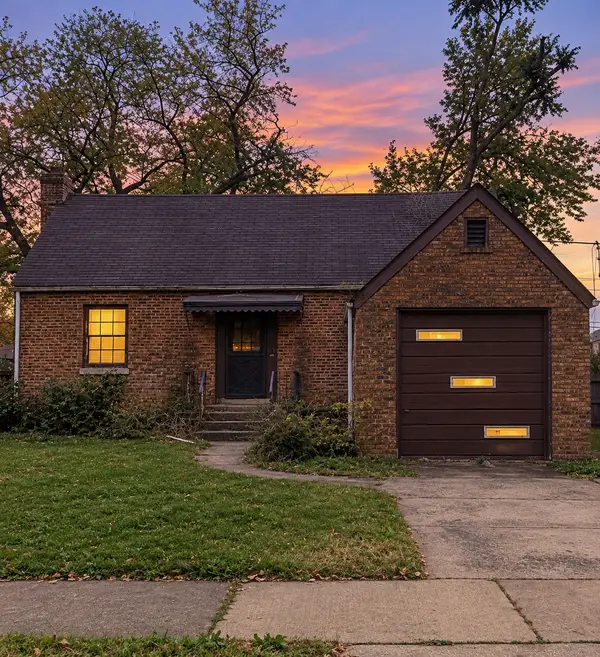 $60,000Active2 beds 2 baths1,422 sq. ft.
14510 S Union Avenue, Riverdale, IL 60827
MLS# 12799704Listed by: MIDWEST HOMES OF IL LLC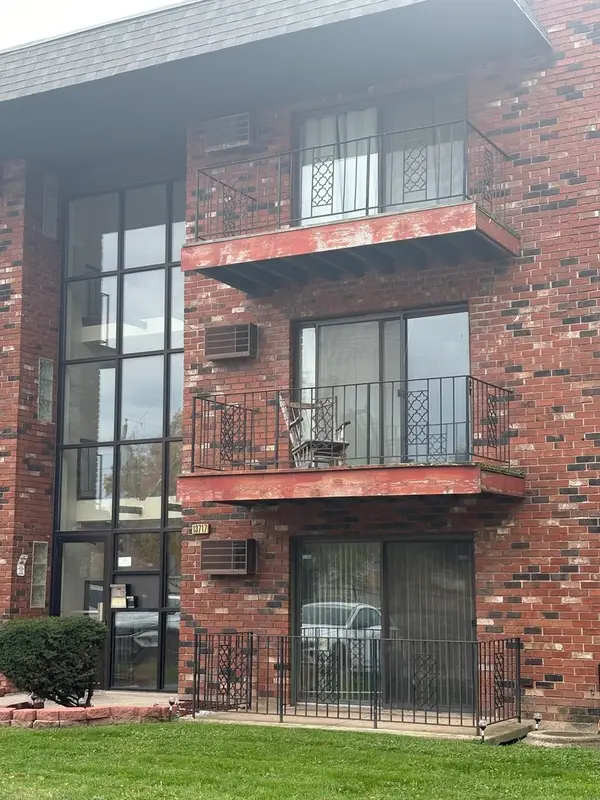 $44,000Active2 beds 1 baths800 sq. ft.
13717 S Stewart Avenue #17-3W, Riverdale, IL 60827
MLS# 12800069Listed by: REAL PEOPLE REALTY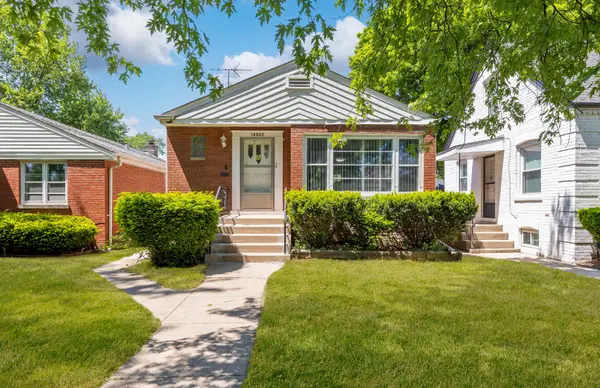 $158,000Active2 beds 1 baths1,600 sq. ft.
14202 S Dearborn Street, Riverdale, IL 60827
MLS# 12799563Listed by: EXP REALTY


Protect your home and budget from life's surprises with an Assurant Home Warranty, backed by a partner that supports you through every step of homeownership. Explore Plans.
© 2023 - 2026 ERA Franchise Systems LLC. All rights reserved. ERA Franchise Systems LLC fully supports the principles of the Fair Housing Act and the Equal Opportunity Act. ERA, ERA Real Estate powered, and their respective logos are registered service marks of ERA Franchise Systems LLC. Each office is independently owned and operated.