
14225 S Wallace Avenue, Riverdale, IL 60827
Local realty services provided by:ERA Partners
14225 S Wallace Avenue,Riverdale, IL 60827
$192,000
- 2 Beds
- 2 Baths
- 864 sq. ft.
- Single family
- Active
Listed by: tonette lumpkin
Office: tonette lumpkin
MLS#:12781665
Source:MLSNI
Price summary
- Price:$192,000
- Price per sq. ft.:$222.22
About this home
Nestled in the highly desirable Ivanhoe neighborhood, this beautifully maintained traditional raised ranch residence offers the perfect blend of charm, comfort, and modern updates. Featuring 2 spacious bedrooms plus a generously sized 3rd bedroom in the finished lower level, this home boasts 2 full bathrooms, gleaming hardwood floors, and a well-appointed galley kitchen. Recent upgrades include premium Feldco windows (2024), a new water heater (2025), and a newer central air system (2023) for added peace of mind. The inviting finished basement is ideal for entertaining and includes a second kitchenette, creating endless possibilities for extended living or hosting guests. Step outside to your private backyard retreat, complete with a custom-built gazebo deck, storage shed, and privacy fencing, offering the perfect setting for relaxation and outdoor gatherings. This exceptional home is truly a hidden gem and an opportunity not to be missed.
Contact an agent
Home facts
- Year built:1953
- Listing ID #:12781665
- Updated:October 11, 2026 at 12:06 PM
Rooms and interior
- Bedrooms:2
- Total bathrooms:2
- Full bathrooms:2
- Rooms Total:7
- Basement Description:Finished, Full
- Living area:864 sq. ft.
Heating and cooling
- Cooling:Central Air
- Heating:Natural Gas
- Central air:Yes
Structure and exterior
- Year built:1953
- Building area:864 sq. ft.
- Levels:1 Story
Utilities
- Water:Lake Michigan
- Sewer:Public Sewer
Finances and disclosures
- Price:$192,000
- Price per sq. ft.:$222.22
- Tax amount:$4,380 (2025)
Parking
- Total parking spaces:1
- Parking description:Detached Garage, Garage
- Garage:Yes
- Garage spaces:1
 Copyright 2026 Midwest Real Estate Data LLC. All rights reserved. The data relating to real estate for sale on this web site comes in part from the Broker Reciprocity Program of the Midwest Real Estate Data LLC. Listing information is deemed reliable but not guaranteed. MLSNI Member Broker: Frank Scibior
New listings near 14225 S Wallace Avenue
- New
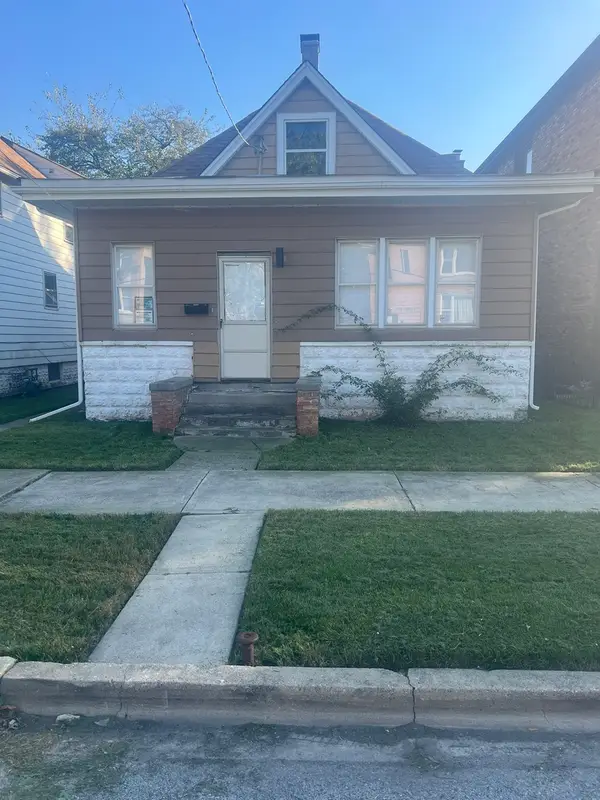 $65,000Active4 beds 1 baths1,700 sq. ft.
8 W 137th Place, Riverdale, IL 60827
MLS# 12454641Listed by: CENTURY 21 CIRCLE - New
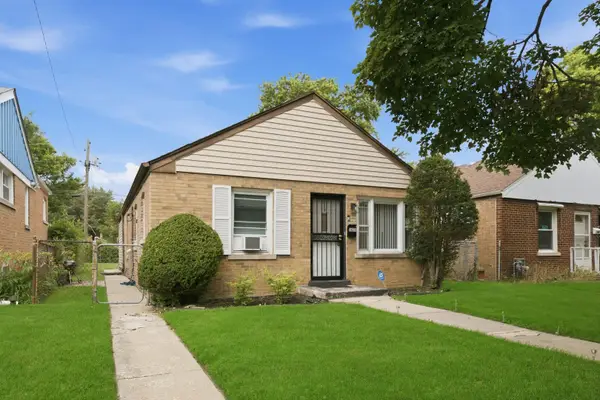 $164,000Active4 beds 1 baths1,482 sq. ft.
14314 S Edbrooke Avenue, Riverdale, IL 60827
MLS# 12780475Listed by: KELLER WILLIAMS PREFERRED REALTY - New
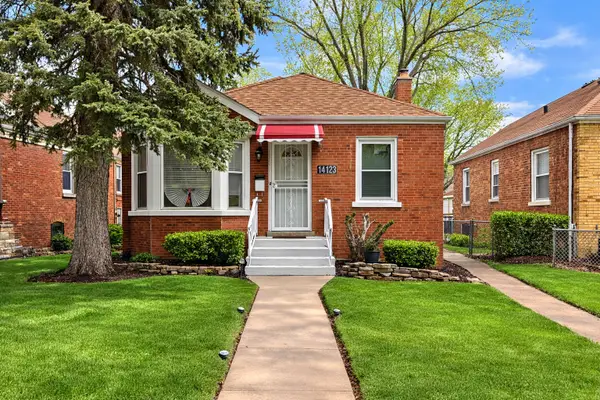 $145,000Active3 beds 1 baths971 sq. ft.
14123 S State Street, Riverdale, IL 60827
MLS# 12777074Listed by: REAL BROKER, LLC - New
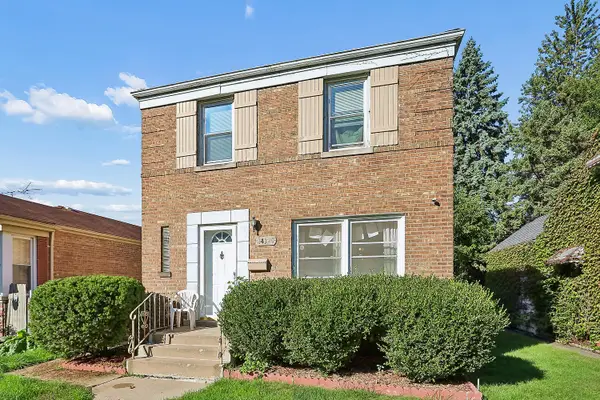 $180,000Active3 beds 2 baths1,275 sq. ft.
14320 S La Salle Street, Riverdale, IL 60827
MLS# 12766118Listed by: RE/MAX 10 - New
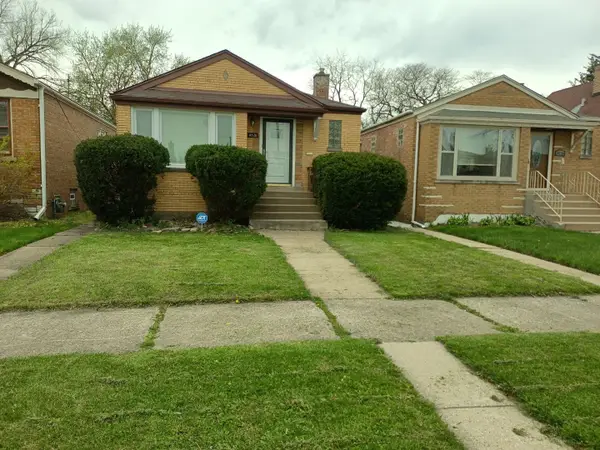 $114,900Active2 beds 1 baths880 sq. ft.
14520 S Edbrooke Avenue, Riverdale, IL 60827
MLS# 12778140Listed by: FELMAR REALTY, INC. - New
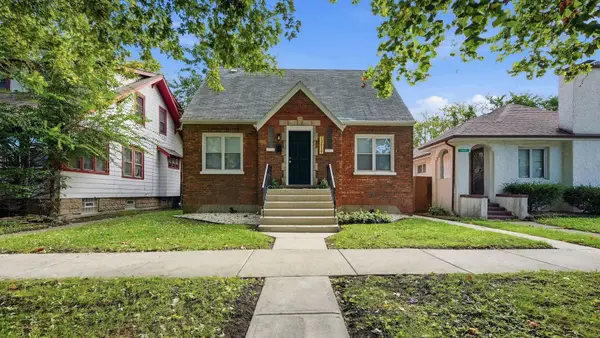 $185,000Active3 beds 2 baths1,706 sq. ft.
13819 S State Street, Riverdale, IL 60827
MLS# 12776942Listed by: SENTENO REAL ESTATE LLC  $110,000Pending3 beds 2 baths1,344 sq. ft.
74 140th Street, Riverdale, IL 60827
MLS# 12774405Listed by: RE/MAX LOYALTY- New
 $199,999Active3 beds 2 baths1,261 sq. ft.
14129 S La Salle Street, Riverdale, IL 60827
MLS# 12773879Listed by: HOMESMART CONNECT LLC 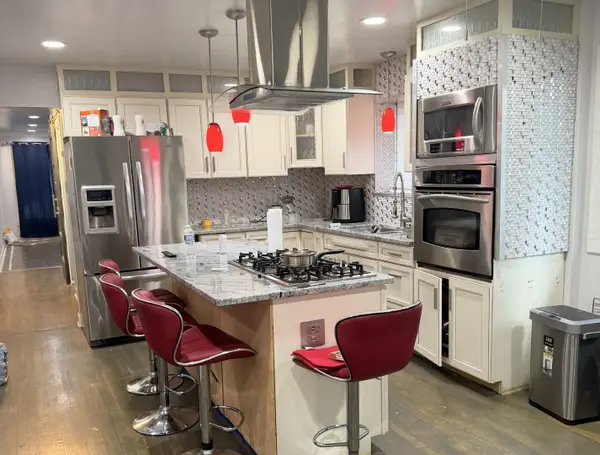 $225,000Active3 beds 2 baths1,190 sq. ft.
14520 S Wentworth Avenue, Riverdale, IL 60827
MLS# 12696140Listed by: BERKSHIRE HATHAWAY HOMESERVICES CHICAGO


Protect your home and budget from life's surprises with an Assurant Home Warranty, backed by a partner that supports you through every step of homeownership. Explore Plans.
© 2023 - 2026 ERA Franchise Systems LLC. All rights reserved. ERA Franchise Systems LLC fully supports the principles of the Fair Housing Act and the Equal Opportunity Act. ERA, ERA Real Estate powered, and their respective logos are registered service marks of ERA Franchise Systems LLC. Each office is independently owned and operated.