
61 W 146th Street, Riverdale, IL 60827
Local realty services provided by:ERA Naper Realty
61 W 146th Street,Riverdale, IL 60827
$125,000
- 3 Beds
- 1 Baths
- - sq. ft.
- Single family
- Sold
Listed by: james mattz
Office: keller williams preferred rlty
MLS#:12701563
Source:MLSNI
Sorry, we are unable to map this address
Price summary
- Price:$125,000
About this home
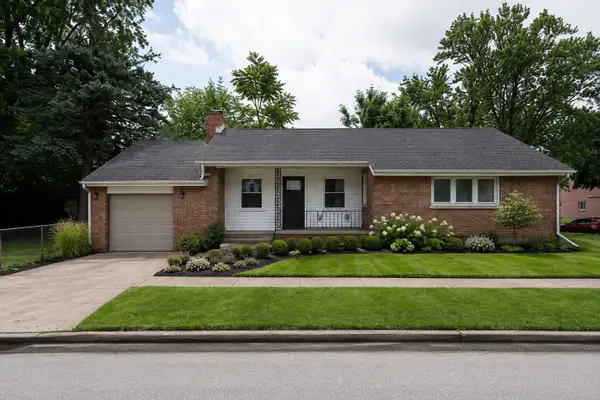
Beautifully updated all-brick ranch nestled on a large lot with a spacious fenced backyard and oversized 2-car garage. Exceptional curb appeal is enhanced by mature landscaping and a welcoming exterior. The interior has been freshly painted throughout and features newly sanded oak hardwood floors that add warmth and character. The updated bathroom and beautifully renovated kitchen offer modern finishes, including brand-new stainless steel appliances. Additional peace of mind comes from an HVAC system recently certified by a licensed contractor. Move-in ready and meticulously maintained, this home offers the perfect combination of comfort, style, and value. Easy to show with immediate occupancy available at closing. This one won't last!
Contact an agent
Home facts
- Year built:1952
- Listing ID #:12701563
- Updated:September 07, 2026 at 07:27 AM
Rooms and interior
- Bedrooms:3
- Total bathrooms:1
- Full bathrooms:1
- Rooms Total:5
- Kitchen Description:Dishwasher, Microwave, Range, Refrigerator, Stainless Steel Appliance(s)
Heating and cooling
- Cooling:Central Air
- Heating:Forced Air, Natural Gas
- Central air:Yes
Structure and exterior
- Roof:Asphalt
- Year built:1952
- Lot Features:Landscaped, Mature Trees
- Architectural Style:Ranch
- Foundation Description:Concrete Perimeter
- Levels:1 Story
Utilities
- Water:Lake Michigan
Finances and disclosures
- Price:$125,000
- Tax amount:$3,609 (2023)
Parking
- Total parking spaces:2
- Parking description:Detached Garage, Garage, Off Alley
- Garage:Yes
- Garage spaces:2
 Copyright 2026 Midwest Real Estate Data LLC. All rights reserved. The data relating to real estate for sale on this web site comes in part from the Broker Reciprocity Program of the Midwest Real Estate Data LLC. Listing information is deemed reliable but not guaranteed.
New listings near 61 W 146th Street
- New
 $199,900Active4 beds 2 baths2,292 sq. ft.
14503 S School Street, Riverdale, IL 60827
MLS# 12752269Listed by: EXP REALTY  $80,000Pending3 beds 1 baths1,172 sq. ft.
119 E 146th Street, Riverdale, IL 60827
MLS# 12752257Listed by: LPT REALTY- New
 $192,900Active4 beds 2 baths1,200 sq. ft.
14204 S Eggleston Avenue, Riverdale, IL 60827
MLS# 12751123Listed by: PRIME REAL ESTATE GROUP INC - New
 $175,000Active3 beds 2 baths
14207 S Normal Avenue, Riverdale, IL 60827
MLS# 12750825Listed by: RE/MAX PREMIER - Open Sat, 12 to 2pmNew
 $289,000Active5 beds 2 baths1,146 sq. ft.
14522 S Union Avenue, Riverdale, IL 60827
MLS# 12750072Listed by: EXIT STRATEGY REALTY - New
 $189,900Active3 beds 2 baths1,202 sq. ft.
13819 S State Street, Riverdale, IL 60827
MLS# 12749598Listed by: CONTINENTAL REAL ESTATE GROUP - New
 $239,999Active4 beds 2 baths2,100 sq. ft.
14201 S Wentworth Avenue, Riverdale, IL 60827
MLS# 12738512Listed by: KALE REALTY  $160,000Pending3 beds 2 baths1,425 sq. ft.
14432 S Normal Avenue, Riverdale, IL 60827
MLS# 12738437Listed by: ICANDY REALTY LLC- New
 $50,000Active2 beds 1 baths892 sq. ft.
13924 S Michigan Avenue, Riverdale, IL 60827
MLS# 12735192Listed by: CENTURY 21 CIRCLE - New
 $194,900Active4 beds 2 baths1,675 sq. ft.
13741 S Wabash Avenue, Riverdale, IL 60827
MLS# 12744872Listed by: BERG PROPERTIES


Protect your home and budget from life's surprises with an Assurant Home Warranty, backed by a partner that supports you through every step of homeownership. Explore Plans.
© 2023 - 2026 ERA Franchise Systems LLC. All rights reserved. ERA Franchise Systems LLC fully supports the principles of the Fair Housing Act and the Equal Opportunity Act. ERA, ERA Real Estate powered, and their respective logos are registered service marks of ERA Franchise Systems LLC. Each office is independently owned and operated.