
327 Selborne Road, Riverside, IL 60546
Local realty services provided by:ERA Naper Realty
327 Selborne Road,Riverside, IL 60546
$899,000
- 3 Beds
- 3 Baths
- 2,620 sq. ft.
- Single family
- Active
Listed by: jamarber luzaj, kelsey summers
Office: area606 properties, llc.
MLS#:12771134
Source:MLSNI
Price summary
- Price:$899,000
- Price per sq. ft.:$343.13
About this home
Welcome to 327 Selborne Road, a beautifully maintained home with inviting living spaces, thoughtful updates, and a backyard made for enjoying the outdoors. The renovated eat-in kitchen pairs crisp cabinetry and generous storage with warm wood floors, a pantry, and a convenient bar sink. A fireplace anchors the living room, while a separate dining area and a sunroom updated for year-round use offer more places to gather or unwind. The flexible floor plan includes three bedrooms, an office, a den and a second-floor family room. Downstairs, a spacious basement with larger windows offers room for storage, hobbies, or future possibilities. Outside, a patio overlooks the expansive, landscaped backyard, and a flower garden welcomes you at the front of the home. The care invested in this property goes well beyond what you can see: improvements include a kitchen renovation, updated bathrooms, 200-amp electrical service with replaced wiring, replacement of the original galvanized plumbing, and heating and cooling updates. Recent work includes 2026 tuckpointing and a new water heater. A home with character, space, and a long history of attentive upkeep....
Contact an agent
Home facts
- Listing ID #:12771134
- Updated:October 05, 2026 at 11:29 AM
Rooms and interior
- Bedrooms:3
- Total bathrooms:3
- Full bathrooms:2
- Half bathrooms:1
- Rooms Total:9
- Dining Description:Separate Dining Room
- Kitchen Description:Dishwasher, Disposal, Double Oven, Microwave, Range, Refrigerator
- Basement Description:Finished, Full
- Living area:2,620 sq. ft.
Heating and cooling
- Cooling:Central Air
- Heating:Natural Gas
- Central air:Yes
Structure and exterior
- Building area:2,620 sq. ft.
- Lot area:0.32 Acres
- Levels:2 Story
Schools
- High school:Riverside Brookfield Twp Senior
Utilities
- Water:Lake Michigan
- Sewer:Public Sewer
Finances and disclosures
- Price:$899,000
- Price per sq. ft.:$343.13
- Tax amount:$15,042 (2025)
Features and amenities
- Laundry features:Dryer, Washer
Parking
- Total parking spaces:2
- Parking description:Attached Garage, Concrete, Garage
- Garage:Yes
- Garage spaces:2
 Copyright 2026 Midwest Real Estate Data LLC. All rights reserved. The data relating to real estate for sale on this web site comes in part from the Broker Reciprocity Program of the Midwest Real Estate Data LLC. Listing information is deemed reliable but not guaranteed.
New listings near 327 Selborne Road
- New
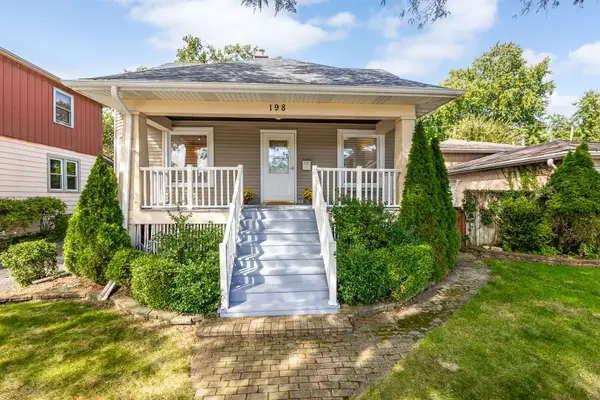 $430,000Active4 beds 2 baths2,070 sq. ft.
198 W Quincy Street, Riverside, IL 60546
MLS# 12772831Listed by: KELLER WILLIAMS PREMIERE PROPERTIES 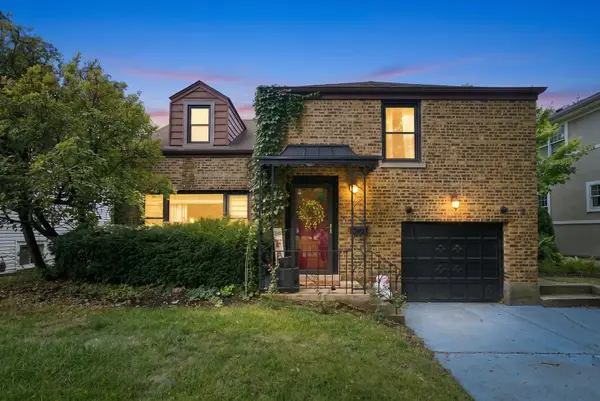 $485,000Active3 beds 2 baths1,591 sq. ft.
390 Bartram Road, Riverside, IL 60546
MLS# 12751025Listed by: REAL BROKER LLC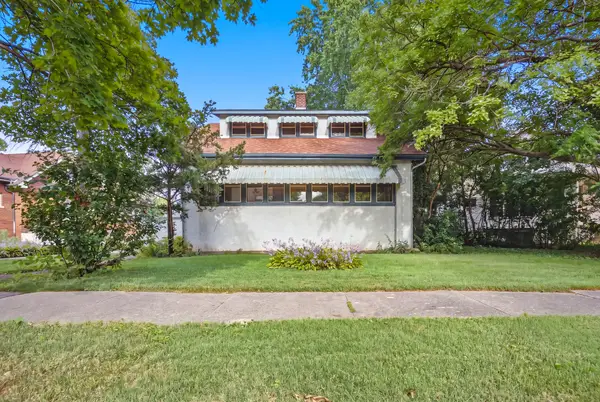 $525,000Active3 beds 2 baths2,199 sq. ft.
277 Nuttall Road, Riverside, IL 60546
MLS# 12749814Listed by: KELLER WILLIAMS ONECHICAGO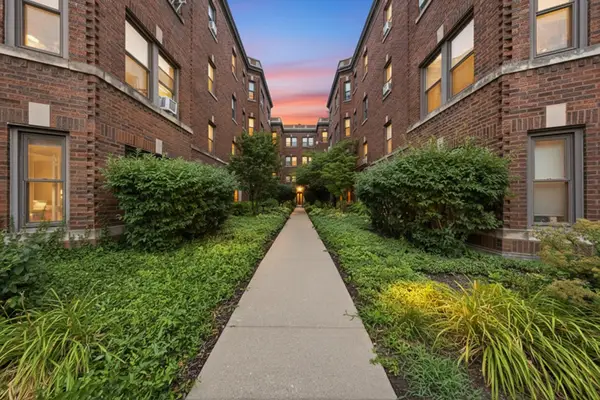 $179,999Active1 beds 1 baths715 sq. ft.
52 Forest Avenue #2N, Riverside, IL 60546
MLS# 12762816Listed by: RE/MAX PARTNERS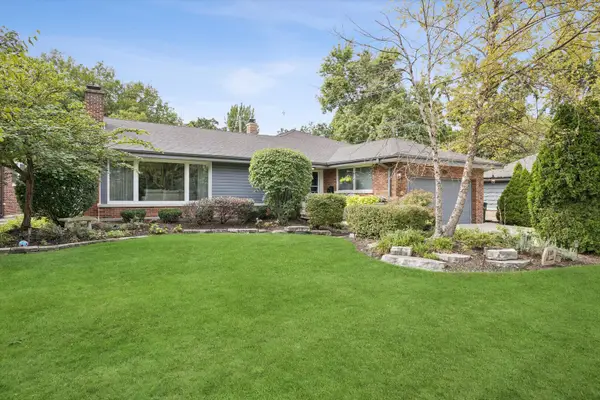 $785,000Pending3 beds 3 baths2,839 sq. ft.
110 S Herbert Road, Riverside, IL 60546
MLS# 12750270Listed by: @PROPERTIES CHRISTIE'S INTERNATIONAL REAL ESTATE- New
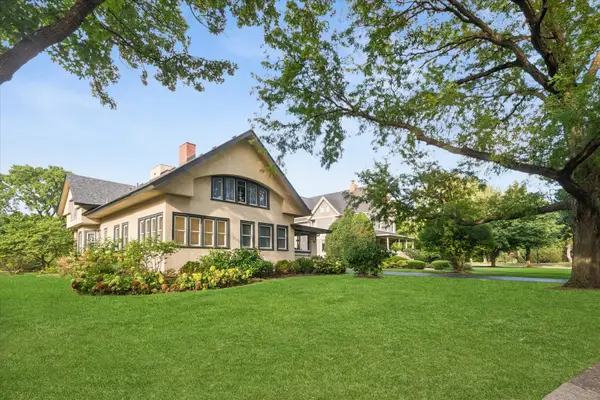 $1,025,000Active5 beds 3 baths4,513 sq. ft.
310 N Delaplaine Road, Riverside, IL 60546
MLS# 12774031Listed by: BERKSHIRE HATHAWAY HOMESERVICES CHICAGO 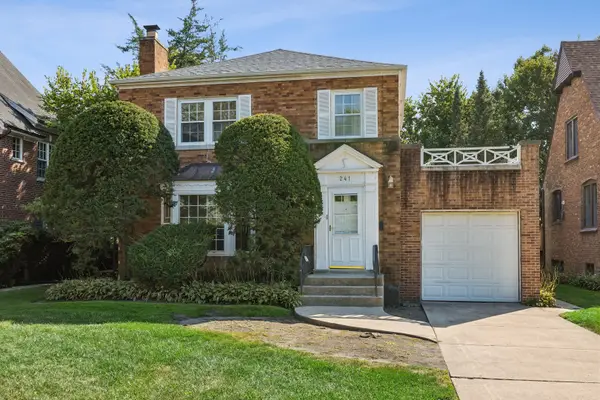 $600,000Pending3 beds 2 baths1,744 sq. ft.
241 Southcote Road, Riverside, IL 60546
MLS# 12748813Listed by: BAIRD & WARNER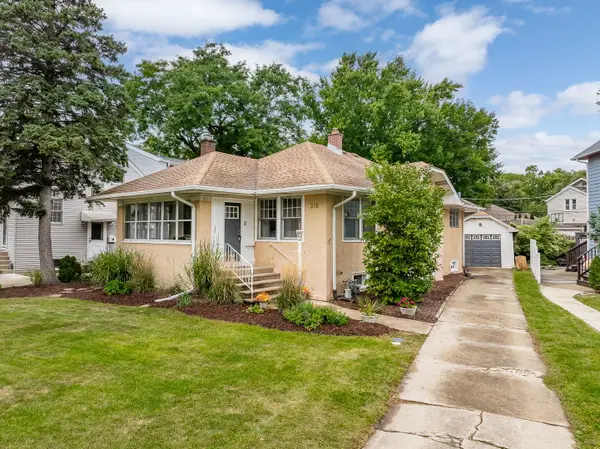 $485,000Pending4 beds 2 baths1,239 sq. ft.
310 Shenstone Road, Riverside, IL 60546
MLS# 12752117Listed by: PLATINUM PARTNERS REALTORS $850,000Pending3 beds 4 baths3,274 sq. ft.
220 Northwood Road, Riverside, IL 60546
MLS# 12716510Listed by: @PROPERTIES CHRISTIE'S INTERNATIONAL REAL ESTATE


Protect your home and budget from life's surprises with an Assurant Home Warranty, backed by a partner that supports you through every step of homeownership. Explore Plans.
© 2023 - 2026 ERA Franchise Systems LLC. All rights reserved. ERA Franchise Systems LLC fully supports the principles of the Fair Housing Act and the Equal Opportunity Act. ERA, ERA Real Estate powered, and their respective logos are registered service marks of ERA Franchise Systems LLC. Each office is independently owned and operated.