
1042 290th Street, Rivoli, IL 61275
Local realty services provided by:Results Realty ERA Powered
1042 290th Street,Viola, IL 61275
$449,000
- 4 Beds
- 3 Baths
- 2,141 sq. ft.
- Single family
- Active
Listed by: nancy landi
Office: re/max concepts moline
MLS#:12652911
Source:MLSNI
Price summary
- Price:$449,000
- Price per sq. ft.:$209.72
About this home
15.55 Horse Country Acres surrounds this unique 4 bedroom A frame home, features over 3000 sq. ft. finished living space. Completed in last 8 years, roof, windows, siding, furnace & CA, well, deck, electrical, plumbing, kitchen, baths, and more! Flex room on main level to opens to loft bedroom and office/den. Huge main level game/family room plus a large mud room with closet. The walk-out basement features and open supersize kitchen/dining/living space, plus a walk-in pantry, back staircase leads to family room, spiral staircase leads to bedrooms and loft. A large pole barn is open on South side, with an enclosed dog run. Partially fenced areas for horses. Trails in back for exploring, 4 wheeling and more!
Contact an agent
Home facts
- Year built:1977
- Listing ID #:12652911
- Updated:May 28, 2026 at 11:06 AM
Rooms and interior
- Bedrooms:4
- Total bathrooms:3
- Full bathrooms:2
- Half bathrooms:1
- Rooms Total:9
- Dining Description:Combined With Living Room
- Kitchen Description:Dishwasher, Range, Refrigerator
- Basement Description:Finished, Partial
- Living area:2,141 sq. ft.
Heating and cooling
- Cooling:Central Air
- Heating:Forced Air, Propane
- Central air:Yes
Structure and exterior
- Roof:Asphalt
- Year built:1977
- Building area:2,141 sq. ft.
- Lot area:15.55 Acres
- Architectural Style:A-Frame
- Foundation Description:Block
- Levels:1.5 Story
Schools
- High school:Sherrard High School
Finances and disclosures
- Price:$449,000
- Price per sq. ft.:$209.72
- Tax amount:$3,490 (2024)
Parking
- Parking description:Gravel
 Copyright 2026 Midwest Real Estate Data LLC. All rights reserved. The data relating to real estate for sale on this web site comes in part from the Broker Reciprocity Program of the Midwest Real Estate Data LLC. Listing information is deemed reliable but not guaranteed.
New listings near 1042 290th Street
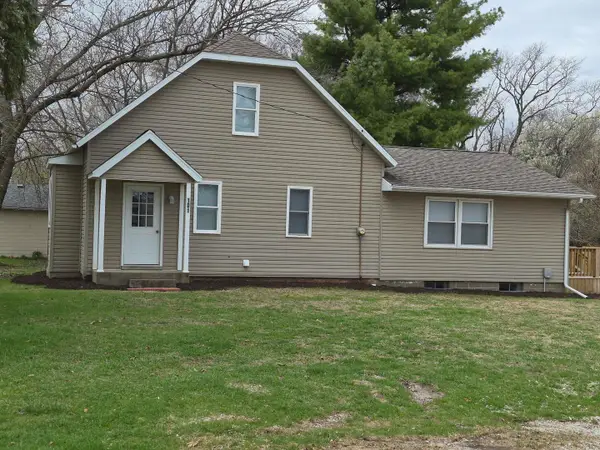 $180,000Pending3 beds 2 baths1,242 sq. ft.
101 N 6th Avenue, New Windsor, IL 61465
MLS# 12613146Listed by: RE/MAX COUNTRY CROSSROADS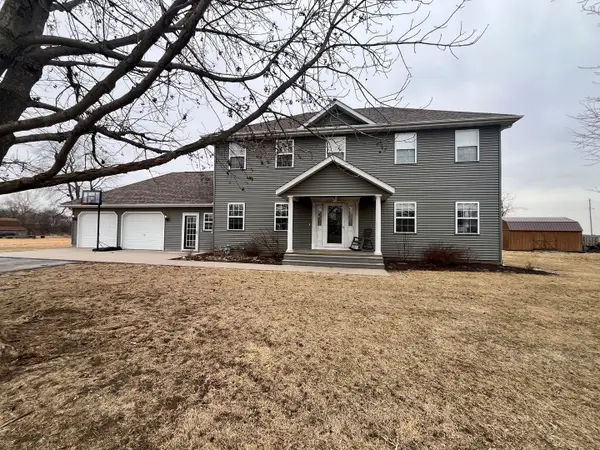 $274,999Pending3 beds 4 baths3,383 sq. ft.
1117 Franklin Street, New Windsor, IL 61465
MLS# 12576604Listed by: PRESTIGE REALTY QC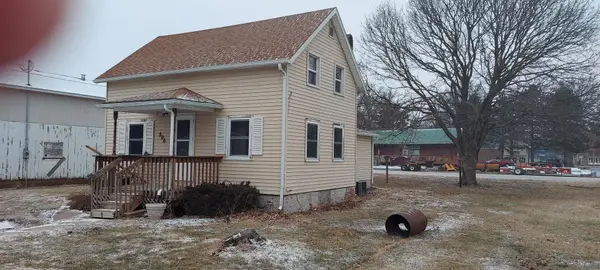 $59,000Active2 beds 1 baths912 sq. ft.
506 State Street, New Windsor, IL 61465
MLS# 12550239Listed by: RE/MAX COUNTRY CROSSROADS


Protect your home and budget from life's surprises with an Assurant Home Warranty, backed by a partner that supports you through every step of homeownership. Explore Plans.
© 2023 - 2026 ERA Franchise Systems LLC. All rights reserved. ERA Franchise Systems LLC fully supports the principles of the Fair Housing Act and the Equal Opportunity Act. ERA, ERA Real Estate powered, and their respective logos are registered service marks of ERA Franchise Systems LLC. Each office is independently owned and operated.